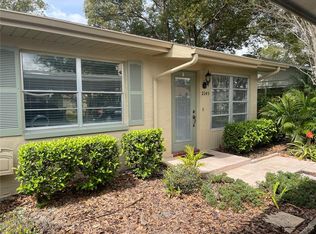
This condo a showstopper! Park under your COVERED carport that is steps away to your front door and has 2 SPACES as well as GUEST parking on this road less traveled! Inside, the RENOVATIONS are simply stunning and so inviting! Walls have been removed to create a GREAT ROOM making this space ideal for daily living as well as entertaining! The 42” raised panel, HARDWOOD cabinetry has soft close/dove tail doors and drawers, light rail and a built in wine rack! Additional features in this Ah-Mazing kitchen include Frigidaire Gallery stainless appliances, stainless steel dual under mount deep sink, level 3 Quartz, gold pull handles with ceramic/gold knobs and a mosaic glass backsplash. You can have a quick meal at the breakfast bar or use the dining room for larger gatherings! The bedroom is oversized (˜17 x 12) and has plenty of space for a lounging area! With a wall of closets, there is room to store all your items! The en suite is LUXURIOUS with a Quartz countertop, under mount rectangular sink, mosaic glass backsplash, recessed Tri-view medicine cabinet, 3-D porcelain tile on the floor/wainscoting and a Kohler state-of-the-art gold, digital shower tower! Plantation shutters separate the now Florida room which is part of the 272 square feet that has been added to the heated/cool space in addition to the former utility room! You now can use these spaces in comfort and even utilize as a SECOND BEDROOM, craft room, workspace/office, workshop and park your golf cart inside or keep outside on the cement pad! The half bathroom will impress your guests with the same finishes as the en suite including gold hardware and fixtures! Additional features and updates (completed in 2021) include Honeywell Rio gold fans, gold sconces, gold pendant lights, Stoneware dimmable switch plates, comfort level, double flush, elongated toilets, Leveler wood blinds, diagonally installed 32” porcelain tile and a front door with leaded glass insert providing extra lighting! A Vivint® home security system is owned and will remain! The home is situated on a lot with mature trees and space between neighbors which allows for privacy. Pets are welcome with an emotional support letter or service animal documentation … Ask for details! Kings Point is a GOLF CART FRIENDLY, 55+, GATED community that offers a maintenance free lifestyle! With just one monthly fee that covers cable TV/Internet, grounds maintenance, maintenance of the exterior including painting, roof, pest control exterior home insurance, security (24 hour manned gate), water, sewer, trash, management and all amenities and more! There are over 200 clubs & activities, multiple indoor/outdoor pools (all heated), fitness, pickle ball, and so much more! The TWO clubhouses offer dining and spots to gather! You will feel like you are on vacation in your own home! If you plan on venturing out there is quick access to restaurants, SHOPPING, beaches and 30 minutes to Tampa International Airport, less than an hour to the Sarasota shops and 20 minutes to Ellenton Prime Outlets!
Sold for $182,000
$182,000
2241 GRENADIER DRIVE, SUN CITY CENTER, FL 33573
1beds
1,072sqft
Condominium
Built in 1979
-- sqft lot
$135,400 Zestimate®
$170/sqft
$1,582 Estimated rent
Home value
$135,400
$121,000 - $150,000
$1,582/mo
Zestimate® history
Owner options
List your home for rent
$1,582/mo
Rent Zestimate®
Find your next renter with Zillow Rental Manager. Plus, with online applications, you can quickly screen prospective tenants – for free.
$1,582/mo
Rent Zestimate®
Refinance and save
$1,914/mo
Est. payment
Refinancing to a lower rate could help reduce your monthly payments and save thousands over the life of the loan.
$1,914/mo
Est. payment
Explore your selling options
Work with a Zillow partner agent
Leverage their expertise and Zillow's premium Showcase listings to get your home seen by more buyers.
Get startedList with your own agent
Get your home in front of millions of buyers by listing it on Zillow.
Learn how to do itSell it yourself
Take full control of how buyers see your home on Zillow by listing For Sale by Owner (FSBO).
List your homeWhat's special
Zillow last checked:
Listing updated:
Listed by:
Debra Valdes 813-404-9695,
MCBRIDE KELLY & ASSOCIATES 813-254-0900
Bought with:
Kevin McPherson, 3405417
DALTON WADE INC
Source: Stellar MLS,MLS#: T3467523 Originating MLS: Tampa
Originating MLS: Tampa
Facts & features
Interior
Bedrooms & bathrooms
- Bedrooms: 1
- Bathrooms: 2
- Full bathrooms: 1
- 1/2 bathrooms: 1
Rooms
- Room types: Florida Room, Great Room
Primary bedroom
- Features: Ceiling Fan(s), En Suite Bathroom, Built-in Closet
- Level: First
- Dimensions: 16.7x11.7
Bonus room
- Level: First
- Dimensions: 10.4x7.4
Dining room
- Level: First
- Dimensions: 10.8x9.2
Florida room
- Features: Ceiling Fan(s)
- Level: First
- Dimensions: 10.4x8
Kitchen
- Features: Breakfast Bar, Kitchen Island, Stone Counters
- Level: First
- Dimensions: 8x8.1
Living room
- Features: Ceiling Fan(s)
- Level: First
- Dimensions: 19x12.1
Heating
- Central
Cooling
- Central Air
Appliances
- Included: Dishwasher, Disposal, Dryer, Electric Water Heater, Microwave, Range, Refrigerator, Washer
- Laundry: Inside
Features
- Ceiling Fan(s), Kitchen/Family Room Combo, Living Room/Dining Room Combo, Open Floorplan, Stone Counters, Thermostat
- Flooring: Tile
- Windows: Blinds
- Has fireplace: No
- Common walls with other units/homes: End Unit
Interior area
- Total structure area: 1,096
- Total interior livable area: 1,072 sqft
Property
Parking
- Total spaces: 2
- Parking features: Assigned, Golf Cart Parking, Guest
- Carport spaces: 2
Features
- Levels: One
- Stories: 1
- Exterior features: Irrigation System, Lighting, Rain Gutters, Sidewalk
Lot
- Features: Cul-De-Sac, In County, Near Golf Course, Sidewalk
- Residential vegetation: Mature Landscaping
Details
- Parcel number: U1132191VS00000000158.0
- Zoning: PD
- Special conditions: None
Construction
Type & style
- Home type: Condo
- Architectural style: Contemporary
- Property subtype: Condominium
- Attached to another structure: Yes
Materials
- Block, Stucco
- Foundation: Slab
- Roof: Shingle
Condition
- New construction: No
- Year built: 1979
Utilities & green energy
- Sewer: Public Sewer
- Water: Public
- Utilities for property: Cable Connected, Electricity Connected, Public, Sewer Connected, Water Connected
Community & HOA
Community
- Features: Association Recreation - Owned, Clubhouse, Fitness Center, Golf Carts OK, Golf, Pool, Restaurant, Sidewalks
- Security: Gated Community, Security System Owned, Smoke Detector(s)
- Pet fee: $0 monthly
- Senior community: Yes
- Subdivision: GLOUCESTER B CONDO
HOA
- Has HOA: No
- Amenities included: Clubhouse, Fitness Center, Gated, Maintenance, Pickleball Court(s), Pool, Recreation Facilities, Security, Shuffleboard Court, Spa/Hot Tub, Tennis Court(s)
- Services included: 24-Hour Guard, Cable TV, Community Pool, Reserve Fund, Internet, Maintenance Structure, Maintenance Grounds, Maintenance Repairs, Manager, Pool Maintenance, Private Road, Recreational Facilities, Security, Sewer, Trash, Water
- HOA fee: $590 monthly
- HOA name: FirstService Residential
- HOA phone: 813-642-8990
- Second HOA name: Sun City Center
- Second HOA phone: 813-633-3500
Location
- Region: Sun City Center
Financial & listing details
- Price per square foot: $170/sqft
- Tax assessed value: $128,428
- Annual tax amount: $1,982
- Date on market: 8/22/2023
- Cumulative days on market: 8 days
- Listing terms: Cash,Conventional
- Ownership: Condominium
- Total actual rent: 0
- Electric utility on property: Yes
- Road surface type: Paved
Price history
| Date | Event | Price |
|---|---|---|
| 7/12/2024 | Listing removed | $60,000-62%$56/sqft |
Source:  Stellar MLS #T3308443 Report a problem Stellar MLS #T3308443 Report a problem | ||
| 7/5/2024 | Listing removed | -- |
Source: Zillow Rentals Report a problem | ||
| 6/11/2024 | Price change | $1,650-2.9%$2/sqft |
Source: Zillow Rentals Report a problem | ||
| 6/4/2024 | Price change | $1,700-2.9%$2/sqft |
Source: Zillow Rentals Report a problem | ||
| 5/18/2024 | Price change | $1,750-2.8%$2/sqft |
Source: Zillow Rentals Report a problem | ||
| 4/13/2024 | Price change | $1,800-10%$2/sqft |
Source: Zillow Rentals Report a problem | ||
| 4/7/2024 | Listed for rent | $2,000$2/sqft |
Source: Zillow Rentals Report a problem | ||
| 2/27/2024 | Listing removed | $157,900-13.2%$147/sqft |
Source: Stellar MLS #T3314019 Report a problem | ||
| 10/20/2023 | Sold | $182,000-1.6%$170/sqft |
Source: Stellar MLS #T3467523 Report a problem | ||
| 8/31/2023 | Pending sale | $184,900$172/sqft |
Source: Stellar MLS #T3467523 Report a problem | ||
| 8/22/2023 | Listed for sale | $184,900+17%$172/sqft |
Source: Stellar MLS #T3467523 Report a problem | ||
| 10/1/2021 | Sold | $158,000+0.1%$147/sqft |
Source: Public Record Report a problem | ||
| 8/18/2021 | Pending sale | $157,900$147/sqft |
Source: Stellar MLS #T3314019 Report a problem | ||
| 8/11/2021 | Price change | $157,900-1.3%$147/sqft |
Source: Stellar MLS #T3314019 Report a problem | ||
| 8/3/2021 | Listed for sale | $160,000+166.7%$149/sqft |
Source: Stellar MLS #T3314019 Report a problem | ||
| 6/4/2021 | Sold | $60,000$56/sqft |
Source: Stellar MLS #T3308443 Report a problem | ||
| 5/24/2021 | Pending sale | $60,000$56/sqft |
Source: Stellar MLS #T3308443 Report a problem | ||
| 5/24/2021 | Listed for sale | $60,000+46.3%$56/sqft |
Source: Stellar MLS #T3308443 Report a problem | ||
| 3/21/2008 | Sold | $41,000-16.3%$38/sqft |
Source: Public Record Report a problem | ||
| 3/9/2008 | Listed for sale | $49,000$46/sqft |
Source: Keller Williams Realty #t2277671 Report a problem | ||
Public tax history
| Year | Property taxes | Tax assessment |
|---|---|---|
| 2025 | $2,373 +2% | $128,428 -3.1% |
| 2024 | $2,327 +6.5% | $132,558 +7.9% |
| 2023 | $2,184 +10.2% | $122,876 +10% |
| 2022 | $1,982 +90.9% | $111,705 +121.4% |
| 2021 | $1,038 +5.2% | $50,457 +10% |
| 2020 | $987 +8.2% | $45,870 +10% |
| 2019 | $912 | $41,700 -16% |
| 2018 | $912 +8.2% | $49,664 +10.7% |
| 2017 | $843 +8.5% | $44,859 +43.2% |
| 2016 | $777 +11.1% | $31,330 +10% |
| 2015 | $699 +25.4% | $28,482 +10% |
| 2014 | $557 | $25,893 +10% |
| 2013 | $557 -5% | $23,539 -8.9% |
| 2012 | $587 -11.3% | $25,829 -10.5% |
| 2011 | $662 +0.7% | $28,854 +0.2% |
| 2010 | $657 -23.2% | $28,805 -25.3% |
| 2009 | $855 -26.7% | $38,550 -28.3% |
| 2008 | $1,166 +366.7% | $53,796 +52.9% |
| 2007 | $250 +0.6% | $35,194 +2.5% |
| 2006 | $249 +6.9% | $34,336 +3% |
| 2005 | $232 | $33,336 +3% |
| 2004 | -- | $32,365 +1.9% |
| 2003 | -- | $31,762 +2.4% |
| 2002 | -- | $31,018 +3.3% |
| 2001 | -- | $30,035 |
| 2000 | $163 | $30,035 |
Find assessor info on the county website
Neighborhood: 33573
Nearby homes
- $92,5001 bd1 ba800 sqft2243 Grenadier Dr, Sun City Center, FL 33573Off Market

- $110,7001 bd2 ba800 sqft2243 Grenadier ##157, Sun City Center, FL 33573Off Market
- $100,6001 bd1 ba800 sqft336 Gloucester Blvd, Sun City Center, FL 33573Off Market
- $130,0001 bd2 ba800 sqft2245 Grenadier Dr #156, Sun City Center, FL 33573Sold
- $130,0001 bd1 ba800 sqft2245 Grenadier Dr, Sun City Center, FL 33573Sold
- $114,3001 bd1 ba800 sqft334 Gloucester Blvd, Sun City Center, FL 33573Off Market
- $95,2001 bd1 ba800 sqft332 Gloucester Blvd, Sun City Center, FL 33573Off Market
- $114,2001 bd2 ba1k sqft2247 Grenadier Dr, Sun City Center, FL 33573Off Market
Nearby schools
GreatSchools rating
- 3/10Cypress Creek Elementary SchoolGrades: PK-5Distance: 2.4 mi
- 2/10Shields Middle SchoolGrades: 6-8Distance: 2.4 mi
- NALennard Adult & Community CenterGrades: Distance: 2.5 mi
Get a cash offer in 3 minutes
Find out how much your home could sell for in as little as 3 minutes with a no-obligation cash offer.
Estimated market value
$135,400
Get a cash offer in 3 minutes
Find out how much your home could sell for in as little as 3 minutes with a no-obligation cash offer.
Estimated market value
$135,400
- Florida
- Hillsborough County
- Sun City Center
- 33573
- 2241 GRENADIER DRIVE
Nearby cities
Nearby neighborhoods
Nearby zip codes
Other Sun City Center Topics
