Open Concept Tri-Level located in Popular A2STEAM Northside District! Beautiful tree-lined streets are the first of many reasons to love this home. This Classic split floor plan features a modern open concept main living area with updated Kitchen including; custom cabinetry, SS appliances, and spacious counter for seating. The living room has hardwoods throughout w/ an oversized picture window that allows for tons of natural lighting. The upper level features 3 bedrooms and 2 full baths w/ new luxury vinyl plank flooring, fresh paint, and a spacious primary suite w/ tiled bath. The lower level offers a bonus room, perfect for a home office and family room w/ wood burning fireplace. The backyard is fully fenced in and offers a peaceful retreat. Brand New H20 Heater, Furnace & A/C (all repla replaced this week!). This location offers a lifestyle full of activities; Walking distance to Bandemer Park, Argo Park, Leslie Science and Nature Center, and even walking distance to Northside STEAM Elementary School. Less than 7 minutes drive to Kerrytown and Downtown AA. Don't walk to this see one, run!, Primary Bath, Rec Room: Finished
Sold
$480,000
2241 Hilldale Dr, Ann Arbor, MI 48105
3beds
2,656sqft
Single Family Residence
Built in 1967
9,147 Square Feet Lot
$529,100 Zestimate®
$181/sqft
$3,070 Estimated rent
Home value
$529,100
$503,000 - $556,000
$3,070/mo
Zestimate® history
Owner options
List your home for rent
$3,070/mo
Rent Zestimate®
Find your next renter with Zillow Rental Manager. Plus, with online applications, you can quickly screen prospective tenants – for free.
$3,070/mo
Rent Zestimate®
Refinance and save
$3,208/mo
Est. payment
Refinancing to a lower rate could help reduce your monthly payments and save thousands over the life of the loan.
$3,208/mo
Est. payment
Explore your selling options
Work with a Zillow partner agent
Leverage their expertise and Zillow's premium Showcase listings to get your home seen by more buyers.
Get startedList with your own agent
Get your home in front of millions of buyers by listing it on Zillow.
Learn how to do itSell it yourself
Take full control of how buyers see your home on Zillow by listing For Sale by Owner (FSBO).
List your homeWhat's special
Tiled bathFresh paintBonus roomSpacious primary suiteBeautiful tree-lined streetsHardwoods throughoutSs appliances
Zillow last checked:
Listing updated:
Listed by:
Aleksandr Milshteyn 734-417-3560,
Coldwell Banker Realty,
Jade Mazzola 734-585-4038,
Coldwell Banker Realty
Bought with:
Andrew Hanagan
Source: MichRIC,MLS#: 23130052
Facts & features
Interior
Bedrooms & bathrooms
- Bedrooms: 3
- Bathrooms: 2
- Full bathrooms: 2
Primary bedroom
- Level: Upper
- Area: 196
- Dimensions: 14.00 x 14.00
Bedroom 2
- Level: Upper
- Area: 121
- Dimensions: 11.00 x 11.00
Bedroom 3
- Level: Upper
- Area: 121
- Dimensions: 11.00 x 11.00
Dining room
- Level: Main
- Area: 154
- Dimensions: 14.00 x 11.00
Family room
- Level: Basement
- Area: 273
- Dimensions: 21.00 x 13.00
Kitchen
- Level: Main
- Area: 112
- Dimensions: 14.00 x 8.00
Laundry
- Level: Basement
- Area: 169
- Dimensions: 13.00 x 13.00
Living room
- Level: Main
- Area: 260
- Dimensions: 20.00 x 13.00
Office
- Level: Basement
Recreation
- Description: Finished
Heating
- Forced Air
Cooling
- Central Air
Appliances
- Included: Dishwasher, Disposal, Dryer, Microwave, Oven, Range, Refrigerator, Washer
- Laundry: Lower Level
Features
- Eat-in Kitchen
- Flooring: Ceramic Tile, Laminate, Tile, Vinyl, Wood
- Windows: Window Treatments
- Basement: Crawl Space,Daylight
- Number of fireplaces: 1
- Fireplace features: Wood Burning
Interior area
- Total structure area: 1,856
- Total interior livable area: 2,656 sqft
- Finished area below ground: 400
Property
Parking
- Parking features: Detached, Garage Door Opener
- Has garage: Yes
Lot
- Size: 9,147 Square Feet
- Dimensions: 62 x 150
- Features: Sidewalk
Details
- Parcel number: 090916310005
- Zoning description: R1C
Construction
Type & style
- Home type: SingleFamily
- Architectural style: Contemporary
- Property subtype: Single Family Residence
Materials
- Aluminum Siding, Brick
Condition
- New construction: No
- Year built: 1967
Utilities & green energy
- Sewer: Public Sewer, Storm Sewer
- Water: Public
- Utilities for property: Natural Gas Connected, Cable Connected
Community & HOA
Location
- Region: Ann Arbor
Financial & listing details
- Price per square foot: $181/sqft
- Tax assessed value: $174,087
- Annual tax amount: $12,174
- Date on market: 11/17/2023
- Listing terms: Cash,FHA,VA Loan,Conventional
Price history
| Date | Event | Price |
|---|---|---|
| 1/19/2024 | Sold | $480,000-2%$181/sqft |
Source:  MichRIC #23130052 Report a problem MichRIC #23130052 Report a problem | ||
| 1/12/2024 | Listed for sale | $489,900$184/sqft |
Source:  Realcomp II #54023130052 Report a problem Realcomp II #54023130052 Report a problem | ||
| 12/29/2023 | Contingent | $489,900$184/sqft |
Source: MichRIC #23130052 Report a problem | ||
| 11/18/2023 | Listed for sale | $489,900+30.6%$184/sqft |
Source:  AAABOR #3299077 Report a problem AAABOR #3299077 Report a problem | ||
| 7/1/2019 | Sold | $375,000$141/sqft |
Source: Public Record Report a problem | ||
| 6/3/2019 | Pending sale | $375,000$141/sqft |
Source: Reinhart Realtors #3264989 Report a problem | ||
| 5/20/2019 | Listed for sale | $375,000$141/sqft |
Source: Reinhart Realtors #3264989 Report a problem | ||
| 5/14/2019 | Pending sale | $375,000$141/sqft |
Source: Reinhart Realtors #3264989 Report a problem | ||
| 5/2/2019 | Listed for sale | $375,000+25.8%$141/sqft |
Source: Reinhart Realtors #3264989 Report a problem | ||
| 10/3/2017 | Sold | $298,000+6.5%$112/sqft |
Source: Public Record Report a problem | ||
| 7/31/2017 | Pending sale | $279,900$105/sqft |
Source: Howard Hanna - Ann Arbor #3250875 Report a problem | ||
| 7/24/2017 | Listed for sale | $279,900+38.2%$105/sqft |
Source: Howard Hanna #3250875 Report a problem | ||
| 7/3/2017 | Sold | $202,500-7.1%$76/sqft |
Source: Public Record Report a problem | ||
| 10/13/2011 | Sold | $218,000-8.4%$82/sqft |
Source: Public Record Report a problem | ||
| 8/6/2011 | Listed for sale | $238,000+28%$90/sqft |
Source: COLDWELL BANKER WEIR MANUEL-A A #211082993 Report a problem | ||
| 8/6/2010 | Sold | $185,900$70/sqft |
Source: Public Record Report a problem | ||
| 5/15/2010 | Price change | $185,900-5.2%$70/sqft |
Source: foreclosure.com Report a problem | ||
| 4/11/2010 | Price change | $196,100-6.5%$74/sqft |
Source: foreclosure.com Report a problem | ||
| 4/8/2010 | Listed for sale | -- |
Source: foreclosure.com Report a problem | ||
| 3/4/2010 | Sold | $209,674+12233.8%$79/sqft |
Source: Public Record Report a problem | ||
| 8/8/2009 | Listing removed | $1,700$1/sqft |
Source: Marian Benton #2903915 Report a problem | ||
| 4/26/2009 | Listed for sale | $1,700-99%$1/sqft |
Source: Marian Benton #2903915 Report a problem | ||
| 10/23/1998 | Sold | $170,000+13.3%$64/sqft |
Source: Public Record Report a problem | ||
| 1/9/1997 | Sold | $150,000$56/sqft |
Source: Public Record Report a problem | ||
Public tax history
| Year | Property taxes | Tax assessment |
|---|---|---|
| 2025 | $10,281 | $249,700 -2.3% |
| 2024 | -- | $255,600 +5.9% |
| 2023 | -- | $241,300 +16% |
| 2022 | -- | $208,100 +5.1% |
| 2021 | -- | $198,000 +19.1% |
| 2020 | $10,875 | $166,200 +13% |
| 2019 | -- | $147,100 +11% |
| 2018 | -- | $132,500 -0.5% |
| 2017 | $4,880 | $133,200 +31.7% |
| 2016 | $4,880 +5% | $101,153 +0.3% |
| 2015 | $4,648 | $100,851 +3.2% |
| 2014 | $4,648 | $97,700 |
| 2013 | $4,648 | $97,700 +1.5% |
| 2012 | -- | $96,300 +4.8% |
| 2011 | -- | $91,900 -3.6% |
| 2010 | -- | $95,327 -0.3% |
| 2009 | -- | $95,614 +4.4% |
| 2008 | -- | $91,585 +2.3% |
| 2007 | -- | $89,526 -25.2% |
| 2005 | -- | $119,700 +4% |
| 2004 | -- | $115,100 +5.6% |
| 2003 | -- | $109,000 +20.4% |
| 2002 | $3,568 +41.8% | $90,500 +7.2% |
| 2001 | $2,517 +1% | $84,400 +7.9% |
| 2000 | $2,491 | $78,200 +17.6% |
| 1999 | -- | $66,500 |
Find assessor info on the county website
Neighborhood: Huron Highlands
Nearby homes
- $530,1003 bd1 ba1.5k sqft2253 Hilldale Dr, Ann Arbor, MI 48105Off Market
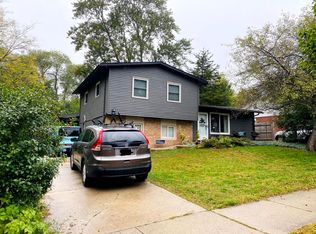
- $433,1005 bd2 ba1.4k sqft2229 Hilldale Dr, Ann Arbor, MI 48105Off Market
- $424,0003 bd1 ba1k sqft2217 Hilldale Dr, Ann Arbor, MI 48105Off Market
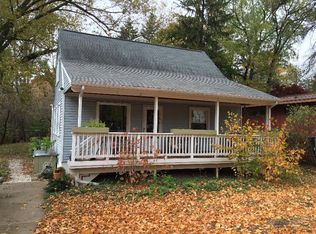
- $413,4003 bd1 ba1.2k sqft2267 Hilldale Dr, Ann Arbor, MI 48105Off Market
- $317,5003 bd1 ba900 sqft2205 Hilldale Dr, Ann Arbor, MI 48105Off Market
- $433,8003 bd2 ba1.5k sqft311 Manor Dr, Ann Arbor, MI 48105Off Market
- $356,6003 bd1 ba988 sqft2252 Hilldale Dr, Ann Arbor, MI 48105Off Market
- $---- bd-- ba-- sqft295 Brookside Dr, Ann Arbor, MI 48105Off Market
Nearby schools
GreatSchools rating
- 8/10Northside Elementary SchoolGrades: PK-8Distance: 0.6 mi
- 10/10Skyline High SchoolGrades: 9-12Distance: 1.9 mi
- 9/10Clague Middle SchoolGrades: 6-8Distance: 1.9 mi
Schools provided by the listing agent
- Elementary: Northside Elementary School
- Middle: Clague Middle School
- High: Skyline High School
Source: MichRIC. This data may not be complete. We recommend contacting the local school district to confirm school assignments for this home.
Get a cash offer in 3 minutes
Find out how much your home could sell for in as little as 3 minutes with a no-obligation cash offer.
Estimated market value
$529,100
Get a cash offer in 3 minutes
Find out how much your home could sell for in as little as 3 minutes with a no-obligation cash offer.
Estimated market value
$529,100
- Michigan
- Washtenaw County
- Ann Arbor
- 48105
- Huron Highlands
- 2241 Hilldale Dr
Nearby cities
Nearby neighborhoods
Nearby zip codes
Other Ann Arbor Topics
