Carefree Lake Michigan townhouse offers one floor living with perfect location near Lake Michigan beach, popular Al's Grocery, Swingbellys, Long Beach Country Club and more. Private courtyard entrance to sun drenched two bedroom, two bath end unit with work-at-home den, deck and patio. Ideally situated adjacent to association pool. Water sports and fishing encouraged. Tranquil views of Lake Clare appreciated from primary bedroom, greatroom and deck. Two plus car garage with attic storage offers room for paddle board, golf cart, kayak and more. Ample guest parking just steps away.
Closed
$324,500
2241 Island Dr, Michigan City, IN 46360
2beds
1,686sqft
Condominium
Built in 1984
-- sqft lot
$342,800 Zestimate®
$192/sqft
$2,271 Estimated rent
Home value
$342,800
$267,000 - $439,000
$2,271/mo
Zestimate® history
Owner options
List your home for rent
$2,271/mo
Rent Zestimate®
Find your next renter with Zillow Rental Manager. Plus, with online applications, you can quickly screen prospective tenants – for free.
$2,271/mo
Rent Zestimate®
Refinance and save
$1,852/mo
Est. payment
Refinancing to a lower rate could help reduce your monthly payments and save thousands over the life of the loan.
$1,852/mo
Est. payment
Explore your selling options
Work with a Zillow partner agent
Leverage their expertise and Zillow's premium Showcase listings to get your home seen by more buyers.
Get startedList with your own agent
Get your home in front of millions of buyers by listing it on Zillow.
Learn how to do itSell it yourself
Take full control of how buyers see your home on Zillow by listing For Sale by Owner (FSBO).
List your homeWhat's special
Deck and patioPrivate courtyard entranceWork-at-home denAttic storage
Zillow last checked:
Listing updated:
Listed by:
Bonnie Meyer,
Coldwell Banker Realty 269-469-3950
Bought with:
Ruth Conner, RB14043899
@properties/Christie's Intl RE
Source: NIRA as distributed by MLS GRID,MLS#: 815802
Facts & features
Interior
Bedrooms & bathrooms
- Bedrooms: 2
- Bathrooms: 2
- Full bathrooms: 1
- 3/4 bathrooms: 1
Rooms
- Room types: Bedroom 2, Primary Bedroom, Great Room, Kitchen, Den
Primary bedroom
- Description: vaulted ceiling, water vieen suite bath, walk-in closet
- Area: 210
- Dimensions: 15.0 x 14.0
Bedroom 2
- Description: sunny front bedroom
- Area: 144
- Dimensions: 12.0 x 12.0
Den
- Description: carpet, sliders open to patio
- Area: 168
- Dimensions: 14.0 x 12.0
Great room
- Description: Vaulted ceilings, fireplace, sliders to water side deck
- Area: 368
- Dimensions: 23.0 x 16.0
Kitchen
- Description: Eat-in kitchen, laundry
- Area: 153
- Dimensions: 17.0 x 9.0
Heating
- Forced Air, Natural Gas
Appliances
- Included: Dryer, Washer, Refrigerator, Microwave, Ice Maker, Gas Water Heater, Free-Standing Refrigerator, Electric Range, Electric Oven
- Laundry: In Unit
Features
- Built-in Features, Walk-In Closet(s), Recessed Lighting, Vaulted Ceiling(s), Soaking Tub, Primary Downstairs, Open Floorplan, Pantry, Laminate Counters, Entrance Foyer, Eat-in Kitchen, Double Vanity, Ceiling Fan(s)
- Windows: Bay Window(s), Screens, Skylight(s), Double Pane Windows, Blinds
- Has basement: No
- Number of fireplaces: 1
- Fireplace features: Gas Log, Great Room, Glass Doors, Gas Starter
Interior area
- Total structure area: 1,686
- Total interior livable area: 1,686 sqft
- Finished area above ground: 1,686
Property
Parking
- Total spaces: 2
- Parking features: Additional Parking, Lighted, Storage, Oversized, Off Street, Garage Door Opener, Garage Faces Front, Asphalt
- Garage spaces: 2
Accessibility
- Accessibility features: Accessible Bedroom, Central Living Area, Accessible Hallway(s), Accessible Entrance, Accessible Doors, Accessible Common Area, Accessible Closets
Features
- Levels: One
- Patio & porch: Deck, Patio
- Exterior features: Courtyard, Private Entrance, Rain Gutters, Lighting, Garden
- Pool features: Association, Pool Cover, Outdoor Pool
- Fencing: Front Yard
- Has view: Yes
- View description: Lake
- Has water view: Yes
- Water view: Lake
- Waterfront features: Lake, Lake Front
- Body of water: Lake Clare
- Frontage length: 0
Lot
- Features: Garden, Views, Private, Paved, Near Public Transit
Details
- Parcel number: 460123101053000022
- Zoning description: residential
- Special conditions: Trust
Construction
Type & style
- Home type: Condo
- Property subtype: Condominium
Condition
- Updated/Remodeled
- New construction: No
- Year built: 1984
Utilities & green energy
- Electric: 100 Amp Service, Underground, Circuit Breakers
- Sewer: Public Sewer
- Water: Public
- Utilities for property: Cable Available, Sewer Connected, Water Connected, Phone Connected, Natural Gas Connected, Electricity Connected
Community & HOA
Community
- Features: Fishing, Pool
- Subdivision: The Shores Condominiums
HOA
- Has HOA: Yes
- Amenities included: Barbecue, Maintenance, Pool, Pond Year Round, Picnic Area, Parking, Boating
- Services included: Insurance, Snow Removal, Maintenance Structure, Maintenance Grounds
- HOA fee: $280 monthly
- HOA name: The Shores
- HOA phone: 219-331-5133
Location
- Region: Michigan City
Financial & listing details
- Price per square foot: $192/sqft
- Tax assessed value: $171,000
- Annual tax amount: $1,767
- Date on market: 2/6/2025
- Listing agreement: Exclusive Right To Sell
- Listing terms: Cash,FHA,Conventional
- Road surface type: Asphalt
Price history
| Date | Event | Price |
|---|---|---|
| 3/7/2025 | Sold | $324,500-4.4%$192/sqft |
Source:  NIRA as distributed by MLS GRID #815802 Report a problem NIRA as distributed by MLS GRID #815802 Report a problem | ||
| 2/23/2025 | Pending sale | $339,500$201/sqft |
Source: NIRA as distributed by MLS GRID #815802 Report a problem | ||
| 2/12/2025 | Contingent | $339,500$201/sqft |
Source: NIRA as distributed by MLS GRID #815802 Report a problem | ||
| 2/6/2025 | Listed for sale | $339,500$201/sqft |
Source: NIRA as distributed by MLS GRID #815802 Report a problem | ||
Public tax history
| Year | Property taxes | Tax assessment |
|---|---|---|
| 2025 | $1,744 +2% | $252,900 +3.7% |
| 2024 | $1,710 -2.5% | $243,900 +42.6% |
| 2023 | $1,754 +23.8% | $171,000 -2.5% |
| 2022 | $1,417 +8.5% | $175,400 +23.8% |
| 2021 | $1,306 | $141,700 +8.5% |
| 2020 | $1,306 -3.5% | $130,600 |
| 2019 | $1,354 -13.5% | $130,600 |
| 2018 | $1,566 +6.5% | $130,600 -14% |
| 2017 | $1,471 +2.2% | $151,800 +6.7% |
| 2016 | $1,439 +10% | $142,300 +8.8% |
| 2014 | $1,308 -4.9% | $130,800 -30.9% |
| 2013 | $1,375 | $189,300 -21.4% |
| 2010 | -- | $240,900 +5% |
| 2006 | $3,225 | $229,400 +130.3% |
| 2005 | -- | $99,600 |
Find assessor info on the county website
Neighborhood: 46360
Nearby homes
- $272,9002 bd2 ba1.2k sqft2239 Island Dr, Michigan City, IN 46360Off Market
- $271,8002 bd2 ba1.2k sqft2237 Island Dr, Michigan City, IN 46360Off Market
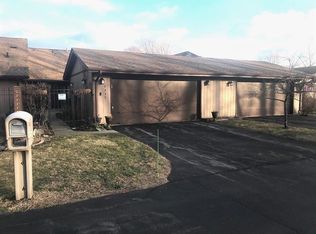
- $180,0002 bd1 ba1.3k sqft2235 Island Dr, Michigan City, IN 46360Sold
- $362,8002 bd2 ba1.6k sqft2233 Island Dr, Michigan City, IN 46360Off Market
- $280,6002 bd2 ba1.6k sqft2231 Island Dr, Michigan City, IN 46360Sold
- $270,0002 bd2 ba1.6k sqft2229 Island Dr, Michigan City, IN 46360Sold
- $284,4002 bd2 ba1.3k sqft2227 Island Dr, Michigan City, IN 46360Off Market
- $297,8002 bd2 ba1.6k sqft2225 Island Dr, Michigan City, IN 46360Off Market
Nearby schools
GreatSchools rating
- 6/10Springfield Elementary SchoolGrades: PK-6Distance: 5 mi
- 5/10Martin T Krueger Middle SchoolGrades: 7-8Distance: 1.5 mi
- 3/10Michigan City High SchoolGrades: 9-12Distance: 4.1 mi
Get a cash offer in 3 minutes
Find out how much your home could sell for in as little as 3 minutes with a no-obligation cash offer.
Estimated market value
$342,800
Get a cash offer in 3 minutes
Find out how much your home could sell for in as little as 3 minutes with a no-obligation cash offer.
Estimated market value
$342,800
- Indiana
- La Porte County
- Michigan City
- 46360
- 2241 Island Dr
Nearby cities
Nearby zip codes
Other Michigan City Topics
