Skip main navigation
Sold for $955,000
  • $955,000

    2241 Journet Dr, Dunn Loring, VA 22027

    3beds
    1,906sqft
    Townhouse
    Built in 1994
    3,087 Square Feet Lot
    $988,700 Zestimate®
    $501/sqft
    $3,607 Estimated rent

    Home value

    $988,700

    $939,000 - $1.04M

    $3,607/mo

    Zestimate® history
    Loading
    Loading...

    Owner options

    List your home for rent

    $3,607/mo

    Rent Zestimate®

    Find your next renter with Zillow Rental Manager. Plus, with online applications, you can quickly screen prospective tenants – for free.

    Learn more

    $3,607/mo

    Rent Zestimate®

    Refinance and save

    $6,520/mo

    Est. payment

    Refinancing to a lower rate could help reduce your monthly payments and save thousands over the life of the loan.

    See today's rates

    $6,520/mo

    Est. payment

    Explore your selling options

    Work with a Zillow partner agent

    Leverage their expertise and Zillow's premium Showcase listings to get your home seen by more buyers.

    Get started

    List with your own agent

    Get your home in front of millions of buyers by listing it on Zillow.

    Learn how to do it

    Sell it yourself

    Take full control of how buyers see your home on Zillow by listing For Sale by Owner (FSBO).

    List your home

    What's special

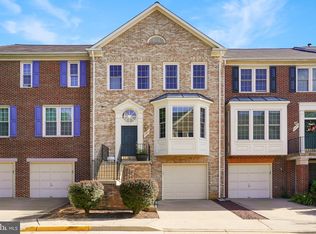
    WELCOME HOME! Spectacular & spacious end unit-townhome in sought after Regal Oaks of Dunn Loring! BEST Priced Townhome in Tyson’s Corner, Dunn Loring, &b the Mosaic District!! ***FANTASTIC LOCATION*** * A Couple blocks from Vienna, * 1.5 Miles to Tyson's Corner, & * 2 miles from Mosaic Shopping & Restuarant District. Wonderful Commuter Convenient Location Near 2 Metro Stops, I 495, Rte 66, 2 Airports & More!! Near Lots of Five Star Restaurants, Shopping & Theaters... You will LOVE THIS END UNIT TOWN HOME IN THE BEST LOCATION!! Gorgeous New Renovations!! More than $100K in Top Quality Upgrades!! Awesome, Open & Spacious New Gourmet Kitchen with Breakfast Bar; Eat in Table Space. (Renovated Only A Few Months Ago! ) Best Quality 42 inch cabinets, Quartz counter tops & Best Energy Efficient New Appliances! Doors Leading to the Spacious Deck. This home is sunny & Brightn & features fresh paint, light hardwood floors, a large open concept living area, recreation room with a new wet bar, wine refrigerator, large family room leading to the fully fenced yard for entertaining! Additional Storage Shed. Two car oversized garage! Awesome storage throughout!! 5 Storage closets!! Primary Bedroom has a HUGE Walk In Closet, & Great bathroom with jetted tub, separate shower, two sinks, New lighting & hardware. Secondary bathroom upstairs is very large and has a New High Energy Efficient Washer & Dryer. Two Sinks. 3 stories above ground with fully fenced landscaped backyard! Please call Listing Agent if you need any additional information. Our #1 Goal is to get to a Smooth & Happy Closing For Everyone!!

    Zillow last checked:

    Listing updated:

    Listed by:

    Kelly Olafsson 703-489-9663,

    RE/MAX Distinctive Real Estate, Inc.

    Bought with:

    Carolyn Young, WV0022361

    Samson Properties

    Gage Cole, 0225193755

    Samson Properties

    Source: Bright MLS,MLS#: VAFX2180530MLS Logo

    Facts & features

    Interior

    Bedrooms & bathrooms
    • Bedrooms: 3
    • Bathrooms: 4
    • Full bathrooms: 2
    • 1/2 bathrooms: 2
    • Main level bathrooms: 1
    Basement
    • Area: 0
    Heating
    • Central, Natural Gas
    Cooling
    • Central Air, Electric
    Appliances
    • Included: Gas Water Heater
    Features
    • Basement: Full
    • Number of fireplaces: 1
    Interior area
    • Total structure area: 1,906
    • Total interior livable area: 1,906 sqft
    • Finished area above ground: 1,906
    • Finished area below ground: 0

    Property

    Parking
    • Total spaces: 2
    • Parking features: Garage Faces Front, Inside Entrance, Garage Door Opener, Built In, Attached, Driveway
    • Attached garage spaces: 2
    • Has uncovered spaces: Yes
    Accessibility
    • Accessibility features: None
    Features
    • Levels: Three
    • Stories: 3
    • Pool features: None
    Lot
    • Size: 3,087 Square Feet
    Details
    • Additional structures: Above Grade, Below Grade
    • Parcel number: 0394 38 0042
    • Zoning: 150
    • Special conditions: Standard

    Construction

    Type & style
    • Home type: Townhouse
    • Architectural style: Traditional
    • Property subtype: Townhouse
    Materials
    • Brick, Brick Veneer
    • Foundation: Permanent
    Condition
    • New construction: No
    • Year built: 1994

    Utilities & green energy

    • Sewer: Public Sewer
    • Water: Public

    Community & HOA

    Community
    • Subdivision: Regal Oaks
    HOA
    • Has HOA: Yes
    • HOA fee: $540 quarterly
    Location
    • Region: Dunn Loring

    Financial & listing details

    • Price per square foot: $501/sqft
    • Tax assessed value: $838,420
    • Annual tax amount: $9,713
    • Date on market: 6/27/2024
    • Listing agreement: Exclusive Right To Sell
    • Ownership: Fee Simple

    Price history

    DateEventPrice
    7/15/2024Sold$955,000+0.7%$501/sqft
    Source: Bright MLS #VAFX2180530 Report a problem
    6/30/2024Pending sale$948,000$497/sqft
    Source: Bright MLS #VAFX2180530 Report a problem
    6/27/2024Listed for sale$948,000+5.3%$497/sqft
    Source: Bright MLS #VAFX2180530 Report a problem
    4/12/2022Sold$900,000+6.5%$472/sqft
    Source: Bright MLS #VAFX2053780 Report a problem
    3/11/2022Pending sale$845,000$443/sqft
    Source: Bright MLS #VAFX2053780 Report a problem
    3/9/2022Listed for sale$845,000+207.3%$443/sqft
    Source: Bright MLS #VAFX2053780 Report a problem
    3/10/1995Sold$275,000$144/sqft
    Source: Public Record Report a problem

    Public tax history

    YearProperty taxesTax assessment
    2025$10,193 $881,770 +5.2%
    2024-- $838,420 +0.7%
    2023-- $832,580 +6.1%
    2022$8,974 $784,770 +4.1%
    2021-- $753,660 +3.8%
    2020$8,592 +1.2%$725,940 +1.2%
    2019$8,488 +2.8%$717,200 +2.8%
    2018$8,255 +2.7%$697,510 +0.7%
    2017$8,040 +3.7%$692,510 +3.5%
    2016$7,751 +3.8%$669,040
    2015$7,466 +4.3%$669,040 +4.1%
    2014$7,156 $642,660 +8.7%
    2013-- $590,980 +2.4%
    2012-- $577,060 +0.3%
    2011-- $575,290
    2010-- $575,290
    2009-- $575,290 -13.9%
    2008-- $668,530 +9.3%
    2007-- $611,380 +39.9%
    2003-- $437,125 +12%
    2002-- $390,290 +17.6%
    2001-- $331,880
    Find assessor info on the county website

    Neighborhood: 22027

    Nearby schools

    GreatSchools rating
    Schools provided by the listing agent
    • Elementary: Stenwood
    • Middle: Kilmer
    • High: Marshall
    • District: Fairfax County Public Schools

    Source: Bright MLS. This data may not be complete. We recommend contacting the local school district to confirm school assignments for this home.

    Get a cash offer in 3 minutes
    Find out how much your home could sell for in as little as 3 minutes with a no-obligation cash offer.
    Estimated market value
    $988,700
    Get a cash offer in 3 minutes
    Find out how much your home could sell for in as little as 3 minutes with a no-obligation cash offer.
    Estimated market value
    $988,700