2241 Kensington Drive — Dayton Investor Special. $60K In. $135K ARV. Numbers That Work.
Investors, this is the one you flag, share with your contractor, and drive by this week.
Priced aggressively at $60,000 with a projected After-Repair Value of $135,000, 2241 Kensington Drive delivers exactly what today's Dayton investor market is hunting for: a clear spread, a manageable footprint, and a property that's already had much of the heavy lifting handled.
Here's the setup: a 768 SF, 2-bedroom, 1.5-bath ranch on a 0.14-acre lot with a full unfinished basement, central air, and forced-air heat. The bones are in place. The infrastructure is functional. And critically — the interior has already been taken down to the studs in many areas, meaning you skip weeks of demo, dumpster fees, and labor costs. Your budget goes straight into finishes, systems, and value-add — not tear-out.
The Numbers at a Glance:
-Purchase Price: $60,000
-Projected ARV (Median): $135,000
-Local Rental Comps: $900–$995/month
-Size: 768 SF ranch
-Lot: 0.14 acres
-Basement: Full unfinished — storage, expansion, or ADU potential
Strategy Flex:
-Fix-and-Flip: Clear spread with demo largely completed
-Long-Term Rental: Strong cash flow in an established rental corridor
-BRRRR: Rehab, rent, refi, repeat — the numbers support the strategy
-First Investment Property: Right size, right price, right entry point
The spacious backyard adds tenant appeal (or resale appeal, depending on your exit), and the full basement offers real long-term upside for storage, finished square footage, or future expansion.
Ranch layouts of this size in this price point move quickly in Dayton — especially ones where the demo is already underway. Bring your contractor, your scope of work, and your investment strategy.
2241 Kensington Drive is ready for its next chapter — and the next investor who sees the spread. Cash and hard-money buyers preferred.
For sale
Price cut: $5K (8/10)
$52,000
2241 Kensington Dr, Dayton, OH 45406
2beds
768sqft
Single Family Residence
Built in 1946
6,033 Square Feet Lot
$-- Zestimate®
$68/sqft
$-- HOA
What's special
Full unfinished basementSpacious backyardCentral airForced-air heat
- 31 days |
- 496 |
- 32 |
Zillow last checked:
Listing updated:
Listed by:
Andrew Notturniano (614)888-1000,
Keller Williams Capital Prtnrs
Source: DABR MLS,MLS#: 964691 Originating MLS: Dayton Area Board of REALTORS
Originating MLS: Dayton Area Board of REALTORSFacts & features
Interior
Bedrooms & bathrooms
- Bedrooms: 2
- Bathrooms: 2
- Full bathrooms: 1
- 1/2 bathrooms: 1
- Main level bathrooms: 2
Bedroom
- Level: Main
- Dimensions: 10 x 10
Bedroom
- Level: Main
- Dimensions: 10 x 10
Heating
- Forced Air
Cooling
- Central Air
Features
- Basement: Full
Interior area
- Total structure area: 768
- Total interior livable area: 768 sqft
Property
Parking
- Parking features: Detached, Garage
- Has garage: Yes
Features
- Levels: One
- Stories: 1
Lot
- Size: 6,033 Square Feet
- Dimensions: 52 x 116
Details
- Parcel number: R72163050029
- Zoning: Residential
- Zoning description: Residential
Construction
Type & style
- Home type: SingleFamily
- Architectural style: Ranch
- Property subtype: Single Family Residence
Materials
- Aluminum Siding, Vinyl Siding
Condition
- Year built: 1946
Community & HOA
Community
- Subdivision: City/Dayton Rev
HOA
- Has HOA: No
Location
- Region: Dayton
Financial & listing details
- Price per square foot: $68/sqft
- Tax assessed value: $39,130
- Annual tax amount: $1,185
- Date on market: 7/22/2026
Estimated market value
Not available
Estimated sales range
Not available
$1,048/mo
Price history
| Date | Event | Price |
|---|---|---|
| 8/10/2026 | Price change | $52,000-8.8%$68/sqft |
Source:  DABR MLS #964691 Report a problem DABR MLS #964691 Report a problem | ||
| 8/4/2026 | Price change | $57,000-5%$74/sqft |
Source: DABR MLS #964691 Report a problem | ||
| 7/22/2026 | Listed for sale | $60,000+41.2%$78/sqft |
Source: DABR MLS #964691 Report a problem | ||
| 1/17/2023 | Listing removed | -- |
Source: DABR MLS Report a problem | ||
| 1/6/2023 | Price change | $42,500-5.6%$55/sqft |
Source: DABR MLS #878197 Report a problem | ||
| 12/30/2022 | Price change | $45,000-8.2%$59/sqft |
Source: DABR MLS #878197 Report a problem | ||
| 12/20/2022 | Price change | $49,000-10.9%$64/sqft |
Source: DABR MLS #878197 Report a problem | ||
| 12/12/2022 | Price change | $55,000-6.8%$72/sqft |
Source: DABR MLS #878197 Report a problem | ||
| 12/7/2022 | Listed for sale | $59,000-9.2%$77/sqft |
Source: DABR MLS #878197 Report a problem | ||
| 9/13/2004 | Sold | $65,000+182.6%$85/sqft |
Source: Public Record Report a problem | ||
| 5/15/2002 | Sold | $23,000-11.5%$30/sqft |
Source: Public Record Report a problem | ||
| 12/20/2001 | Sold | $26,000$34/sqft |
Source: Public Record Report a problem | ||
Public tax history
| Year | Property taxes | Tax assessment |
|---|---|---|
| 2025 | $1,185 +4.1% | $13,690 |
| 2024 | $1,138 -3.5% | $13,690 |
| 2023 | $1,179 +22.2% | $13,690 +4.3% |
| 2022 | $965 -32.6% | $13,130 |
| 2021 | $1,432 +9.9% | $13,130 |
| 2020 | $1,304 -88.8% | $13,130 +21.7% |
| 2019 | $11,662 +1127.7% | $10,790 |
| 2018 | $950 -19.8% | $10,790 |
| 2017 | $1,184 +21.9% | $10,790 -5.5% |
| 2016 | $971 +2.2% | $11,420 |
| 2015 | $950 +3.3% | $11,420 |
| 2014 | $920 | $11,420 |
Find assessor info on the county website
Monthly payment
Est. payment
Payment breakdown
Explore the cost of this home by adjusting the details. Changes won't be saved.Climate risks
Neighborhood: College Hill
Nearby schools
GreatSchools rating
- 3/10Fairview Pre-K-8 SchoolGrades: PK-6Distance: 0.7 mi
- 2/10E. J. Brown Pre-K-8 SchoolGrades: 7-9Distance: 1.6 mi
- 4/10Meadowdale High SchoolGrades: 9-12Distance: 1.7 mi
Schools provided by the listing agent
- District: Dayton
Source: DABR MLS. This data may not be complete. We recommend contacting the local school district to confirm school assignments for this home.
- $45,3603 bd1 ba1.1k sqft2239 Kensington Dr, Dayton, OH 45406Off Market

- $77,9002 bd2 ba774 sqft2235 Kensington Dr, Dayton, OH 45406Off Market
- $78,9002 bd2 ba1k sqft2231 Kensington Dr, Dayton, OH 45406Off Market
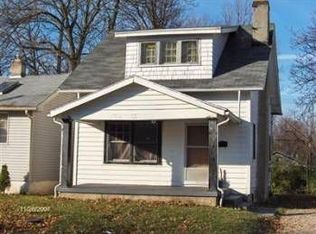
- $31,550-- bd-- ba-- sqft3306 W Hillcrest Ave, Dayton, OH 45406Off Market
- $52,6103 bd2 ba1k sqft2240 Kipling Dr, Dayton, OH 45406Off Market
- $46,0002 bd1 ba840 sqft2244 Kipling Dr, Dayton, OH 45406Off Market
- $84,3002 bd1 ba982 sqft2234 Kipling Dr, Dayton, OH 45406Off Market
- $3,710-- bd-- ba-- sqft2234 Kipling Dr, Dayton, OH 45406Off Market
A local agent can set up tours, give advice and negotiate with sellers.
A local lender can help you make sure your offer is ready when you are.
Similar homes
- $55,0002 bd1 ba1k sqft1343 Cory Dr, Dayton, OH 45406For Sale
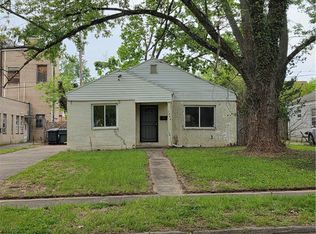
 MLS ID #958525, Kim M Williams, Howard Hanna Real Estate Serv. DABR MLS
 - $59,9002 bd1 ba948 sqft1927 Catalpa Dr, Dayton, OH 45406For Sale
 MLS ID #963425, Jonathan H Murray, Howard Hanna Real Estate Serv. DABR MLS
 - $60,0003 bd1 ba992 sqft4900 Genesee Ave, Dayton, OH 45406For Sale
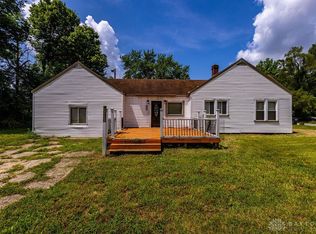 MLS ID #961149, Kara Whitesell, Keller Williams Advisors Rlty. DABR MLS
 - $69,9002 bd1 ba824 sqft2369 Emerson Ave, Dayton, OH 45406For Sale
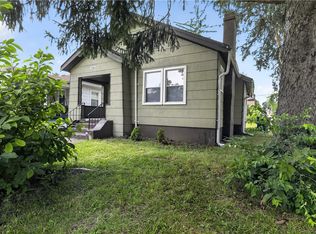 MLS ID #961620, Sebastian Henner, Trelora Realty, Inc.. DABR MLS
 - $59,9003 bd1 ba1k sqft617 Tyson Ave, Dayton, OH 45417For SaleMLS ID #965899, Minnie K Lake, Irongate Inc.. DABR MLS
- $64,9003 bd1 ba858 sqft4015 E 4th St, Dayton, OH 45403For SaleMLS ID #967154, Michelle P Brenner, Streetlight Realty LLC. DABR MLS
- $65,0002 bd1 ba768 sqft245 E Beechwood Ave, Dayton, OH 45405For SaleMLS ID #966387, Tiffini Bright, Red 1 Realty. DABR MLS
- $70,0004 bd1 ba1k sqft4700 Prescott Ave, Dayton, OH 45406For SaleMLS ID #963561, Nicholas Huscroft, Chosen Real Estate Group. DABR MLS
- $64,5002 bd2 ba904 sqft445 E Siebenthaler Ave, Dayton, OH 45405For SaleMLS ID #964488, Austin Conner, Irongate Inc.. DABR MLS
- $66,0003 bd2 ba1k sqft2728 Melbourne Ave, Dayton, OH 45417For SaleMLS ID #964867, Zachary Shade, Bella Realty Group. DABR MLS
- $59,9003 bd1 ba912 sqft3926 Palmerston Ave, Dayton, OH 45417For SaleMLS ID #960246, Alesha Powell, Keller Williams Advisors Rlty. DABR MLS
- $69,9002 bd1 ba912 sqft251 Castlewood Ave, Dayton, OH 45405For SaleMLS ID #965630, Jody Rhoades, Leis Realty Company. DABR MLS
- $70,0003 bd1 ba1.1k sqft33 Patton Ave, Dayton, OH 45417For SaleMLS ID #966090, Tami Holmes, Tami Holmes Realty. DABR MLS
- $49,9993 bd1 ba996 sqft120 Nassau St, Dayton, OH 45410For SaleMLS ID #963430, Jack Paguay, Keller Williams Advisors Rlty. DABR MLS
- $59,9002 bd1 ba1k sqft650 Clegg St, Dayton, OH 45417For SaleMLS ID #960226, Alesha Powell, Keller Williams Advisors Rlty. DABR MLS
- $56,0002 bd1 ba918 sqft174 Miller Ave, Dayton, OH 45417For Sale
 MLS ID #1883286, Nikita Franklin, TG Real Estate. Cincy MLS
 - $69,9002 bd1 ba812 sqft124 N Harbine Ave, Dayton, OH 45403For SaleMLS ID #962601, Erika Halburnt, Bella Realty Group. DABR MLS
- $69,0002 bd1 ba1.1k sqft2632 W Riverview Ave, Dayton, OH 45402For SaleMLS ID #960875, Charles C Harris, Valley Real Estate Services LL. DABR MLS
- $77,9002 bd1 ba720 sqft34 N Halloway St, Dayton, OH 45417For SaleMLS ID #960683, Mellissa Andre, Bridgestream Realty. DABR MLS
- $75,0002 bd1 ba625 sqft3742 Michigan Ave, Dayton, OH 45416For Sale
 MLS ID #226024369, Patricia R Ellis, Hart Real Estate Agency LLC. Columbus and Central Ohio Regional MLS
