Skip main navigation
Closed
  • Zestimate®
    $300,000

    2241 Killian Rd, Lincolnton, NC 28092

    3beds
    1,724sqft
    Single Family Residence
    Built in 2004
    1.08 Acres Lot
    $300,000 Zestimate®
    $174/sqft
    $1,981 Estimated rent

    Home value

    $300,000

    $285,000 - $315,000

    $1,981/mo

    Zestimate® history
    Loading
    Loading...

    Owner options

    List your home for rent

    $1,981/mo

    Rent Zestimate®

    Find your next renter with Zillow Rental Manager. Plus, with online applications, you can quickly screen prospective tenants – for free.

    Learn more

    $1,981/mo

    Rent Zestimate®

    Refinance and save

    $1,859/mo

    Est. payment

    Refinancing to a lower rate could help reduce your monthly payments and save thousands over the life of the loan.

    See today's rates

    $1,859/mo

    Est. payment

    Explore your selling options

    Work with a Zillow partner agent

    Leverage their expertise and Zillow's premium Showcase listings to get your home seen by more buyers.

    Get started

    List with your own agent

    Get your home in front of millions of buyers by listing it on Zillow.

    Learn how to do it

    Sell it yourself

    Take full control of how buyers see your home on Zillow by listing For Sale by Owner (FSBO).

    List your home

    What's special

    Large two-car garageHardwood floorsTwo primary suitesUpdated light fixturesFenced backyardSpacious walk-in closetAmple parking
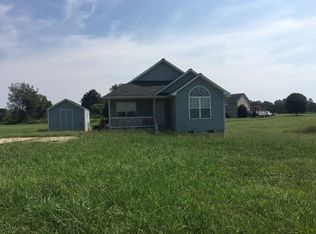
    A peaceful country setting, just over an acre, and a layout that offers something a little different. This 3-bedroom, 3-bath home features two primary suites, creating a unique setup with added privacy and flexibility. One suite includes a spacious walk-in closet, while a bonus room offers another opportunity to create a space that fits your lifestyle. Inside, hardwood floors and updated light fixtures pair with natural light throughout the main living areas. The open-concept kitchen, dining, and living room make it easy to stay connected while cooking, sharing a meal, or settling in for the evening. The kitchen features stainless steel appliances, a pantry, and a bar with space to pull up a seat and enjoy your morning coffee or a casual meal. When it’s time to head outside, slide open the glass doors and move onto the back deck overlooking the fenced backyard. Whether you envision dinner outside, a quiet place to unwind, or simply enjoying the extra space around you, the backyard gives you room to make it your own. A large two-car garage and ample parking add everyday convenience, while the country setting gives you a little more space and privacy without putting you far from town.

    Zillow last checked:

    Listing updated:

    Listed by:

    Rachel Cinquanto rachel.cinquanto@evrealestate.com,

    Engel & Völkers Foothills Morganton Downtown,

    Abigail Cinquanto,

    Engel & Völkers Foothills Morganton Downtown

    Bought with:

    Addie Carson

    Howard Hanna Allen Tate Lake Norman

    Source: Canopy MLS as distributed by MLS GRID,MLS#: 4429796MLS Logo

    Facts & features

    Interior

    Bedrooms & bathrooms
    • Bedrooms: 3
    • Bathrooms: 3
    • Full bathrooms: 3
    • Main level bedrooms: 3
    Primary bedroom
    • Level: Main
    Heating
    • Heat Pump
    Cooling
    • Central Air
    Appliances
    • Included: Dishwasher, Electric Range, Microwave, Refrigerator, Washer/Dryer
    • Laundry: In Basement, Laundry Room
    Features
    • Kitchen Island, Open Floorplan
    • Flooring: Tile, Wood
    • Basement: Finished,Walk-Out Access
    Interior area
    • Total structure area: 1,724
    • Total interior livable area: 1,724 sqft
    • Finished area above ground: 1,724
    • Finished area below ground: 0

    Property

    Parking
    • Total spaces: 2
    • Parking features: Driveway, Attached Garage
    • Attached garage spaces: 2
    • Has uncovered spaces: Yes
    Features
    • Levels: Multi/Split
    • Patio & porch: Deck
    • Fencing: Back Yard
    Lot
    • Size: 1.08 Acres
    • Features: Level
    Details
    • Additional structures: Outbuilding
    • Additional parcels included: 3614589372
    • Parcel number: 3614680411
    • Zoning: LINCOLN
    • Special conditions: Standard

    Construction

    Type & style
    • Home type: SingleFamily
    • Property subtype: Single Family Residence
    Materials
    • Vinyl
    • Roof: Fiberglass
    Condition
    • New construction: No
    • Year built: 2004

    Utilities & green energy

    • Sewer: Septic Installed
    • Water: Well
    • Utilities for property: Cable Available

    Community & HOA

    Community
    • Subdivision: Hampton Heights
    Location
    • Region: Lincolnton

    Financial & listing details

    • Price per square foot: $174/sqft
    • Tax assessed value: $275,316
    • Annual tax amount: $89
    • Date on market: 10/2/2026
    • Cumulative days on market: 3 days
    • Listing terms: Cash,Conventional
    • Road surface type: Concrete, Paved

    Price history

    DateEventPrice
    11/10/2026Sold$300,000+1.7%$174/sqft
    Source: Canopy MLS as distributed by MLS GRID #4429796 Report a problem
    10/5/2026Contingent$295,000$171/sqft
    Source: Engel & Volkers #4429796 Report a problem
    10/2/2026Listed for sale$295,000+18%$171/sqft
    Source: Canopy MLS as distributed by MLS GRID #4429796 Report a problem
    7/8/2021Sold$250,000-7.4%$145/sqft
    Source: Canopy MLS as distributed by MLS GRID #3743715 Report a problem
    5/28/2021Contingent$269,900$157/sqft
    Source: Canopy MLS as distributed by MLS GRID #3743715 Report a problem
    5/26/2021Listed for sale$269,900+138.8%$157/sqft
    Source: Canopy MLS as distributed by MLS GRID #3743715 Report a problem
    9/5/2014Sold$113,000$66/sqft
    Source: Canopy MLS as distributed by MLS GRID #3014660 Report a problem

    Public tax history

    YearProperty taxesTax assessment
    2025$89 $14,250
    2024$89 $14,250
    2023$89 +6.2%$14,250 +26.7%
    2022$84 $11,250
    2021$84 +2.8%$11,250
    2020$81 +2%$11,250
    2019$80 +1.8%$11,250 +3.4%
    2018$78 $10,875
    2017$78 +5%$10,875
    2016$75 --
    2015$75 --
    Find assessor info on the county website

    Neighborhood: 28092

    Nearby schools

    GreatSchools rating
    Schools provided by the listing agent
    • Elementary: Union
    • Middle: West Lincoln
    • High: West Lincoln

    Source: Canopy MLS as distributed by MLS GRID. This data may not be complete. We recommend contacting the local school district to confirm school assignments for this home.

    Get a cash offer in 3 minutes
    Find out how much your home could sell for in as little as 3 minutes with a no-obligation cash offer.
    Estimated market value

    $300,000

    Get a cash offer in 3 minutes
    Find out how much your home could sell for in as little as 3 minutes with a no-obligation cash offer.
    Estimated market value

    $300,000