Where Luxury Meets the Water -- Lakeshore Drive North, Fleming Island
Some homes are built. This one was reimagined -- from the ground up, to the water's edge, and every square foot in between.
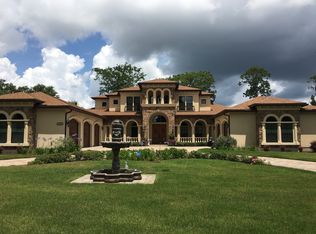
Set on nearly ¾ of an acre along one of the most coveted stretches of Lakeshore Drive North -- one of the largest lots on the road -- this 5,166-square-foot estate (7,000+ sq ft under roof) commands 133 feet of deep-water frontage on Doctors Inlet, with access to both the Intracoastal Waterway and the Atlantic Ocean. Whether you're casting off at dawn or watching the sun sink into the water from your own backyard, this property delivers a waterfront lifestyle that simply cannot be replicated. A $1.7 million renovation completed in 2024 spared nothing -- and the vision behind it was equally exceptional. Every interior space was thoughtfully designed by Michelle Walsh Designs, resulting in a home where sophistication and livability exist in perfect balance. The result is a residence where every surface, system, and detail has been elevated to the highest standard.
Offered Fully Furnished
This is a truly turnkey opportunity. The home is being offered fully furnished, curated exclusively with pieces from Bernhardt and Restoration Hardware -- two of the most respected names in luxury home furnishings. Move in, set down your bags, and begin living.
On the Water
The dock was built for serious boaters -- a $150,000 fully permitted extension featuring both a 30,000 lb and 40,000 lb boat lift, multi-slip configuration, and deep-water access that accommodates vessels most waterfront homes cannot. With dockage space for all your friends to come by boat, this isn't a dock. It's a private marina. And with direct access to the Atlantic Ocean, your cruising grounds are virtually limitless -- including arriving by boat to some of the area's best waterfront restaurants, making every dinner out an experience before you even arrive.
The Home
The open floor plan with six private bedrooms, six bathrooms, a dedicated private office, and three oversized garage spaces give this home the scale and flexibility that growing families and discerning buyers demand. Two fireplaces anchor the interior with warmth and character, while heated floors add a quiet layer of everyday luxury underfoot.
The kitchen is anchored by a full suite of Wolf and Sub-Zero appliances -- the standard by which serious culinary spaces are measured.
Smart Home & Outdoor Living
A $150,000 Savant Smart Home System puts the entire property at your fingertips -- lighting, audio, thermostats, televisions, shades, and screens -- all unified and effortlessly controlled. Outside, a $30,000 marine-grade Coastal Source outdoor audio and lighting system transforms the grounds after dark.
The outdoor living spaces are extraordinary in scale: a 6,000 sq ft illuminated paver driveway sets the arrival experience -- expansive enough to accommodate RV and boat parking with ease -- while 4,500 sq ft of sandblasted marble porch and pool deck frame the heated saltwater pool and spa. After a day on the water, rinse off in the custom outdoor shower, wrapped in Brazilian IPE hardwood and tucked within lush tropical landscaping that makes every moment feel like a private resort. Add a basketball court, and the backyard becomes a destination in itself.
A Location That Completes the Picture
Fleming Island's Lakeshore Drive North is one of Northeast Florida's most sought-after addresses -- and this lot's scale sets it apart from nearly every other property on the road. Top-rated, A-rated schools are minutes away, making this as practical for families as it is aspirational. Shopping, dining, and everyday conveniences are in close proximity -- and thanks to Fleming Island's golf cart-friendly character, many can be reached without ever getting in a car. For those who prefer to arrive in style, several of the area's best restaurants are accessible directly by boat, turning a night out into an adventure.
Peace of Mind
A whole-home generator ensures uninterrupted comfort regardless of conditions -- critical on the water in Northeast Florida.
The Rarest Detail of All
This property enjoys all the benefits of an HOA community -- maintained aesthetics, neighborhood standards, pride of ownership -- without the HOA fees or restrictions.
Sunset views. Deep water access. No compromise.
Opportunities like this on Lakeshore Drive North are extraordinarily rare. Schedule your private showing today.
https://youtu.be/1vrArF7sCtA?si=m7v43x5dpmKwfoJO
Closed
$2,700,000
2241 N LAKESHORE Drive, Fleming Island, FL 32003
6beds
5,166sqft
Single Family Residence
Built in 2008
0.7 Acres Lot
$2,661,500 Zestimate®
$523/sqft
$5,465 Estimated rent
Home value
$2,661,500
$2.53M - $2.79M
$5,465/mo
Zestimate® history
Owner options
List your home for rent
$5,465/mo
Rent Zestimate®
Find your next renter with Zillow Rental Manager. Plus, with online applications, you can quickly screen prospective tenants – for free.
$5,465/mo
Rent Zestimate®
Refinance and save
$18,071/mo
Est. payment
Refinancing to a lower rate could help reduce your monthly payments and save thousands over the life of the loan.
$18,071/mo
Est. payment
Explore your selling options
Work with a Zillow partner agent
Leverage their expertise and Zillow's premium Showcase listings to get your home seen by more buyers.
Get startedList with your own agent
Get your home in front of millions of buyers by listing it on Zillow.
Learn how to do itSell it yourself
Take full control of how buyers see your home on Zillow by listing For Sale by Owner (FSBO).
List your homeWhat's special
Two fireplacesSix private bedroomsSix bathroomsDedicated private officeThree oversized garage spacesOpen floor planHeated floors
Zillow last checked:
Listing updated:
Listed by:
RYAN HAYNES 904-759-2395,
THE WILKINS WAY 904-840-5800,
AMANDA HAYNES LLC 904-626-6238
Bought with:
WILLIAM SHEFFIELD, 3396567
NORVILLE REALTY INC
WESLEY SLIER, 3489743
Source: realMLS,MLS#: 2136395
Facts & features
Interior
Bedrooms & bathrooms
- Bedrooms: 6
- Bathrooms: 6
- Full bathrooms: 4
- 1/2 bathrooms: 2
Heating
- Heat Pump
Cooling
- Central Air, Multi Units
Appliances
- Included: Convection Oven, Dishwasher, Disposal, Double Oven, Dryer, Electric Oven, Gas Range, Gas Water Heater, Ice Maker, Microwave, Refrigerator, Tankless Water Heater, Washer
- Laundry: Electric Dryer Hookup, Washer Hookup
Features
- Breakfast Bar, Ceiling Fan(s), Entrance Foyer, Guest Suite, Kitchen Island, Primary Bathroom -Tub with Separate Shower, Master Downstairs, Smart Home, Smart Thermostat, Split Bedrooms, Walk-In Closet(s)
- Flooring: Carpet, Tile
- Number of fireplaces: 2
- Fireplace features: Gas, Outside
Interior area
- Total interior livable area: 5,166 sqft
Property
Parking
- Total spaces: 3
- Parking features: Additional Parking, Circular Driveway, Garage Door Opener, RV Access/Parking
- Garage spaces: 3
- Has uncovered spaces: Yes
Features
- Levels: Two
- Stories: 2
- Patio & porch: Covered, Front Porch, Porch, Rear Porch, Screened
- Exterior features: Balcony, Boat Lift, Dock, Outdoor Shower, Tennis Court(s)
- Pool features: In Ground, Electric Heat, Heated, Salt Water
- Fencing: Other,Back Yard
- Has view: Yes
- View description: Lake
- Has water view: Yes
- Water view: Lake
- Waterfront features: Lake Front, Navigable Water
Lot
- Size: 0.7 Acres
- Features: Sprinklers In Front, Sprinklers In Rear
Details
- Parcel number: 30042602124300000
Construction
Type & style
- Home type: SingleFamily
- Property subtype: Single Family Residence
Materials
- Stucco
- Roof: Shingle
Condition
- Updated/Remodeled
- New construction: No
- Year built: 2008
Utilities & green energy
- Sewer: Public Sewer
- Water: Public
- Utilities for property: Cable Available, Electricity Connected, Sewer Connected, Water Connected, Propane
Community & HOA
Community
- Security: Security Lights, Smoke Detector(s)
- Subdivision: Neilhurst
HOA
- Has HOA: No
Location
- Region: Fleming Island
Financial & listing details
- Price per square foot: $523/sqft
- Tax assessed value: $1,597,187
- Annual tax amount: $24,106
- Date on market: 3/24/2026
- Listing terms: Cash,Conventional
- Road surface type: Asphalt
Price history
| Date | Event | Price |
|---|---|---|
| 5/29/2026 | Sold | $2,700,000-5.2%$523/sqft |
Source:  realMLS #2136395 Report a problem realMLS #2136395 Report a problem | ||
| 3/24/2026 | Listed for sale | $2,849,000+83.8%$551/sqft |
Source: realMLS #2136395 Report a problem | ||
| 6/21/2021 | Sold | $1,550,000+19.2%$300/sqft |
Source: realMLS #1118466 Report a problem | ||
| 1/18/2019 | Sold | $1,300,000+85.7%$252/sqft |
Source: Public Record Report a problem | ||
| 10/25/2006 | Sold | $700,000$136/sqft |
Source: Public Record Report a problem | ||
Public tax history
| Year | Property taxes | Tax assessment |
|---|---|---|
| 2025 | -- | $1,597,187 +1.1% |
| 2024 | $23,483 -17.5% | $1,579,833 -16.5% |
| 2023 | $28,458 +24.5% | $1,892,292 +27.2% |
| 2022 | $22,852 +42.3% | $1,487,898 +41.1% |
| 2021 | $16,061 +3.8% | $1,054,725 +1.4% |
| 2020 | $15,468 | $1,040,163 +42.3% |
| 2019 | $15,468 +42.1% | $731,076 +3.5% |
| 2018 | $10,884 +9.9% | $706,201 +0.7% |
| 2017 | $9,906 -1.1% | $701,035 +2.1% |
| 2016 | $10,015 -0.1% | $686,616 +0.7% |
| 2015 | $10,026 -2% | $681,843 +0.7% |
| 2014 | $10,228 | $676,828 +1.2% |
| 2013 | -- | $668,722 -2.6% |
| 2012 | -- | $686,348 -3.7% |
| 2011 | -- | $712,968 -11.8% |
| 2010 | -- | $808,495 -11.5% |
| 2009 | -- | $913,566 +33.6% |
| 2008 | -- | $683,562 -1.4% |
| 2007 | -- | $693,003 +377.6% |
| 2006 | -- | $145,092 +3% |
| 2005 | -- | $140,866 +3% |
| 2004 | -- | $136,763 +1.9% |
| 2003 | -- | $134,213 +4% |
| 2001 | -- | $129,004 +3% |
| 2000 | -- | $125,246 |
Find assessor info on the county website
Neighborhood: 32003
Nearby homes
- $1,359,6004 bd3 ba3.9k sqft2257 Lakeshore Dr N, Fleming Island, FL 32003Off Market
- $864,0005 bd2 ba2.4k sqft2231 Lakeshore Dr N, Fleming Island, FL 32003Off Market
- $1,200,0005 bd4 ba3.4k sqft2221 Lakeshore Dr N, Fleming Island, FL 32003Sold
- $1,585,7006 bd6 ba5.6k sqft2267 Lakeshore Dr N, Fleming Island, FL 32003Off Market
- $466,4004 bd2 ba2.2k sqft2246 Wide Reach Dr, Fleming Island, FL 32003Off Market
- $521,2004 bd3 ba2.5k sqft2250 Wide Reach Dr, Fleming Island, FL 32003Off Market
- $1,399,4003 bd3 ba3.5k sqft2215 Lakeshore Dr N, Fleming Island, FL 32003Off Market
- $1,471,8004 bd5 ba3.9k sqft2283 Lakeshore Dr N, Fleming Island, FL 32003Off Market
Nearby schools
GreatSchools rating
- 10/10Fleming Island Elementary SchoolGrades: PK-6Distance: 1.1 mi
- 7/10Lakeside Junior High SchoolGrades: 6-8Distance: 2.1 mi
- 8/10Fleming Island High SchoolGrades: PK,9-12Distance: 3 mi
Schools provided by the listing agent
- Elementary: Fleming Island
- Middle: Lakeside
- High: Fleming Island
Source: realMLS. This data may not be complete. We recommend contacting the local school district to confirm school assignments for this home.
Get a cash offer in 3 minutes
Find out how much your home could sell for in as little as 3 minutes with a no-obligation cash offer.
Estimated market value
$2,661,500
Get a cash offer in 3 minutes
Find out how much your home could sell for in as little as 3 minutes with a no-obligation cash offer.
Estimated market value
$2,661,500
- Florida
- Clay County
- Fleming Island
- 32003
- 2241 N LAKESHORE Drive
Nearby cities
Nearby zip codes
Other Fleming Island Topics
