Skip main navigation
Off market
Street View
  • $939,500

    2241 Lehigh Pkwy N, Allentown, PA 18103

    3beds
    3baths
    4,375sqft
    SingleFamily
    Built in 1973
    1.48 Acres Lot
    $939,500 Zestimate®
    $215/sqft
    $3,981 Estimated rent

    Home value

    $939,500

    $855,000 - $1.03M

    $3,981/mo

    Zestimate® history
    Loading
    Loading...

    Owner options

    List your home for rent

    $3,981/mo

    Rent Zestimate®

    Find your next renter with Zillow Rental Manager. Plus, with online applications, you can quickly screen prospective tenants – for free.

    Learn more

    $3,981/mo

    Rent Zestimate®

    Refinance and save

    $5,029/mo

    Est. payment

    Refinancing to a lower rate could help reduce your monthly payments and save thousands over the life of the loan.

    See today's rates

    $5,029/mo

    Est. payment

    Explore your selling options

    Work with a Zillow partner agent

    Leverage their expertise and Zillow's premium Showcase listings to get your home seen by more buyers.

    Get started

    List with your own agent

    Get your home in front of millions of buyers by listing it on Zillow.

    Learn how to do it

    Sell it yourself

    Take full control of how buyers see your home on Zillow by listing For Sale by Owner (FSBO).

    List your home

    What's special

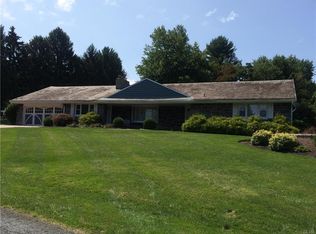
    On a private street off the Lehigh Parkway, this fabulous home combines contemporary touches and modern updates with traditional design, creating a refreshingly unique and cheerful environment. Originally built in 1955 by the builder/owner, the 4,400 square foot home has had a series of additions and remodeling and boasts spacious, sunny rooms which exude fine detailing throughout. Hardwood floors, Pella windows, plaster walls, cathedral ceilings, built-in cabinetry and plentiful windows abound. The floor plan lends itself to stylish entertaining with a lovely dining room overlooking the backyard, patio and pool. A custom 2008 Oberholtzer kitchen and wet bar has every built-in and appliance required by the most discriminating gourmet chef. Beautiful landscaping and mature trees dot the one and one half acre setting and can be enjoyed from a number of venues, including the heated pool and the brick terrace. A cozy vaulted family room with fireplace, beams and wood built-ins is the perfect winter retreat. However, the focal point of the first floor is the expansive great room highlighted by a brick wall and fireplace with custom mantel, hardwood floors, roof windows and access to the pool and patio. All bedrooms are en suite, with the master bedroom wing a separate and luxurious getaway. The master bedroom office with Velux skylights is privately accessed by a circular staircase. A gracious master bath has double leaded glass doors and a walk-in shower, whirlpool tub an

    This property is off market, which means it's not currently listed for sale or rent on Zillow. This may be different from what's available on other websites or public sources.

    Facts & features

    Interior

    Bedrooms & bathrooms
    • Bedrooms: 3
    • Bathrooms: 3.5
    Heating
    • Other
    Cooling
    • Central
    Features
    • Basement: Unfinished
    • Has fireplace: Yes
    Interior area
    • Total interior livable area: 4,375 sqft

    Property

    Parking
    • Parking features: Garage - Attached
    Features
    • Exterior features: Brick
    Lot
    • Size: 1.48 Acres
    Details
    • Parcel number: 5496318721491

    Construction

    Type & style
    • Home type: SingleFamily
    Materials
    • brick
    Condition
    • Year built: 1973

    Community & HOA

    Location
    • Region: Allentown

    Financial & listing details

    • Price per square foot: $215/sqft
    • Tax assessed value: $518,300
    • Annual tax amount: $16,789

    Price history

    DateEventPrice
    1/18/2011Listing removed$515,000$118/sqft
    Source: NCI Report a problem
    12/24/2010Listed for sale$515,000+3%$118/sqft
    Source: NCI Report a problem
    10/26/2010Sold$500,000-2.9%$114/sqft
    Source: Public Record Report a problem
    7/24/2010Listed for sale$515,000$118/sqft
    Source: Carol C. Dorey Real Estate, Inc #5745314 Report a problem

    Public tax history

    YearProperty taxesTax assessment
    2025$16,789 +7.7%$518,300
    2024$15,595 +5.4%$518,300
    2023$14,794 $518,300
    2022$14,794 +6.9%$518,300
    2021$13,844 +4%$518,300
    2020$13,305 +10467.4%$518,300
    2019$126 $518,300
    2018$126 $518,300
    2017-- $518,300
    2016-- $518,300
    2015-- $518,300
    2014-- $518,300 +124.6%
    2012-- $230,800
    2011-- $230,800
    2010-- $230,800
    2009-- $230,800
    2008-- $230,800
    2007-- $230,800
    2006-- $230,800
    2005-- $230,800 0%
    2004-- $230,850
    2003-- $230,850
    Find assessor info on the county website

    Neighborhood: 18103

    Nearby schools

    GreatSchools rating
    Schools provided by the listing agent
    • Elementary: WESTERN SALISBURY
    • Middle: SALISBURY
    • High: SALISBURY
    • District: Salisbury

    Source: The MLS. This data may not be complete. We recommend contacting the local school district to confirm school assignments for this home.

    Get a cash offer in 3 minutes
    Find out how much your home could sell for in as little as 3 minutes with a no-obligation cash offer.
    Estimated market value
    $939,500
    Get a cash offer in 3 minutes
    Find out how much your home could sell for in as little as 3 minutes with a no-obligation cash offer.
    Estimated market value
    $939,500