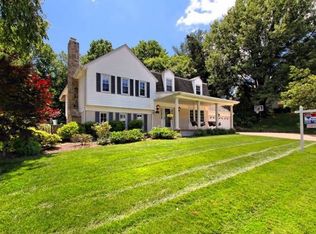
Wonderfully updated and maintained charmer, located in close-in Vienna and in the Madison High School pyramid , including the sought after Advanced Academic Level IV Center(“GTâ€) at Louis Archer Elementary. EXTERIOR Lovely colonial, in a great cul-de-sac neighborhood ~ Landscaping includes dogwoods, Japanese maple, red bud, azaleas, holly, and rhododendron. ~ New sod added to the front and side yards in 2010 ~ Recently customized and refinished (2011) screened porch and spacious deck offer dramatic views from above of the surrounding landscape and neighborhood. Serene setting for relaxing and entertaining. Access deck and porch from either the eat-in area of the kitchen or the dining room. Also includes custom lighting, ceiling fan, and stereo speakers which are wired to the main home sound system. ~ Fenced(partially) rear yard is great for kids or pets to play INTERIOR Great flow for both living and entertaining, with spacious rooms throughout ~ Appealing recently painted neutral color palette MAIN LEVEL Welcoming entry foyer ~ Crown molding throughout the first level ~ Beautiful hardwood floors in living room, dining room, foyer, and kitchen ~ Living room is light and bright with 3 windows ~ The fabulous kitchen was completely updated with quality stainless steel appliances, granite counters, cabinets, an extra-large stainless steel farmhouse sink, and speakers in the ceiling wired into the main sound system. The curved island adds additional countertop and storage space, along with a breakfast bar for friends and family to sit and keep the chef company or for kids to sit and do their homework. A planning desk with TV & computer access offers a space to keep people organized. ~ Dining room is an ideal spot for casual dining, and can also be dressed up for formal holiday dinners. ~ Exit out to the deck from both the kitchen and the dining room – great for grilling out! ~ Cozy family room is a great room to curl up together and watch TV, while enjoying the woodburning fireplace. Surround sound speakers were added in 2005. The room features custom built-ins for television and media storage, along with built-in bookshelves for display. Large window brings in plenty of natural light. ~ Laundry/mud room includes utility sink ~ Guest powder room UPPER LEVEL Hardwood floors in all 4 bedrooms (two have carpet over the hardwood) ~ Spacious master bedroom ~ Vanity area outside the master bathroom allows two people to get ready at the same time ~ Three additional bedrooms and an additional full bath are also located on this level. LOWER LEVEL Walkout lower level was finished in 2006 to make this space an inviting and relaxing area for young and old to relax, entertain, play and enjoy! ~ Home theatre with 7 in-wall surround-sound speakers (HDMI wired to media room), 2 subwoofer connections, and a wall plate ready to mount a television (HDMI cable-ready wired to media room). ~ Ping-Pong/pool table area is wired to hang a center light fixture ~ Playroom is wired to be an office in the future, if desired. A chalkboard wall will bring out any child’s creative side. ~ Full bathroom ~ The entire level is child-friendly – all doors have locks, and all outlets are protected. ~ New sliding door with built-in blinds and sliding screen leads out to the rear yard OTHER Wired for sound throughout the first floor, including the screened porch ~ New electrical panel in 2005 ~ Public water & sewer ~ Energy efficient and comfortable gas heat plus central air conditioning. ~ New washing machine in 2009 LOCATION, LOCATION, LOCATION! Just a short distance to down town Vienna including the Vienna Metro! Plus easy commuting via Route 66, Route 123, the Capital Beltway & the Dulles Toll Road ~ Walk to the neighborhood park, which is owned by the Lawyers North Community Association. Accessible from Loch Lomond Dr and Marcliff Ct. Also, convenient walking and biking distance to the W & OD trail. ~ Enjoy the all the amenities of the Town of Vienna (witho
This property is off market, which means it's not currently listed for sale or rent on Zillow. This may be different from what's available on other websites or public sources.