Skip main navigation
Closed
  • $590,000

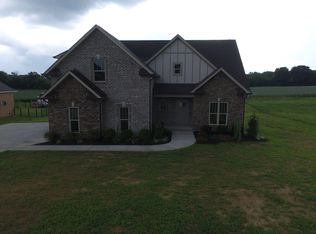
    2241 London Ln, Greenbrier, TN 37073

    4beds
    2,596sqft
    Single Family Residence, Residential
    Built in 2018
    0.48 Acres Lot
    $589,500 Zestimate®
    $227/sqft
    $2,757 Estimated rent

    Home value

    $589,500

    $560,000 - $619,000

    $2,757/mo

    Zestimate® history
    Loading
    Loading...

    Owner options

    List your home for rent

    $2,757/mo

    Rent Zestimate®

    Find your next renter with Zillow Rental Manager. Plus, with online applications, you can quickly screen prospective tenants – for free.

    Learn more

    $2,757/mo

    Rent Zestimate®

    Refinance and save

    $3,422/mo

    Est. payment

    Refinancing to a lower rate could help reduce your monthly payments and save thousands over the life of the loan.

    See today's rates

    $3,422/mo

    Est. payment

    Explore your selling options

    Work with a Zillow partner agent

    Leverage their expertise and Zillow's premium Showcase listings to get your home seen by more buyers.

    Get started

    List with your own agent

    Get your home in front of millions of buyers by listing it on Zillow.

    Learn how to do it

    Sell it yourself

    Take full control of how buyers see your home on Zillow by listing For Sale by Owner (FSBO).

    List your home

    What's special

    Gas fireplacePlantation blindsLarge islandGorgeous custom built homePrivate bathCustom mantleBonus room
    Gorgeous custom built home in Westbrook Place! Experience a spacious foyer that leads into an open concept living area where there is a gas fireplace w/custom mantle, hardwood floors, and plantation blinds. There is custom kitchen cabinetry, a large island w/seating, granite counter tops, and designer lighting. The expansive primary suite has separate his and hers custom walk in closets, a private bath w/separate soaker tub, tiled shower and two vanities. There are three bedrooms down and one bedroom w/full bath up off the massive rec/bonus room. Screened in deck & fenced backyard. This home has the Vivint Smart Home set up w/smart thermostats, cameras and glass break sensors. There is a whole home water filter attached to water heater, Large Garage, 8ft Garage door, and expanded driveway.

    Zillow last checked:

    Listing updated:

    Listed by:

    Rika Dorris 615-482-5493,

    Exit Real Estate Solutions

    Bought with:

    Dean Nelson, 352497

    eXp Realty

    Source: RealTracs MLS as distributed by MLS GRID,MLS#: 2560445MLS Logo

    Facts & features

    Interior

    Bedrooms & bathrooms
    • Bedrooms: 4
    • Bathrooms: 3
    • Full bathrooms: 3
    • Main level bedrooms: 3
    Bedroom 1
    • Area: 210 Square Feet
    • Dimensions: 15x14
    Bedroom 2
    • Area: 121 Square Feet
    • Dimensions: 11x11
    Bedroom 3
    • Area: 120 Square Feet
    • Dimensions: 10x12
    Bedroom 4
    • Features: Bath
    • Level: Bath
    • Area: 132 Square Feet
    • Dimensions: 11x12
    Bonus room
    • Features: Over Garage
    • Level: Over Garage
    • Area: 460 Square Feet
    • Dimensions: 20x23
    Dining room
    • Area: 132 Square Feet
    • Dimensions: 12x11
    Kitchen
    • Features: Pantry
    • Level: Pantry
    • Area: 228 Square Feet
    • Dimensions: 19x12
    Living room
    • Area: 285 Square Feet
    • Dimensions: 19x15
    Heating
    • Central, Natural Gas
    Cooling
    • Central Air, Electric
    Appliances
    • Included: Dishwasher, Microwave, Refrigerator, Double Oven, Electric Oven, Cooktop
    Features
    • Ceiling Fan(s), Walk-In Closet(s), Entrance Foyer
    • Flooring: Carpet, Wood, Tile
    • Basement: Crawl Space
    • Number of fireplaces: 1
    • Fireplace features: Gas
    Interior area
    • Total structure area: 2,596
    • Total interior livable area: 2,596 sqft
    • Finished area above ground: 2,596

    Property

    Parking
    • Total spaces: 2
    • Parking features: Garage Faces Side, Concrete
    • Garage spaces: 2
    Features
    • Levels: Two
    • Stories: 2
    • Patio & porch: Deck, Covered, Porch, Screened
    • Fencing: Back Yard
    Lot
    • Size: 0.48 Acres
    • Features: Level
    Details
    • Parcel number: 131E A 00900 000
    • Special conditions: Standard

    Construction

    Type & style
    • Home type: SingleFamily
    • Architectural style: Contemporary
    • Property subtype: Single Family Residence, Residential
    Materials
    • Brick
    • Roof: Shingle
    Condition
    • New construction: No
    • Year built: 2018

    Utilities & green energy

    • Sewer: Public Sewer
    • Water: Public
    • Utilities for property: Electricity Available, Water Available, Cable Connected

    Community & HOA

    Community
    • Security: Security System, Smoke Detector(s)
    • Subdivision: Westbrook Place Sec 1 Repl
    HOA
    • Has HOA: No
    Location
    • Region: Greenbrier

    Financial & listing details

    • Price per square foot: $227/sqft
    • Tax assessed value: $508,900
    • Annual tax amount: $2,126
    • Date on market: 8/19/2023
    • Electric utility on property: Yes

    Price history

    DateEventPrice
    9/20/2023Sold$590,000-1.7%$227/sqft
    Source: RealTracs MLS as distributed by MLS GRID #2560445 Report a problem
    8/21/2023Contingent$599,900$231/sqft
    Source: RealTracs MLS as distributed by MLS GRID #2560445 Report a problem
    8/19/2023Listed for sale$599,900+12.1%$231/sqft
    Source: RealTracs MLS as distributed by MLS GRID #2560445 Report a problem
    1/13/2022Sold$535,000-2.7%$206/sqft
    Source: RealTracs MLS as distributed by MLS GRID #2311538 Report a problem
    1/11/2022Pending sale$549,900$212/sqft
    Source: RealTracs MLS as distributed by MLS GRID #2311538 Report a problem
    12/6/2021Contingent$549,900$212/sqft
    Source: RealTracs MLS as distributed by MLS GRID #2311538 Report a problem
    12/3/2021Listed for sale$549,900+1328.3%$212/sqft
    Source: RealTracs MLS as distributed by MLS GRID #2311538 Report a problem
    4/7/2017Sold$38,500-89%$15/sqft
    Source: Public Record Report a problem
    1/31/2015Listing removed$349,999$135/sqft
    Source: Scout Properties #1601751 Report a problem
    1/14/2015Price change$349,999+6.1%$135/sqft
    Source: TheDailyClassifieds.Com #1601751 Report a problem
    8/12/2014Price change$329,999-2.9%$127/sqft
    Source: Scout Properties, LLC. #1553358 Report a problem
    6/25/2014Listed for sale$339,999$131/sqft
    Source: Scout Properties, LLC. #1553358 Report a problem

    Public tax history

    YearProperty taxesTax assessment
    2025$2,290 $127,225
    2024$2,290 $127,225
    2023$2,290 +7.7%$127,225 +54.2%
    2022$2,126 $82,525
    2021$2,126 $82,525
    2020$2,126 $82,525
    2019$2,126 +676.7%$82,525 +676.7%
    2018$274 -0.1%$10,625 +6.3%
    2017$274 -11.3%$10,000
    2016$309 +4.4%$10,000
    2015$296 $10,000
    2014$296 $10,000
    2013-- $10,000
    2012$289 $10,000
    2011$289 +10.7%$10,000
    2010$261 $10,000
    2009$261 $10,000
    2008$261 $10,000
    Find assessor info on the county website

    Neighborhood: 37073

    Nearby schools

    GreatSchools rating
    Schools provided by the listing agent
    • Elementary: Greenbrier Elementary
    • Middle: Greenbrier Middle School
    • High: Greenbrier High School

    Source: RealTracs MLS as distributed by MLS GRID. This data may not be complete. We recommend contacting the local school district to confirm school assignments for this home.

    Get a cash offer in 3 minutes
    Find out how much your home could sell for in as little as 3 minutes with a no-obligation cash offer.
    Estimated market value
    $589,500
    Get a cash offer in 3 minutes
    Find out how much your home could sell for in as little as 3 minutes with a no-obligation cash offer.
    Estimated market value
    $589,500