Welcome to this custom-built, single-story Lake Hodges estate, nestled on a tranquil, gated cul-de-sac. This exceptional property offers a rare combination of privacy, functionality, and potential, all set on a beautifully maintained lot with mature landscaping.
Enjoy resort-style living with a sparkling solar-heated pool and spa, a dedicated additional outdoor enclosed bathroom and shower(not reflected in public records), and a shed/workshop in the garage for added storage. The expansive driveway and three-car garage provide parking for up to 14 additional vehicles, along with ample space for RV parking, recreational vehicles, or a potential ADU. No HOA, rural residential zoning and County of San Diego Animal Designation J. Inside, soaring cathedral ceilings with exposed beams create an inviting, airy atmosphere, while two fireplaces—one in the family room and one in the living room—add warmth and charm. The home features four full bedrooms (tax records reflect three), with three of the bedrooms offering walk-in closets. The primary bathroom shower also functions as a sauna.
This well-cared for home includes a water filtration system, a newer dishwasher, a new water heater, and an HVAC system. The septic system was inspected and cleaned out in 2024. The pool, landscaping, and grounds have been very well maintained and serviced regularly. The spacious floor plan offers endless potential for cosmetic upgrades, allowing you to create the estate of your dreams.
Located just minutes from Lake Hodges, shopping, dining, and with easy freeway access, this peaceful, sought-after neighborhood with NO HOA offers the best of
Southern California living. Don’t miss this rare opportunity to own a private retreat in a prime location! Professional photos coming soon.
Sold for $1,575,000
Listed by: Realty ONE Group West • Tiffanie Quatraro • Contact: 951-216-2000
Bought with: Coldwell Banker Realty
$1,575,000
2241 Lundy Lake Dr, Escondido, CA 92029
4beds
3,350sqft
Single Family Residence
Built in 1988
1.1 Acres Lot
$1,597,800 Zestimate®
$470/sqft
$7,815 Estimated rent
Home value
$1,597,800
$1.47M - $1.74M
$7,815/mo
Zestimate® history
Owner options
List your home for rent
$7,815/mo
Rent Zestimate®
Find your next renter with Zillow Rental Manager. Plus, with online applications, you can quickly screen prospective tenants – for free.
$7,815/mo
Rent Zestimate®
Refinance and save
$10,108/mo
Est. payment
Refinancing to a lower rate could help reduce your monthly payments and save thousands over the life of the loan.
$10,108/mo
Est. payment
Explore your selling options
Work with a Zillow partner agent
Leverage their expertise and Zillow's premium Showcase listings to get your home seen by more buyers.
Get startedList with your own agent
Get your home in front of millions of buyers by listing it on Zillow.
Learn how to do itSell it yourself
Take full control of how buyers see your home on Zillow by listing For Sale by Owner (FSBO).
List your homeWhat's special
Zillow last checked:
Listing updated:
Listed by:
Tiffanie Quatraro DRE #02094087 503-887-0952,
Realty ONE Group West
Bought with:
Kelly Lucas, DRE #01962660
Coldwell Banker Realty
Source: CRMLS,MLS#: SW25121151 Originating MLS: California Regional MLS
Originating MLS: California Regional MLSFacts & features
Interior
Bedrooms & bathrooms
- Bedrooms: 4
- Bathrooms: 3
- Full bathrooms: 3
- Main level bathrooms: 3
- Main level bedrooms: 4
Rooms
- Room types: Bedroom, Entry/Foyer, Family Room, Kitchen, Laundry, Living Room, Primary Bathroom, Primary Bedroom, Other, Pantry, Dining Room
Primary bedroom
- Features: Primary Suite
Primary bedroom
- Features: Main Level Primary
Bedroom
- Features: Bedroom on Main Level
Bathroom
- Features: Bathroom Exhaust Fan, Bathtub, Dual Sinks, Enclosed Toilet, Full Bath on Main Level, Linen Closet, Soaking Tub, Separate Shower, Tile Counters, Tub Shower
Kitchen
- Features: Built-in Trash/Recycling, Kitchen Island, Kitchen/Family Room Combo, Kitchenette, Tile Counters, Walk-In Pantry
Heating
- Central, Forced Air, Propane
Cooling
- Central Air
Appliances
- Included: Built-In Range, Double Oven, Dishwasher, Electric Cooktop, Electric Oven, Microwave, Propane Water Heater, Range Hood, Trash Compactor, Vented Exhaust Fan
- Laundry: Washer Hookup, Electric Dryer Hookup, Laundry Room
Features
- Beamed Ceilings, Wet Bar, Breakfast Bar, Built-in Features, Breakfast Area, Cathedral Ceiling(s), Central Vacuum, Separate/Formal Dining Room, Eat-in Kitchen, High Ceilings, Intercom, Open Floorplan, Pantry, Recessed Lighting, Storage, Tile Counters, Unfurnished, Bar, Bedroom on Main Level, Main Level Primary, Primary Suite
- Flooring: Carpet, Tile
- Windows: Screens
- Has fireplace: Yes
- Fireplace features: Family Room, Living Room, Propane, Raised Hearth, Wood Burning
- Common walls with other units/homes: No Common Walls
Interior area
- Total interior livable area: 3,350 sqft
Property
Parking
- Total spaces: 17
- Parking features: Concrete, Door-Multi, Direct Access, Driveway, Driveway Up Slope From Street, Electric Gate, Garage, Gated, On Site, Paved, Private, RV Potential, RV Access/Parking, One Space, Garage Faces Side, Side By Side, Storage, Uncovered, Workshop in Garage
- Attached garage spaces: 3
- Uncovered spaces: 14
Accessibility
- Accessibility features: Grab Bars
Features
- Levels: One
- Stories: 1
- Entry location: Front
- Patio & porch: Covered, Open, Patio
- Exterior features: Lighting, Rain Gutters
- Has private pool: Yes
- Pool features: Heated, In Ground, Propane Heat, Private
- Has spa: Yes
- Spa features: Heated, In Ground, Private, Solar Heat
- Fencing: Chain Link,Good Condition,Wood
- Has view: Yes
- View description: Hills, Mountain(s), Peek-A-Boo, Pool, Trees/Woods
Lot
- Size: 1.1 Acres
- Features: 0-1 Unit/Acre, Back Yard, Cul-De-Sac, Front Yard, Garden, Sprinklers In Rear, Lawn, Lot Over 40000 Sqft, Landscaped, Paved, Secluded, Sprinkler System, Sloped Up, Trees, Yard
Details
- Additional structures: Storage
- Parcel number: 2384406100
- Zoning: RR
- Special conditions: Trust
- Other equipment: Intercom, Satellite Dish
Construction
Type & style
- Home type: SingleFamily
- Architectural style: Mediterranean
- Property subtype: Single Family Residence
Materials
- Stucco
- Foundation: Slab
- Roof: Clay,Tile
Condition
- Additions/Alterations,Repairs Cosmetic
- New construction: No
- Year built: 1988
Utilities & green energy
- Electric: Electricity - On Property, 220 Volts in Laundry, Standard
- Sewer: Septic Tank
- Water: Public
- Utilities for property: Electricity Connected, Propane, Water Connected
Community & HOA
Community
- Features: Curbs, Gutter(s), Hiking, Suburban
- Security: Prewired, Security Gate, Smoke Detector(s)
Location
- Region: Escondido
Financial & listing details
- Price per square foot: $470/sqft
- Tax assessed value: $383,403
- Annual tax amount: $4,343
- Date on market: 6/12/2025
- Cumulative days on market: 2 days
- Listing terms: Cash,Conventional,1031 Exchange,VA Loan
- Exclusions: Washer and dryer.
Price history
| Date | Event | Price |
|---|---|---|
| 7/3/2025 | Sold | $1,575,000+5%$470/sqft |
Source:  CRMLS #SW25121151 Report a problem CRMLS #SW25121151 Report a problem | ||
| 6/28/2025 | Pending sale | $1,499,999$448/sqft |
Source: CRMLS #SW25121151 Report a problem | ||
| 6/16/2025 | Contingent | $1,499,999$448/sqft |
Source: CRMLS #SW25121151 Report a problem | ||
| 6/12/2025 | Listed for sale | $1,499,999$448/sqft |
Source: CRMLS #SW25121151 Report a problem | ||
Public tax history
| Year | Property taxes | Tax assessment |
|---|---|---|
| 2025 | $4,343 +2.1% | $383,403 +2% |
| 2024 | $4,254 +2.4% | $375,886 +2% |
| 2023 | $4,153 +1.3% | $368,517 +2% |
| 2022 | $4,101 +1.6% | $361,293 +2% |
| 2021 | $4,036 +0.7% | $354,210 +1% |
| 2020 | $4,008 +5.7% | $350,579 +2% |
| 2019 | $3,792 -0.2% | $343,705 +2% |
| 2018 | $3,799 +1.8% | $336,967 +2% |
| 2017 | $3,733 +2.1% | $330,360 +2% |
| 2016 | $3,656 +1.2% | $323,884 +1.5% |
| 2015 | $3,613 +4.8% | $319,019 +2% |
| 2014 | $3,447 | $312,771 +0.5% |
| 2013 | -- | $311,358 +2% |
| 2012 | -- | $305,254 +2% |
| 2011 | -- | $299,270 +0.8% |
| 2010 | -- | $297,035 -0.2% |
| 2009 | -- | $297,742 +2% |
| 2008 | -- | $291,905 +2% |
| 2007 | -- | $286,182 +2% |
| 2006 | -- | $280,571 +2% |
| 2005 | -- | $275,071 +2% |
| 2004 | -- | $269,679 +1.9% |
| 2003 | -- | $264,738 +2% |
| 2002 | -- | $259,548 +2% |
| 2001 | -- | $254,460 |
Find assessor info on the county website
Neighborhood: 92029
Nearby homes
- $1,831,2004 bd4 ba3.5k sqft2255 Lundy Lake Dr, Escondido, CA 92029Off Market
- $1,749,8004 bd3 ba3.7k sqft2233 Lundy Lake Dr, Escondido, CA 92029Off Market
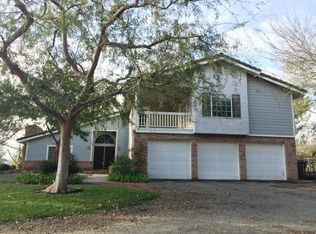
- $1,133,5004 bd2 ba2.3k sqft1926 Via Rancho Pkwy, Escondido, CA 92029Off Market
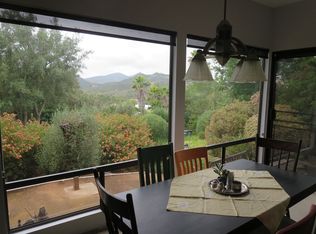
- $---- bd-- ba-- sqft1926 W Via Rancho Pkwy, Escondido, CA 92029Off Market
- $1,769,5004 bd4 ba3.1k sqft2229 Lundy Lake Dr, Escondido, CA 92029Off Market
- $1,463,5004 bd2 ba2.7k sqft1928 Via Rancho Pkwy, Escondido, CA 92029Off Market
- $1,130,1003 bd2 ba2.7k sqft1836 Via Rancho Pkwy, Escondido, CA 92029Off Market
- $2,318,8004 bd4 ba4.7k sqft2246 Lundy Lake Dr, Escondido, CA 92029Off Market
Nearby schools
GreatSchools rating
- 8/10Bernardo Elementary SchoolGrades: K-5Distance: 0.8 mi
- 6/10Bear Valley Middle SchoolGrades: 6-8Distance: 2.8 mi
- 7/10San Pasqual High SchoolGrades: 9-12Distance: 2.9 mi
Schools provided by the listing agent
- Elementary: Bernardo
- High: San Pasqual
Source: CRMLS. This data may not be complete. We recommend contacting the local school district to confirm school assignments for this home.
Get a cash offer in 3 minutes
Find out how much your home could sell for in as little as 3 minutes with a no-obligation cash offer.
Estimated market value
$1,597,800
Get a cash offer in 3 minutes
Find out how much your home could sell for in as little as 3 minutes with a no-obligation cash offer.
Estimated market value
$1,597,800
- California
- San Diego County
- Escondido
- 92029
- 2241 Lundy Lake Dr
Nearby cities
Nearby neighborhoods
Nearby zip codes
Other Escondido Topics
