Skip main navigation
Off market
  • $2,702,400

    2241 N Leavitt St, Chicago, IL 60647

    6beds
    6,500sqft
    SingleFamily
    Built in 1888
    3,702 Square Feet Lot
    $2,702,400 Zestimate®
    $416/sqft
    $6,672 Estimated rent

    Home value

    $2,702,400

    $2.30M - $3.16M

    $6,672/mo

    Zestimate® history
    Loading
    Loading...

    Owner options

    List your home for rent

    $6,672/mo

    Rent Zestimate®

    Find your next renter with Zillow Rental Manager. Plus, with online applications, you can quickly screen prospective tenants – for free.

    Learn more

    $6,672/mo

    Rent Zestimate®

    Refinance and save

    $19,330/mo

    Est. payment

    Refinancing to a lower rate could help reduce your monthly payments and save thousands over the life of the loan.

    See today's rates

    $19,330/mo

    Est. payment

    Explore your selling options

    Work with a Zillow partner agent

    Leverage their expertise and Zillow's premium Showcase listings to get your home seen by more buyers.

    Get started

    List with your own agent

    Get your home in front of millions of buyers by listing it on Zillow.

    Learn how to do it

    Sell it yourself

    Take full control of how buyers see your home on Zillow by listing For Sale by Owner (FSBO).

    List your home

    What's special

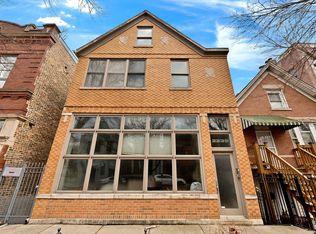
    The unique marriage of past and present is a consistent theme in this one-of-a-kind single family home in the heart of Bucktown. Warm wooden accents, exposed brick perfectly juxtapose the infusion of modern design and nod to French Colonial architecture. Originally an 1880's commercial/residential property, Norsman Architects transformed the brick building sitting on a 30' x 125' lot into a Zen oasis in 2011- complete with outdoor koi pond and integrated antique Asian artifacts throughout. This rare home boasts 12' and 14' high ceilings, 6,500 SF of sprawling luxury including 6 bedrooms, 5.2 bath, 2 offices - perfect to work from home - with 6 parking spots - a 3-car indoor attached garage with 3 outdoor spaces. Utilizes Control 4 technology for security, music and television. Also eco-friendly, featuring a solar-paneled hot water/furnace system - keeping utility costs minimal - low VOC finishes, and lush living green roofs throughout. Upon entering through the reclaimed wood carved double doors, you are greeted by an iconic Louis Poulsen "artichoke" light fixture offset by powerful 10 ft antique Asian doors concealing a full size walk-in coat closet; standing as a metaphor for the practicality and functionality within the house whilst assimilating unparalleled design elements. The first floor maintains a modern Zen aesthetic anchored by a generous 14'6" x 13' interior courtyard flowing smoothly between the inside and the outside and bridging two halves of the home. This courtyard/meditation lounge between the kitchen and dining rooms, cut out of the original masonry, brings in natural light from all angles and floods the different floors of the interior with warm daylight. Enjoy a modern chef's kitchen with imported red glass Copat Italia cabinetry, 2 full size and integrated Liebherr refrigerators and separate freezer, 5-burner Miele cooktop, Miele double oven with separate Miele speed oven, dual sinks, and lavish amounts of cabinetry. The eat-in cantilevered island with white Carrera marble countertops is a beautiful contrast to hand-hewn hardwood floors (maintained throughout) and the original exposed brick. A modern European wood stove fireplace sits as a focal point in the adjacent family room - a stylish way to cozy up in the cold Chicago winters. Walk through the beautiful dining room and scullery - with new U-Line fridge and freezer drawers - to the formal living room featuring a custom limestone fireplace hand carved by French stone masons. The main level library/office oozes charm with custom walnut millwork and bookcases and even a hidden staircase leading to a separate "secret" room bordering the lower level lounge. The amazing lower level transports you to a 1920's French love affair. The custom bamboo wet bar and lounge with semi-dome ceiling mixes exceptionally distinct architecture and whimsy next to an equally whimsical media room stylized in the vein of old Paris. Adjacent to two separate bedrooms, including a full guest suite, is a 900-bottle temperature-controlled wine room, the perfect addition to quarantining in style. Finally, immerse your senses in the at-home spa with diffused Swarovski crystal lights that radiate colored starburst patterns. A full size sauna and dreamy steam shower with rain waterfall showerhead offer the perfect place to unwind any time of year. The feeling of serenity extends to the second floor with a grand cantilevered custom staircase created from African Bubinga wood and stainless steel. Four bedrooms sit on one level, including the impressive primary suite. Enjoy 2 large walk-in closets and a sumptuous primary bathroom with an oversized jetted bathtub and a "car wash" shower. The sitting room off the primary suite faces idyllic 2nd floor gardens with landscaping by Botanical Urban Design (including a self-irrigation system), pergola, full size trees, privacy panels and a large koi pond - truly the ultimate in tranquil decadence.

    This property is off market, which means it's not currently listed for sale or rent on Zillow. This may be different from what's available on other websites or public sources.

    Facts & features

    Interior

    Bedrooms & bathrooms
    • Bedrooms: 6
    • Bathrooms: 7
    • Full bathrooms: 5
    • 1/2 bathrooms: 2
    Heating
    • Forced air, Gas
    Cooling
    • Central
    Appliances
    • Included: Dishwasher, Dryer, Range / Oven, Refrigerator, Washer
    Features
    • Flooring: Hardwood
    • Basement: Finished
    • Has fireplace: Yes
    Interior area
    • Total interior livable area: 6,500 sqft

    Property

    Parking
    • Total spaces: 6
    • Parking features: Garage - Attached
    Features
    • Exterior features: Brick
    Lot
    • Size: 3,702 Square Feet
    Details
    • Parcel number: 1431114001

    Construction

    Type & style
    • Home type: SingleFamily
    Materials
    • Roof: Built-up
    Condition
    • Year built: 1888

    Utilities & green energy

    • Sewer: Sewer-Public

    Community & HOA

    Location
    • Region: Chicago

    Financial & listing details

    • Price per square foot: $416/sqft
    • Tax assessed value: $1,610,000

    Price history

    DateEventPrice
    7/21/2022Listing removed--
    Source: MRED as distributed by MLS GRID #11296130 Report a problem
    4/8/2022Listed for sale$3,099,000-3.2%$477/sqft
    Source: MRED as distributed by MLS GRID #11296130 Report a problem
    12/31/2021Listing removed--
    Source: MRED as distributed by MLS GRID #11232568 Report a problem
    9/29/2021Price change$3,199,999-3%$492/sqft
    Source: MRED as distributed by MLS GRID #11232568 Report a problem
    8/2/2021Listed for sale$3,299,999-1%$508/sqft
    Source: MRED as distributed by MLS GRID #11175952 Report a problem
    8/2/2021Listing removed--
    Source: MRED as distributed by MLS GRID #11026423 Report a problem
    3/19/2021Listed for sale$3,333,333-3.2%$513/sqft
    Source: MRED as distributed by MLS GRID #11026423 Report a problem
    3/19/2021Listing removed--
    Source: MRED as distributed by MLS GRID #10861244 Report a problem
    9/17/2020Listed for sale$3,444,444+298.2%$530/sqft
    Source: Compass #10861244 Report a problem
    6/1/2009Sold$865,000-29.8%$133/sqft
    Source: MRED as distributed by MLS GRID #07173794 Report a problem
    7/29/2008Sold$1,232,417+435.8%$190/sqft
    Source: Public Record Report a problem
    8/29/1997Sold$230,000$35/sqft
    Source: Public Record Report a problem

    Public tax history

    YearProperty taxesTax assessment
    2024-- $161,000 +4.3%
    2023$31,994 -3.7%$154,415 -6.1%
    2022$33,229 -1.2%$164,425 -3.3%
    2021$33,626 +33.2%$170,000 +46.5%
    2020$25,252 +2.1%$116,048 -8%
    2019$24,744 +2.1%$126,140
    2018$24,238 +52.1%$126,140 +62.9%
    2017$15,938 +6.2%$77,415
    2016$15,005 +9.5%$77,415
    2015$13,705 +1.8%$77,415 +3%
    2014$13,462 +2.1%$75,124
    2013$13,185 -2.8%$75,124 -3.8%
    2012$13,571 -5.6%$78,120 -11.9%
    2011$14,369 +32.3%$88,671 +32.9%
    2010$10,859 +4.4%$66,733
    2009$10,406 +5.8%$66,733 -2.7%
    2008$9,840 +1%$68,595
    2007$9,742 -1.1%$68,595
    2006$9,847 +16.8%$68,595 +33%
    2005$8,427 +1%$51,575
    2004$8,342 +2.2%$51,575
    2003$8,161 +19.4%$51,575 +35.6%
    2002$6,833 +9.6%$38,032
    2001$6,235 +8.9%$38,032
    2000$5,725 +6.7%$38,032 +27.6%
    1999$5,365 $29,804
    Find assessor info on the county website

    Neighborhood: Bucktown

    Nearby schools

    GreatSchools rating
    Get a cash offer in 3 minutes
    Find out how much your home could sell for in as little as 3 minutes with a no-obligation cash offer.
    Estimated market value
    $2,702,400
    Get a cash offer in 3 minutes
    Find out how much your home could sell for in as little as 3 minutes with a no-obligation cash offer.
    Estimated market value
    $2,702,400