Skip main navigation
Sold
  • $820,000

    2241 NE 33rd Ave, Portland, OR 97212

    3beds
    2,241sqft
    Residential, Single Family Residence
    Built in 1927
    7,405.2 Square Feet Lot
    $819,900 Zestimate®
    $366/sqft
    $3,573 Estimated rent

    Home value

    $819,900

    $779,000 - $861,000

    $3,573/mo

    Zestimate® history
    Loading
    Loading...

    Owner options

    List your home for rent

    $3,573/mo

    Rent Zestimate®

    Find your next renter with Zillow Rental Manager. Plus, with online applications, you can quickly screen prospective tenants – for free.

    Learn more

    $3,573/mo

    Rent Zestimate®

    Refinance and save

    $5,012/mo

    Est. payment

    Refinancing to a lower rate could help reduce your monthly payments and save thousands over the life of the loan.

    See today's rates

    $5,012/mo

    Est. payment

    Explore your selling options

    Work with a Zillow partner agent

    Leverage their expertise and Zillow's premium Showcase listings to get your home seen by more buyers.

    Get started

    List with your own agent

    Get your home in front of millions of buyers by listing it on Zillow.

    Learn how to do it

    Sell it yourself

    Take full control of how buyers see your home on Zillow by listing For Sale by Owner (FSBO).

    List your home

    What's special

    Lush garden viewsGleaming refinished hardwood floorsHigh ceilingsAbundant windowsThree spacious bedroomsOriginal built-in bookcasesRaised garden beds
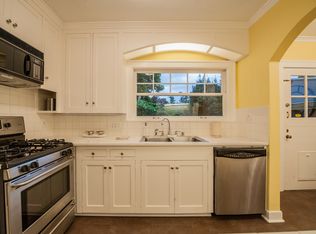
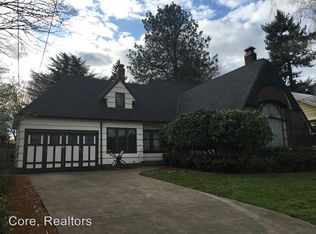
    Darling Dutch Colonial in Sought-After Grant Park! Nestled in the heart of Portlands beloved Grant Park, this enchanting Dutch Colonial offers a truly unique living experience. Spanning a generous 7,600 sq ft lot, this meticulously restored home pays homage to its original character. The main floor is adorned with gleaming refinished hardwood floors & period archways, while original built-in bookcases, picture rails, and original door hardware welcome you home. High ceilings and abundant windows flood the living room with lush garden views, creating a cozy and inviting atmosphere. The gas fireplace, framed by its original tiles, serves as the focal point of the living room, while period-appropriate details seamlessly transition from room to room. The kitchen is a functional nod to history with a 1940 Wedgwood stove, complete with its original salt and pepper shakers and stove light. Upstairs, three spacious bedrooms feature refinished original hardwood floors, two with ceiling fans. The primary bedroom boasts a walk-in closet, while a full bath and conveniently located washer & dryer complete the upper floor.The heated basement, with its 7 ft ceilings, half bath, and utility sink offers wonderful flex spaces for studio, gym, hobby room, family room, or home office. There is ample storage throughout the home & garage.Step outside & discover a true backyard oasis. The covered back deck features a hot tub overlooking mature landscaping, raised garden beds, and an oversized chair swing perfect for relaxing afternoons. The charming cottage greenhouse, complete with its own private patio, deck, and fence, provides additional intimate & inspiring spaces. The fully fenced yard creates a private green sanctuary, and an oversized detached two-car garage rounds out the property.Conveniently located in walkable Grant Park, this home offers easy access to schools, parks, library, grocery stores & restaurants. [Home Energy Score = 3. HES Report at https://rpt.greenbuildingregistry.com/hes/OR10247970]

    Zillow last checked:

    Listing updated:

    Listed by:

    Yonette Fine 415-596-3641,

    Living Room Realty

    Bought with:

    Casey Riley, 201206685

    Cascade Hasson Sotheby's International Realty

    Source: RMLS (OR),MLS#: 641460923MLS Logo

    Facts & features

    Interior

    Bedrooms & bathrooms
    • Bedrooms: 3
    • Bathrooms: 2
    • Full bathrooms: 1
    • Partial bathrooms: 1
    Primary bedroom
    • Features: Ceiling Fan, Walkin Closet, Wood Floors
    • Level: Upper
    • Area: 195
    • Dimensions: 15 x 13
    Bedroom 2
    • Features: Ceiling Fan, Wood Floors
    • Level: Upper
    • Area: 154
    • Dimensions: 14 x 11
    Bedroom 3
    • Features: Wood Floors
    • Level: Upper
    • Area: 143
    • Dimensions: 13 x 11
    Dining room
    • Features: French Doors, Wood Floors
    • Level: Main
    • Area: 143
    • Dimensions: 13 x 11
    Family room
    • Features: Bathroom, Sink
    • Level: Lower
    • Area: 720
    • Dimensions: 30 x 24
    Kitchen
    • Features: Bookcases, Eat Bar, Gas Appliances, Free Standing Range, Free Standing Refrigerator
    • Level: Main
    • Area: 176
    • Width: 11
    Living room
    • Features: Bookcases, Builtin Features, Fireplace, Wood Floors
    • Level: Main
    • Area: 273
    • Dimensions: 21 x 13
    Heating
    • Forced Air, Fireplace(s)
    Appliances
    • Included: Free-Standing Gas Range, Free-Standing Refrigerator, Washer/Dryer, Gas Appliances, Free-Standing Range, Gas Water Heater
    Features
    • Ceiling Fan(s), Bathroom, Sink, Bookcases, Eat Bar, Built-in Features, Walk-In Closet(s), Quartz
    • Flooring: Concrete, Hardwood, Wood
    • Doors: French Doors
    • Windows: Storm Window(s)
    • Basement: Full
    • Number of fireplaces: 1
    • Fireplace features: Gas
    Interior area
    • Total structure area: 2,241
    • Total interior livable area: 2,241 sqft

    Property

    Parking
    • Total spaces: 2
    • Parking features: On Street, Extra Deep Garage, Oversized
    • Garage spaces: 2
    • Has uncovered spaces: Yes
    Features
    • Stories: 3
    • Patio & porch: Covered Deck, Deck, Patio
    • Exterior features: Garden, Raised Beds, Yard
    • Has spa: Yes
    • Spa features: Free Standing Hot Tub
    • Fencing: Fenced
    • Has view: Yes
    • View description: Park/Greenbelt
    Lot
    • Size: 7,405 sqft
    • Features: Level, SqFt 7000 to 9999
    Details
    • Additional structures: Outbuilding
    • Parcel number: R162214

    Construction

    Type & style
    • Home type: SingleFamily
    • Architectural style: Dutch Colonial
    • Property subtype: Residential, Single Family Residence
    Materials
    • Wood Composite
    • Roof: Composition
    Condition
    • Resale
    • New construction: No
    • Year built: 1927

    Utilities & green energy

    • Gas: Gas
    • Sewer: Public Sewer
    • Water: Public

    Community & neighborhood

    Location
    • Region: Portland
    • Subdivision: Grant Park

    Other

    Other facts
    • Listing terms: Cash,Conventional
    • Road surface type: Paved

    Price history

    DateEventPrice
    6/26/2026Sold$820,000+3.9%$366/sqft
    Source: RMLS (OR) #641460923 Report a problem
    5/31/2026Pending sale$789,000$352/sqft
    Source: RMLS (OR) #641460923 Report a problem
    5/14/2026Listed for sale$789,000+50.3%$352/sqft
    Source: RMLS (OR) #641460923 Report a problem
    4/24/2026Listing removed$3,895$2/sqft
    Source: Zillow Rentals Report a problem
    3/31/2026Price change$3,895-0.8%$2/sqft
    Source: Zillow Rentals Report a problem
    3/11/2026Price change$3,925-4.2%$2/sqft
    Source: Zillow Rentals Report a problem
    3/10/2026Price change$4,095-0.7%$2/sqft
    Source: Zillow Rentals Report a problem
    3/3/2026Price change$4,125-1.2%$2/sqft
    Source: Zillow Rentals Report a problem
    2/23/2026Price change$4,175-0.6%$2/sqft
    Source: Zillow Rentals Report a problem
    2/16/2026Price change$4,200-1.2%$2/sqft
    Source: Zillow Rentals Report a problem
    2/9/2026Price change$4,250+2.5%$2/sqft
    Source: Zillow Rentals Report a problem
    2/7/2026Listed for rent$4,145$2/sqft
    Source: Zillow Rentals Report a problem
    4/26/2024Listing removed--
    Source: Zillow Rentals Report a problem
    4/20/2024Listed for rent$4,145$2/sqft
    Source: Zillow Rentals Report a problem
    4/3/2017Sold$525,000-4.5%$234/sqft
    Source: RMLS (OR) #17280239 Report a problem
    3/12/2017Pending sale$550,000$245/sqft
    Source: Windermere Stellar #17280239 Report a problem
    2/21/2017Listed for sale$550,000$245/sqft
    Source: Windermere Stellar #17280239 Report a problem

    Public tax history

    YearProperty taxesTax assessment
    2025$8,613 +3.7%$319,660 +3%
    2024$8,304 +4%$310,350 +3%
    2023$7,985 +2.2%$301,320 +3%
    2022$7,812 +1.7%$292,550 +3%
    2021$7,679 +23.4%$284,030 +16.6%
    2020$6,221 +3.8%$243,530 +3%
    2019$5,993 $236,440 +3%
    2018$5,993 +3%$229,560 +3%
    2017$5,817 +25.7%$222,880 +13.6%
    2016$4,627 $196,230 -6.6%
    2015$4,627 -6.9%$210,090 +3%
    2014$4,968 +3.9%$203,980 +3%
    2013$4,779 +10.5%$198,040 +3%
    2012$4,324 +3.9%$192,280 +3%
    2011$4,161 +5.4%$186,680 +3%
    2010$3,948 +2.7%$181,250 +3%
    2009$3,845 +6%$175,980 +3%
    2008$3,628 +0.3%$170,860 +3%
    2007$3,617 +11.4%$165,890 +3%
    2006$3,249 +4.7%$161,060 +3%
    2005$3,103 -8.2%$156,370 +3%
    2004$3,379 +2.3%$151,820 +3%
    2003$3,305 +8.9%$147,400 +3%
    2002$3,035 +7.4%$143,110 +6.1%
    2000$2,827 $134,910

    Find assessor info on the county website

    Neighborhood: Grant Park

    Nearby schools

    GreatSchools rating
    Schools provided by the listing agent
    • Elementary: Beverly Cleary
    • Middle: Beverly Cleary
    • High: Grant

    Source: RMLS (OR). This data may not be complete. We recommend contacting the local school district to confirm school assignments for this home.

    Get a cash offer in 3 minutes
    Find out how much your home could sell for in as little as 3 minutes with a no-obligation cash offer.
    Estimated market value
    $819,900
    Get a cash offer in 3 minutes
    Find out how much your home could sell for in as little as 3 minutes with a no-obligation cash offer.
    Estimated market value
    $819,900