Skip main navigation
Closed
  • $172,500

    2241 Nichols Rd #C, Arlington Heights, IL 60004

    2beds
    994sqft
    Condominium, Single Family Residence
    Built in 1981
    -- sqft lot
    $204,600 Zestimate®
    $174/sqft
    $1,963 Estimated rent

    Home value

    $204,600

    $186,000 - $221,000

    $1,963/mo

    Zestimate® history
    Loading
    Loading...

    Owner options

    List your home for rent

    $1,963/mo

    Rent Zestimate®

    Find your next renter with Zillow Rental Manager. Plus, with online applications, you can quickly screen prospective tenants – for free.

    Learn more

    $1,963/mo

    Rent Zestimate®

    Refinance and save

    $1,655/mo

    Est. payment

    Refinancing to a lower rate could help reduce your monthly payments and save thousands over the life of the loan.

    See today's rates

    $1,655/mo

    Est. payment

    Explore your selling options

    Work with a Zillow partner agent

    Leverage their expertise and Zillow's premium Showcase listings to get your home seen by more buyers.

    Get started

    List with your own agent

    Get your home in front of millions of buyers by listing it on Zillow.

    Learn how to do it

    Sell it yourself

    Take full control of how buyers see your home on Zillow by listing For Sale by Owner (FSBO).

    List your home

    What's special

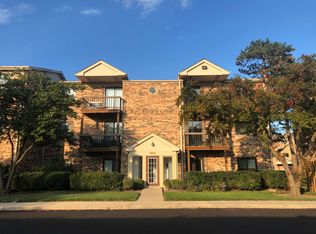
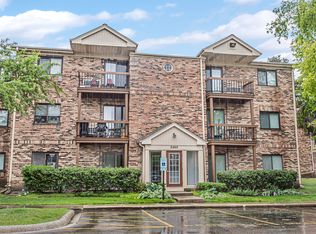
    Do you remember the first time you fell in love? You're about to fall in love all over again. updated 2 bed 1.1 bath end unit with pond view. Large eat-in kitchen equipped with new cabinet, granite countertop and SS oven, microwave & dishwasher. Spacious living room combined with dining room with hardwood floor and new heating/cooling unit. Master bedroom with two large closets and 1/2 bath. Newly installed carpets in 2 bedrooms. Freshly painted throughout including the ceiling. Laundry and storage unit in the same building. Convenient location with easy access to hwy & shopping. Move in to enjoy or rent it out as an investment!

    Zillow last checked:

    Listing updated:

    Listed by:

    Mudassir Siddiqui 630-965-5492,

    Homesmart Connect LLC

    Bought with:

    Kim Alden

    Compass

    Source: MRED as distributed by MLS GRID,MLS#: 11870503MLS Logo

    Facts & features

    Interior

    Bedrooms & bathrooms
    • Bedrooms: 2
    • Bathrooms: 2
    • Full bathrooms: 1
    • 1/2 bathrooms: 1
    Rooms
    • Room types: No additional rooms
    Primary bedroom
    • Features: Flooring (Carpet), Window Treatments (Blinds), Bathroom (Half)
    • Level: Main
    • Area: 192 Square Feet
    • Dimensions: 16X12
    Bedroom 2
    • Features: Flooring (Carpet), Window Treatments (Blinds)
    • Level: Main
    • Area: 132 Square Feet
    • Dimensions: 12X11
    Dining room
    • Features: Flooring (Hardwood)
    • Level: Main
    • Area: 120 Square Feet
    • Dimensions: 12X10
    Kitchen
    • Features: Kitchen (Eating Area-Table Space, Granite Counters, Updated Kitchen), Flooring (Hardwood), Window Treatments (Blinds)
    • Level: Main
    • Area: 143 Square Feet
    • Dimensions: 13X11
    Living room
    • Features: Flooring (Hardwood), Window Treatments (Blinds)
    • Level: Main
    • Area: 192 Square Feet
    • Dimensions: 16X12
    Heating
    • Electric, Baseboard
    Cooling
    • Wall Unit(s)
    Appliances
    • Included: Range, Microwave, Dishwasher, Refrigerator, Disposal
    • Laundry: Common Area
    Features
    • Storage, Granite Counters
    • Flooring: Hardwood
    • Basement: None
    • Common walls with other units/homes: End Unit
    Interior area
    • Total structure area: 0
    • Total interior livable area: 994 sqft

    Property

    Parking
    • Total spaces: 2
    • Parking features: Assigned, On Site, Other
    Accessibility
    • Accessibility features: No Disability Access
    Features
    • Exterior features: Balcony
    Details
    • Parcel number: 02012010201021
    • Special conditions: None
    • Other equipment: Ceiling Fan(s)

    Construction

    Type & style
    • Home type: Condo
    • Property subtype: Condominium, Single Family Residence
    Materials
    • Brick
    Condition
    • New construction: No
    • Year built: 1981

    Utilities & green energy

    • Sewer: Public Sewer
    • Water: Public

    Community & HOA

    Community
    • Subdivision: Rosewood
    HOA
    • Has HOA: Yes
    • Amenities included: Coin Laundry, Storage
    • Services included: Water, Parking, Insurance, Exterior Maintenance, Lawn Care, Scavenger, Snow Removal
    • HOA fee: $342 monthly
    Location
    • Region: Arlington Heights

    Financial & listing details

    • Price per square foot: $174/sqft
    • Annual tax amount: $2,587
    • Date on market: 11/22/2023
    • Listing terms: Conventional
    • Ownership: Condo

    Price history

    DateEventPrice
    11/21/2023Sold$172,500-1.1%$174/sqft
    Source: MRED as distributed by MLS GRID #11870503 Report a problem
    10/19/2023Contingent$174,500$176/sqft
    Source: MRED as distributed by MLS GRID #11870503 Report a problem
    10/17/2023Listed for sale$174,500$176/sqft
    Source: MRED as distributed by MLS GRID #11870503 Report a problem
    10/16/2023Contingent$174,500$176/sqft
    Source: MRED as distributed by MLS GRID #11870503 Report a problem
    10/4/2023Listed for sale$174,500$176/sqft
    Source: MRED as distributed by MLS GRID #11870503 Report a problem
    9/1/2023Contingent$174,500$176/sqft
    Source: MRED as distributed by MLS GRID #11870503 Report a problem
    8/27/2023Listed for sale$174,500+45.4%$176/sqft
    Source: MRED as distributed by MLS GRID #11870503 Report a problem
    7/9/2021Sold$120,000-3.9%$121/sqft
    Source: MRED as distributed by MLS GRID #11081608 Report a problem
    5/21/2021Contingent$124,900$126/sqft
    Source: MRED as distributed by MLS GRID #11081608 Report a problem
    5/16/2021Price change$124,900-3.2%$126/sqft
    Source: MRED as distributed by MLS GRID #11081608 Report a problem
    5/9/2021Listed for sale$129,000$130/sqft
    Source: MRED as distributed by MLS GRID #11081608 Report a problem

    Public tax history

    Tax history is unavailable.

    Neighborhood: 60004

    Nearby schools

    GreatSchools rating
    Schools provided by the listing agent
    • District: 15

    Source: MRED as distributed by MLS GRID. This data may not be complete. We recommend contacting the local school district to confirm school assignments for this home.

    Get a cash offer in 3 minutes
    Find out how much your home could sell for in as little as 3 minutes with a no-obligation cash offer.
    Estimated market value
    $204,600
    Get a cash offer in 3 minutes
    Find out how much your home could sell for in as little as 3 minutes with a no-obligation cash offer.
    Estimated market value
    $204,600