Skip main navigation
Off market
Street View
  • $1,019,200

    2241 Park Village Pl, Apopka, FL 32712

    5beds
    4,941sqft
    Single Family Residence
    Built in 1991
    0.75 Acres Lot
    $1,019,200 Zestimate®
    $206/sqft
    $5,116 Estimated rent

    Home value

    $1,019,200

    $938,000 - $1.11M

    $5,116/mo

    Zestimate® history
    Loading
    Loading...

    Owner options

    List your home for rent

    $5,116/mo

    Rent Zestimate®

    Find your next renter with Zillow Rental Manager. Plus, with online applications, you can quickly screen prospective tenants – for free.

    Learn more

    $5,116/mo

    Rent Zestimate®

    Refinance and save

    $7,337/mo

    Est. payment

    Refinancing to a lower rate could help reduce your monthly payments and save thousands over the life of the loan.

    See today's rates

    $7,337/mo

    Est. payment

    Explore your selling options

    Work with a Zillow partner agent

    Leverage their expertise and Zillow's premium Showcase listings to get your home seen by more buyers.

    Get started

    List with your own agent

    Get your home in front of millions of buyers by listing it on Zillow.

    Learn how to do it

    Sell it yourself

    Take full control of how buyers see your home on Zillow by listing For Sale by Owner (FSBO).

    List your home

    What's special

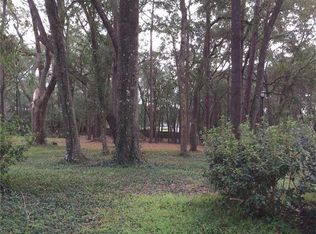
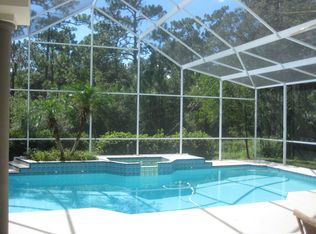
    Private and serene expansive Williamsburg style pool home. Perfect for multi-generational families with over 8000 sf total living area! Backs up to the 7000 acre Wekiva Springs State Park! Has access to Sweetwater amenities including Lake Brantley ski lake, parks and tennis courts. Nearly 5,000 heated sq. ft with four car garage (2 two car side entry garages, one with workshop). Circular driveway, beautifully landscaped property. Formal living rm & formal dining room with wood floors. Light and bright with fresh paint and lots of windows. Well lit corner study/office. Media room has dimmer light columns with built in cabinetry by Master Craftsman John Dillon plus Williamsburg style shutters, crown molding & archways. Large laundry/mud room directly off of Large eat-in kitchen w/Sub-Zero refrigerator and granite countertops that overlooks family room w/stone wood burning fireplace, eat in area, & spacious lanai. Master suite boasts his & hers closets, 3 way dressing mirror, well lit bath w/garden tub, double shower, floating pedestal double vanity with cultured marble top. Secondary bedrooms adjoin with double doors & private bath. Master has adjoining room which could be a nursery, workout rm or reading room, or may be used as a 6th bedrm (has closet). Large eat-in kitchen w/Subzero frig. / granite countertops. Newly carpeted mother-in-law suite area has wetbar, nook area, bonus room, bedroom, luxurious bath, and its own balcony. Fifth bedroom is in the mother-in-law suite. Fourth bedroom has built in bookcases in lieu of a closet. New paint, Roof - 2019 and attic insulation with solar powered attic fans, 2 of three AC units replaced recently, new ambient heat water heater, home wired for security including glass breakage. SCREENED GAZEBO IN BACK YARD DOES CONVEY BUT IS NOT WARRANTED BY SELLER.

    This property is off market, which means it's not currently listed for sale or rent on Zillow. This may be different from what's available on other websites or public sources.
    Originating MLS: Orlando Regional

    Facts & features

    Interior

    Bedrooms & bathrooms
    • Bedrooms: 5
    • Bathrooms: 5
    • Full bathrooms: 4
    • 1/2 bathrooms: 1
    Heating
    • Heat pump, Electric
    Cooling
    • Central
    Appliances
    • Included: Dishwasher, Microwave, Range / Oven, Refrigerator
    • Laundry: Inside, Laundry Room
    Features
    • Ceiling Fans(s), Eating Space In Kitchen, Open Floorplan, Stone Counters, Walk-In Closet(s), Crown Molding, Thermostat, Kitchen/Family Room Combo, Built in Features, Central Vaccum, Tray Ceiling(s)
    • Flooring: Tile, Carpet, Hardwood
    • Windows: Shutters
    • Has fireplace: Yes
    • Fireplace features: Wood Burning, Family Room
    Interior area
    • Structure area source: Public Records
    • Total interior livable area: 4,941 sqft

    Property

    Parking
    • Total spaces: 4
    • Parking features: Garage - Attached
    Features
    • Levels: Multi/Split
    • Patio & porch: Deck, Screened, Covered
    • Exterior features: Stone, Stucco
    • Pool features: Auto Cleaner, Child Safety Fence, Gunite, In Ground, Screen Enclosure, Lighting, Pool Sweep, Deck
    Lot
    • Size: 0.75 Acres
    • Features: In County, Oversized Lot, Street Paved, Cul-de-sac, Cleared
    • Residential vegetation: Mature Landscaping
    Details
    • Parcel number: 282036852500160
    • Zoning: R-1AA

    Construction

    Type & style
    • Home type: SingleFamily
    • Property subtype: Single Family Residence
    Materials
    • masonry
    • Roof: Composition
    Condition
    • Completed
    • Year built: 1991

    Utilities & green energy

    • Sewer: Public Sewer
    • Water: Public
    • Utilities for property: Electricity Connected, Sewer Connected, Public, Cable Connected

    Community & HOA

    Community
    • Subdivision: SWEETWATER PARK VILLAGE
    HOA
    • Has HOA: Yes
    • HOA fee: $51 monthly
    Location
    • Region: Apopka

    Financial & listing details

    • Price per square foot: $206/sqft
    • Tax assessed value: $801,722
    • Annual tax amount: $12,487
    • Listing terms: Cash, Conventional, VA Loan, Private Financing Available
    • Ownership: Fee Simple

    Price history

    DateEventPrice
    4/5/2021Sold$683,000-6.3%$138/sqft
    Source: Public Record Report a problem
    2/11/2021Pending sale$729,000$148/sqft
    Source: RE/MAX 200 REALTY #O5910229 Report a problem
    2/6/2021Price change$729,000-2.7%$148/sqft
    Source: RE/MAX 200 Realty #O5910229 Report a problem
    1/27/2021Pending sale$749,000$152/sqft
    Source: RE/MAX 200 REALTY #O5910229 Report a problem
    1/8/2021Listed for sale$749,000+34.2%$152/sqft
    Source: RE/MAX 200 REALTY #O5910229 Report a problem
    9/22/2017Sold$558,000-5.4%$113/sqft
    Source: Public Record Report a problem
    5/4/2017Listed for sale$589,900+25.5%$119/sqft
    Source: LOGAN LAND & HOMES, INC. #O5508605 Report a problem
    2/6/2001Sold$470,000$95/sqft
    Source: Public Record Report a problem

    Public tax history

    YearProperty taxesTax assessment
    2024$12,487 +7.3%$776,945 +3%
    2023$11,635 +14.8%$754,316 +21.7%
    2022$10,139 +38.2%$619,851 +31.6%
    2021$7,339 +0.8%$471,146 +1.4%
    2020$7,279 +0.9%$464,641 +2.3%
    2019$7,211 +1.1%$454,195 +1.9%
    2018$7,131 $445,726 -10.1%
    2017$7,131 +28.2%$495,755 +2.5%
    2016$5,562 +0.5%$483,548 +1%
    2015$5,535 -2.6%$478,931 +18%
    2014$5,684 +1.9%$405,763 +22.7%
    2013$5,579 +0.4%$330,590 +1.3%
    2012$5,556 -17.8%$326,476 -17.1%
    2011$6,761 -0.8%$393,882 -3.8%
    2010$6,816 $409,463 -17%
    2009-- $493,205 -14.5%
    2008$7,844 +0.9%$577,146 -8.4%
    2007$7,775 -6.1%$629,915 +6.1%
    2006$8,281 +0.5%$593,831 +18.4%
    2005$8,239 +4.3%$501,673 +14.3%
    2004$7,900 +0.2%$438,874 +1.8%
    2003$7,883 -1.4%$431,054 +4.3%
    2002$7,998 $413,364
    Find assessor info on the county website

    Neighborhood: 32712

    Nearby schools

    GreatSchools rating
    Schools provided by the listing agent
    • Elementary: Rock Springs Elem
    • Middle: Apopka Middle
    • High: Apopka High

    Source: The MLS. This data may not be complete. We recommend contacting the local school district to confirm school assignments for this home.

    Get a cash offer in 3 minutes
    Find out how much your home could sell for in as little as 3 minutes with a no-obligation cash offer.
    Estimated market value
    $1,019,200
    Get a cash offer in 3 minutes
    Find out how much your home could sell for in as little as 3 minutes with a no-obligation cash offer.
    Estimated market value
    $1,019,200