Skip main navigation
Sold-co-op w/mbr
  • $323,300

    2241 S Michelle Cir, Wichita, KS 67207

    4beds
    2,196sqft
    Single Family Onsite Built
    Built in 2013
    0.33 Acres Lot
    $323,300 Zestimate®
    $147/sqft
    $2,102 Estimated rent

    Home value

    $323,300

    $307,000 - $339,000

    $2,102/mo

    Zestimate® history
    Loading
    Loading...

    Owner options

    List your home for rent

    $2,102/mo

    Rent Zestimate®

    Find your next renter with Zillow Rental Manager. Plus, with online applications, you can quickly screen prospective tenants – for free.

    Learn more

    $2,102/mo

    Rent Zestimate®

    Refinance and save

    $2,354/mo

    Est. payment

    Refinancing to a lower rate could help reduce your monthly payments and save thousands over the life of the loan.

    See today's rates

    $2,354/mo

    Est. payment

    Explore your selling options

    Work with a Zillow partner agent

    Leverage their expertise and Zillow's premium Showcase listings to get your home seen by more buyers.

    Get started

    List with your own agent

    Get your home in front of millions of buyers by listing it on Zillow.

    Learn how to do it

    Sell it yourself

    Take full control of how buyers see your home on Zillow by listing For Sale by Owner (FSBO).

    List your home

    What's special

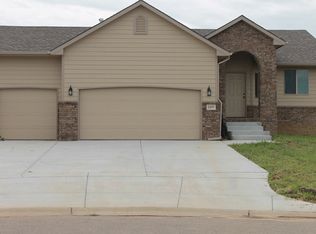
    Welcome to your dream home in the highly sought-after neighborhood! This stunning 4 bedroom, 3 bath residence is nestled in a quiet cul-de-sac, providing both privacy and a peaceful atmosphere. As you approach the property, you'll immediately notice its beautiful curb appeal. The stone exterior exudes elegance and timeless charm, making a lasting impression on guests and passersby alike. The meticulously maintained landscaping and manicured front yard further enhance the overall appeal of the home. Step inside to discover a spacious and welcoming interior. Freshly painted with a neutral color palette, the home exudes a modern and inviting ambiance. The new carpet on the main level adds a touch of luxury and comfort to every step you take. The open floor plan seamlessly connects the living room, dining area, and kitchen, making it perfect for both daily living and entertaining. The four bedrooms offer abundant space and flexibility to accommodate your family's needs. The master suite is a true oasis, featuring a spacious layout. The outdoor space is equally impressive, as the home features a fully fenced yard. It provides a safe and secure environment for children and pets to play freely while you relax and enjoy the peacefulness of your surroundings. Don't miss out on the opportunity to make this exquisite property your own. Schedule a showing today and experience the perfect combination of comfort, style, and convenience in this remarkable 4 bedroom, 3 bath home.

    This property is off market, which means it's not currently listed for sale or rent on Zillow. This may be different from what's available on other websites or public sources.

    Zillow last checked:

    Listing updated:

    Listed by:

    Mendy Kellogg 785-630-0677,

    Exp Realty, LLC

    Bought with:

    Kesha Wisenor, 00245774

    Source: SCKMLS as distributed by MLS GRID,MLS#: 625238

    Facts & features

    Interior

    Bedrooms & bathrooms
    • Bedrooms: 4
    • Bathrooms: 3
    • Full bathrooms: 3
    Primary bedroom
    • Description: Carpet
    • Level: Main
    • Area: 182
    • Dimensions: 14x13
    Bedroom
    • Description: Carpet
    • Level: Basement
    • Area: 169
    • Dimensions: 13x13
    Bedroom
    • Description: Carpet
    • Level: Basement
    • Area: 143
    • Dimensions: 13x11
    Family room
    • Description: Carpet
    • Level: Basement
    • Area: 345
    • Dimensions: 15x23
    Kitchen
    • Description: Tile
    • Level: Main
    • Area: 132
    • Dimensions: 12x11
    Living room
    • Description: Carpet
    • Level: Main
    • Area: 224
    • Dimensions: 16x14
    Heating
    • Forced Air
    Cooling
    • Central Air
    Appliances
    • Included: Refrigerator, Range
    • Laundry: Main Level
    Features
    • Ceiling Fan(s)
    • Basement: Finished
    • Number of fireplaces: 1
    • Fireplace features: One
    Interior area
    • Total interior livable area: 2,196 sqft
    • Finished area above ground: 1,118
    • Finished area below ground: 1,078

    Property

    Parking
    • Total spaces: 2
    • Parking features: Attached
    • Garage spaces: 2
    Features
    • Levels: One
    • Stories: 1
    • Patio & porch: Covered
    • Exterior features: Sprinkler System
    • Pool features: Community
    • Fencing: Wrought Iron
    Lot
    • Size: 0.33 Acres
    • Features: Cul-De-Sac
    Details
    • Parcel number: 0871183404303024.00

    Construction

    Type & style
    • Home type: SingleFamily
    • Architectural style: Ranch
    • Property subtype: Single Family Onsite Built
    Materials
    • Frame w/More than 50% Mas
    • Foundation: Full, View Out
    • Roof: Composition
    Condition
    • Year built: 2013

    Utilities & green energy

    • Utilities for property: Sewer Available, Public

    Community & neighborhood

    Community
    • Community features: Lake, Playground
    Location
    • Region: Wichita
    • Subdivision: CASA BELLA

    HOA & financial

    HOA
    • Has HOA: Yes
    • HOA fee: $300 annually
    • Services included: Recreation Facility, Gen. Upkeep for Common Ar

    Other

    Other facts
    • Ownership: Individual
    • Road surface type: Paved

    Price history

    Price history is unavailable.

    Public tax history

    YearProperty taxesTax assessment
    2025$4,472 +3.1%$34,086 +5.1%
    2024$4,338 +1.5%$32,431 +7.8%
    2023$4,273 +1.9%$30,073
    2022$4,192 -7.6%--
    2021$4,538 --
    2020-- $22,345 +4%
    2019-- $21,482 +4%
    2018-- $20,655
    2017-- --
    2016-- --
    2015-- --
    2014-- --
    2013-- --
    2011-- $3 -98.2%
    2008-- $168
    2007-- $168

    Find assessor info on the county website

    Neighborhood: 67207

    Nearby schools

    GreatSchools rating
    Schools provided by the listing agent
    • Elementary: Seltzer
    • Middle: Curtis
    • High: Southeast

    Source: SCKMLS as distributed by MLS GRID. This data may not be complete. We recommend contacting the local school district to confirm school assignments for this home.

    Get pre-qualified for a loan
    At Zillow Home Loans, we can pre-qualify you in as little as 5 minutes with no impact to your credit score.

    An equal housing lender. NMLS #10287.

    Sell for more on Zillow
    Get a Zillow Showcase℠ listing at no additional cost and you could sell for .
    $323,300
    2% more
    +$6,466
    With Zillow Showcase(estimated)
    $329,766