Skip main navigation
Sold-co-op w/mbr
  • Price Unknown

    2241 S Prescott St, Wichita, KS 67209

    3beds
    1,984sqft
    Single Family Onsite Built
    Built in 1996
    6,969.6 Square Feet Lot
    $271,200 Zestimate®
    $--/sqft
    $1,880 Estimated rent

    Home value

    $271,200

    $258,000 - $285,000

    $1,880/mo

    Zestimate® history
    Loading
    Loading...

    Owner options

    List your home for rent

    $1,880/mo

    Rent Zestimate®

    Find your next renter with Zillow Rental Manager. Plus, with online applications, you can quickly screen prospective tenants – for free.

    Learn more

    $1,880/mo

    Rent Zestimate®

    Refinance and save

    Refinancing to a lower rate could help reduce your monthly payments and save thousands over the life of the loan.

    See today's rates

    Explore your selling options

    Work with a Zillow partner agent

    Leverage their expertise and Zillow's premium Showcase listings to get your home seen by more buyers.

    Get started

    List with your own agent

    Get your home in front of millions of buyers by listing it on Zillow.

    Learn how to do it

    Sell it yourself

    Take full control of how buyers see your home on Zillow by listing For Sale by Owner (FSBO).

    List your home

    What's special

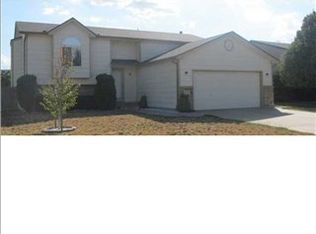
    Welcome to this stunning 3-bedroom, 3-bathroom home located in the highly sought-after Goddard school district. With exceptional curb appeal and a prime location, this property offers a perfect combination of style, comfort, and convenience. As you approach the house, you'll immediately notice the attractive, low maintenance vinyl exterior and the convenience of the two-car garage with additional parking spaces available for an RV or any other vehicles you may have. Step inside, and you'll be greeted by a warm and inviting living room featuring vaulted ceilings and beautiful laminate wood floors. These elegant floors extend throughout the kitchen, dining area, and hallways on the main level, creating a seamless flow throughout the home. The island kitchen is a chef's dream, offering solid surface countertops and an eating bar for quick meals on the go. It boasts a full complement of stainless steel appliances that will remain with the home, ensuring a modern and functional cooking experience. The primary bedroom is spacious and luxurious, featuring a huge walk-in closet and a spa-like en suite bathroom. Pamper yourself in the corner soaker tub or enjoy the glass-enclosed shower. The double vanity with granite countertops and frosted glass door panels adds an extra touch of elegance. Both main floor bedrooms have recently been upgraded with new carpeting, ensuring comfort and coziness. The basement of this home provides even more space for entertainment and relaxation, with a generously sized family room. Additionally, you'll discover a sizable third bedroom, a large utility room, a separate storage area, an office, and a push-out area that presents an opportunity for a future wet bar. The privacy-fenced backyard is perfect for outdoor activities and features a convenient concrete patio just off the kitchen and dining area. Enjoy hosting gatherings or simply unwind in this peaceful outdoor space. There is also a practical vinyl storage shed for all your storage needs. With quick access to K54, this home offers an easy commute to various areas of town, ensuring you can enjoy all the amenities and attractions the area has to offer. Don't miss out on the opportunity to make this magnificent home your own. Call today to schedule a viewing and experience the charm and beauty of this exceptional property.

    Zillow last checked:

    Listing updated:

    Listed by:

    Kerry Dunn CELL:316-990-7293,

    NextHome Excel

    Bought with:

    Kari Higgins, BR00053476

    Source: SCKMLS as distributed by MLS GRID,MLS#: 626216

    Facts & features

    Interior

    Bedrooms & bathrooms
    • Bedrooms: 3
    • Bathrooms: 3
    • Full bathrooms: 3
    Primary bedroom
    • Description: Carpet
    • Level: Main
    • Area: 180
    • Dimensions: 15 x 12
    Bedroom
    • Description: Carpet
    • Level: Main
    • Area: 121
    • Dimensions: 11 x 11
    Bedroom
    • Description: Carpet
    • Level: Basement
    • Area: 165
    • Dimensions: 15 x 11
    Family room
    • Description: Carpet
    • Level: Basement
    • Area: 231
    • Dimensions: 21 x 11
    Kitchen
    • Description: Wood Laminate
    • Level: Main
    • Area: 252
    • Dimensions: 21 x 12
    Living room
    • Description: Wood Laminate
    • Level: Main
    • Area: 204
    • Dimensions: 17 x 12
    Office
    • Description: Vinyl
    • Level: Basement
    • Area: 100
    • Dimensions: 10 x 10
    Recreation room
    • Description: Wood Laminate
    • Level: Basement
    • Area: 80
    • Dimensions: 8 x 10
    Heating
    • Forced Air, Natural Gas
    Cooling
    • Central Air, Electric
    Appliances
    • Included: Dishwasher, Disposal, Microwave, Refrigerator, Range
    • Laundry: In Basement, Laundry Room, 220 equipment
    Features
    • Ceiling Fan(s), Walk-In Closet(s), Vaulted Ceiling(s)
    • Flooring: Laminate
    • Doors: Storm Door(s)
    • Windows: Window Coverings-All, Storm Window(s)
    • Basement: Finished
    • Has fireplace: No
    Interior area
    • Total interior livable area: 1,984 sqft
    • Finished area above ground: 1,184
    • Finished area below ground: 800

    Property

    Parking
    • Total spaces: 2
    • Parking features: Attached, Garage Door Opener
    • Garage spaces: 2
    Features
    • Levels: One
    • Stories: 1
    • Patio & porch: Patio
    • Exterior features: Guttering - ALL, Sprinkler System
    • Fencing: Wood
    Lot
    • Size: 6,969 sqft
    • Features: Standard
    Details
    • Additional structures: Storage
    • Parcel number: 00237927

    Construction

    Type & style
    • Home type: SingleFamily
    • Architectural style: Ranch
    • Property subtype: Single Family Onsite Built
    Materials
    • Frame, Vinyl/Aluminum
    • Foundation: Full, Day Light
    • Roof: Composition
    Condition
    • Year built: 1996

    Utilities & green energy

    • Gas: Natural Gas Available
    • Utilities for property: Sewer Available, Natural Gas Available, Public

    Community & neighborhood

    Location
    • Region: Wichita
    • Subdivision: PAWNEE MESA

    HOA & financial

    HOA
    • Has HOA: No

    Other

    Other facts
    • Ownership: Individual
    • Road surface type: Paved

    Price history

    Price history is unavailable.

    Public tax history

    YearProperty taxesTax assessment
    2025$3,258 +15.3%$29,452 +15.8%
    2024$2,825 +22.5%$25,438 +25.5%
    2023$2,305 +9.8%$20,263
    2022$2,100 -1.8%--
    2021$2,138 -6.5%--
    2020$2,287 +8.4%$19,401 +9%
    2019$2,109 +3.8%$17,802 +5.3%
    2018$2,031 +3.8%$16,905
    2017$1,956 +108%--
    2016$940 -44.2%--
    2015$1,686 -1.3%--
    2014$1,709 --
    2013-- --
    2012-- --
    2011-- $13,743
    2008-- $13,743 +3%
    2007-- $13,340 +3%
    2006-- $12,949 +3%
    2005-- $12,570 +3%
    2004-- $12,202
    2003-- $12,202 +3%
    2002-- $11,845 +6.1%
    2000-- $11,167

    Find assessor info on the county website

    Neighborhood: 67209

    Nearby schools

    GreatSchools rating
    Schools provided by the listing agent
    • Elementary: Clark Davidson
    • Middle: Goddard
    • High: Robert Goddard

    Source: SCKMLS as distributed by MLS GRID. This data may not be complete. We recommend contacting the local school district to confirm school assignments for this home.

    Sell for more on Zillow
    Get a Zillow Showcase℠ listing at no additional cost and you could sell for .
    $271,200
    2% more
    +$5,424
    With Zillow Showcase(estimated)
    $276,624