Skip main navigation
Active
  • Price cut: $20K (7/8)
    $575,000

    2241 SE 92nd Ave, Portland, OR 97216

    4beds
    2,120sqft
    : 
    Loading
    Get pre-qualified
    Residential, Single Family Residence
    Built in 1930
    9,583 Square Feet Lot
    $-- Zestimate®
    $271/sqft
    $-- HOA

    What's special

    Four-bedroom homeTudor cottageNewer roof
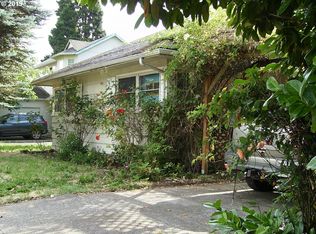
    Open House Saturday 7/11 11am-1pm & Sunday 7/12 2pm-4pm. There's something about a Tudor cottage that just feels like home, and 2241 SE 92nd delivers that from the moment you walk in. Built in 1930 and well cared for, this four-bedroom home blends classic character with the updates that actually matter: newer roof, new flooring throughout the main level, and central A/C for Portland's increasingly warm summers.The layout gives you real flexibility, three bedrooms upstairs, a main-level room that works beautifully as a fourth bedroom or dedicated home office, and a partially finished basement with ceiling clearance ready to become whatever you need next. A wood-burning fireplace anchors the living room, and the fully fenced yard with patio and fire pit is made for evenings outside.Then there's what sets this property apart: a double-sized lot zoned RM1, and an oversized 22x35 pull-through shop with 10-foot door clearance. Whether you're a woodworker, car enthusiast, contractor, or just someone who's always wanted serious storage and workspace, this shop changes everything. The RM1 zoning also opens the door to an ADU or low-scale development down the road, rare at this price point in SE Portland.Location is easy: a quarter mile to Harrison Park, one mile to Mt. Tabor's trails and summit, and Montavilla's restaurants and shops just around the corner. MAX, bus lines, I-205 and I-84 all within easy reach. [Home Energy Score = 1. HES Report at https://rpt.greenbuildingregistry.com/hes/OR10248084]
    55 days
    |
    1,616
    |
    199
    |

    Likely to sell faster than

    Zillow last checked:

    Listing updated:

    Listed by:

    Megan Jumago-Simpson 503-804-4049,

    Keller Williams Realty Professionals

    Source: RMLS (OR),MLS#: 133319798MLS Logo

    Loading...

      Facts & features

      Interior

      Bedrooms & bathrooms
      • Bedrooms: 4
      • Bathrooms: 2
      • Full bathrooms: 1
      • Partial bathrooms: 1
      • Main level bathrooms: 1
      Rooms
      • Room types: Office, Laundry, Bonus Room, Bedroom 2, Bedroom 3, Dining Room, Family Room, Kitchen, Living Room, Primary Bedroom
      Primary bedroom
      • Features: Closet, Wallto Wall Carpet
      • Level: Upper
      • Area: 320
      • Dimensions: 16 x 20
      Bedroom 2
      • Features: Bookcases, Closet, Wallto Wall Carpet
      • Level: Upper
      • Area: 143
      • Dimensions: 11 x 13
      Bedroom 3
      • Features: Closet, Wallto Wall Carpet
      • Level: Upper
      • Area: 99
      • Dimensions: 9 x 11
      Dining room
      • Features: Vinyl Floor
      • Level: Main
      • Area: 154
      • Dimensions: 11 x 14
      Kitchen
      • Features: Marble, Sink, Vinyl Floor
      • Level: Main
      • Area: 80
      • Width: 10
      Living room
      • Features: Fireplace, Vinyl Floor
      • Level: Main
      • Area: 360
      • Dimensions: 24 x 15
      Office
      • Features: Vinyl Floor
      • Level: Main
      • Area: 72
      • Dimensions: 8 x 9
      Heating
      • Forced Air, Fireplace(s)
      Cooling
      • Central Air
      Appliances
      • Included: Dishwasher, Free-Standing Range, Free-Standing Refrigerator, Microwave, Stainless Steel Appliance(s), Washer/Dryer, Gas Water Heater
      • Laundry: Laundry Room
      Features
      • Bookcases, Closet, Marble, Sink
      • Flooring: Vinyl, Wall to Wall Carpet
      • Windows: Double Pane Windows
      • Basement: Partially Finished
      • Number of fireplaces: 1
      • Fireplace features: Wood Burning
      Interior area
      • Total structure area: 2,120
      • Total interior livable area: 2,120 sqft

      Property

      Parking
      • Total spaces: 2
      • Parking features: RV Access/Parking, RV Boat Storage, Garage Door Opener, Detached, Extra Deep Garage
      • Garage spaces: 2
      Features
      • Stories: 3
      • Patio & porch: Patio
      • Exterior features: Fire Pit, Garden, Yard
      • Fencing: Fenced
      Lot
      • Size: 9,583 Square Feet
      • Features: Level, SqFt 7000 to 9999
      Details
      • Additional structures: RVParking, RVBoatStorage
      • Parcel number: R142274
      • Zoning: RM1

      Construction

      Type & style
      • Home type: SingleFamily
      • Architectural style: Cottage,Tudor
      • Property subtype: Residential, Single Family Residence
      Materials
      • Wood Siding
      • Foundation: Concrete Perimeter
      • Roof: Composition
      Condition
      • Updated/Remodeled
      • New construction: No
      • Year built: 1930
      Details
      • Warranty included: Yes

      Utilities & green energy

      • Gas: Gas
      • Sewer: Public Sewer
      • Water: Public

      Community & HOA

      Community
      • Security: Security System
      • Subdivision: Montavilla
      HOA
      • Has HOA: No
      Location
      • Region: Portland

      Financial & listing details

      • Price per square foot: $271/sqft
      • Tax assessed value: $726,890
      • Annual tax amount: $6,006
      • Date on market: 5/14/2026
      • Listing terms: Cash,Conventional,FHA,VA Loan
      • Road surface type: Paved

        Estimated market value

        Not available

        Estimated sales range

        Not available

        Not available

        Price history

        DateEventPrice
        7/8/2026Price change$575,000-3.4%$271/sqft
        Source: RMLS (OR) #133319798 Report a problem
        6/3/2026Price change$595,000-4%$281/sqft
        Source: RMLS (OR) #133319798 Report a problem
        5/14/2026Listed for sale$620,000+53.5%$292/sqft
        Source: RMLS (OR) #133319798 Report a problem
        4/13/2017Sold$404,000-3.6%$191/sqft
        Source: RMLS (OR) #17353007 Report a problem
        3/13/2017Pending sale$419,000$198/sqft
        Source: Oregon Realty Co. #17353007 Report a problem
        3/10/2017Listed for sale$419,000+222.4%$198/sqft
        Source: Oregon Realty Co. #17353007 Report a problem
        11/14/1996Sold$129,950$61/sqft
        Source: Public Record Report a problem

        Public tax history

        YearProperty taxesTax assessment
        2025$6,006 +3.7%$222,910 +3%
        2024$5,790 +4%$216,420 +3%
        2023$5,568 +2.2%$210,120 +3%
        2022$5,447 +1.7%$204,000 +3%
        2021$5,355 +9%$198,060 +3%
        2020$4,913 +3.8%$192,300 +3%
        2019$4,732 $186,700 +3%
        2018$4,732 +3%$181,267 +25.3%
        2017$4,593 +38.7%$144,690 +3%
        2016$3,312 $140,480 +3%
        2015$3,312 +2.7%$136,390 +3%
        2014$3,225 +3.9%$132,420 +3%
        2013$3,103 +10.5%$128,570 +3%
        2012$2,807 +3.9%$124,830 +3%
        2011$2,701 +5.4%$121,200 +3%
        2010$2,563 +2.7%$117,670 +3%
        2009$2,496 +6%$114,250 +3%
        2008$2,356 +0.3%$110,930 +3%
        2007$2,349 +11.4%$107,700 +3%
        2006$2,109 +4.7%$104,570 +3%
        2005$2,015 -8.2%$101,530 +3%
        2004$2,194 +2.3%$98,580 +3%
        2003$2,146 +8.9%$95,710 +3%
        2002$1,971 +7.4%$92,930 +6.1%
        2000$1,836 $87,610

        Find assessor info on the county website

        Monthly payment

        Est. payment

        Payment breakdown

        Explore the cost of this home by adjusting the details. Changes won't be saved.
        All calculations are estimates and provided by Zillow, Inc. for informational purposes only. Actual amounts may vary.
        HOA fees may include property taxes on listings classified as Co-Ops. Contact the listing agent and/or owner for fee details.
        Mortgage interest rates are dependent on a number of factors, including credit score, down payment, and repayment length. Interest rate data provided by Zillow Group Marketplace, Inc. as of 1/1/1970 from various mortgage lenders with which we have lead or other similar arrangements; the Estimated Payment is an average of those rates.
        See how much you could borrow to make a competitive offer.

        Climate risks

        Neighborhood: Montavilla

        Getting around

        62 / 100
        Somewhat Walkable
        55 / 100
        Good Transit
        97 / 100
        Biker's Paradise

        Nearby schools

        GreatSchools rating
        Schools provided by the listing agent
        • Elementary: Clark
        • Middle: Harrison Park
        • High: Leodis Mcdaniel

        Source: RMLS (OR). This data may not be complete. We recommend contacting the local school district to confirm school assignments for this home.

        A local agent can set up tours, give advice and negotiate with sellers.

        Browse local experts

        Similar homes

        Skip to the end of the carouselSkip to the beginning of the carousel