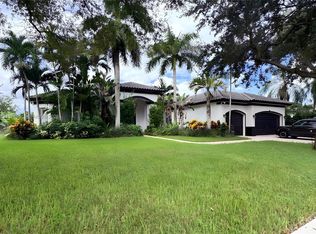
A statement in modern architecture, this stunning Miramar Estate was designed for those who expect more. From the moment you arrive, the striking modern façade and expansive driveway set the tone for what awaits inside. Clean architectural lines, a three-car garage, and curated landscaping create a bold yet refined first impression. Inside, soaring ceilings and oversized porcelain flooring immediately open the space, reflecting natural light throughout the home. The floating glass staircase becomes a centerpiece both functional and sculptural anchoring the main living area with a sleek, contemporary edge. The kitchen is designed for both everyday living and elevated entertaining. Featuring custom cabinetry, integrated appliances, double wall ovens, and designer hardware, it offers a seamless blend of style and functionality. The oversized island invites gathering, while illuminated display cabinetry adds warmth and sophistication. An enclosed summer kitchen extends your living space, creating the perfect indoor-outdoor flow for entertaining year-round. Just beyond, the pool and deck overlook tranquil lake views offering privacy, serenity, and the ideal backdrop for both quiet mornings and sunset evenings. This home was designed for those who appreciate detail, space, and the experience of living well.
For sale
Price cut: $55K (7/23)
$1,795,000
2241 SW 164th Ave, Hollywood, FL 33027
5beds
4,569sqft
Single Family Residence
Built in 2000
9,017 Square Feet Lot
$1,715,000 Zestimate®
$393/sqft
$250/mo HOA
What's special
- 193 days
- 640
- 60
Zillow last checked:
Listing updated:
Listed by:
Dawn Reid 786-925-4123,
Gladiator Realty Group LLC
Source: MIAMI,MLS#: A11997035 Originating MLS: A-Miami Association of REALTORS
Originating MLS: A-Miami Association of REALTORSFacts & features
Interior
Bedrooms & bathrooms
- Bedrooms: 5
- Bathrooms: 4
- Full bathrooms: 4
Rooms
- Room types: Family Room, Great Room
Heating
- Central
Cooling
- Central Air
Appliances
- Included: Dishwasher, Disposal, Dryer, Microwave, Electric Range, Oven, Washer
- Laundry: Laundry Room
Features
- Built-in Features, Closet Cabinetry, Kitchen Island, Vaulted Ceiling(s), Walk-In Closet(s), Storage
- Flooring: Marble
- Doors: High Impact Doors
Interior area
- Total structure area: 5,305
- Total interior livable area: 4,569 sqft
Video & virtual tour
Property
Parking
- Total spaces: 3
- Parking features: Driveway, Garage Door Opener
- Garage spaces: 3
- Has uncovered spaces: Yes
Features
- Stories: 2
- Entry location: First Floor Entry
- Patio & porch: Glass Enclosed
- Exterior features: Barbecue
- Has private pool: Yes
- Pool features: In Ground
- Has view: Yes
- View description: Lake
- Has water view: Yes
- Water view: Lake
- Waterfront features: WF/Pool/No Ocean Access, Lake
- Frontage length: 74
Lot
- Size: 9,017 Square Feet
- Features: Less Than 1/4 Acre Lot
Details
- Parcel number: 514021100560
- Zoning: RS4
Construction
Type & style
- Home type: SingleFamily
- Architectural style: Modern/Contemporary
- Property subtype: Single Family Residence
Materials
- Concrete Block Construction
- Roof: Curved/S-Tile Roof
Condition
- Year built: 2000
Utilities & green energy
- Sewer: Public Sewer
- Water: Municipal Water
Community & HOA
Community
- Features: Clubhouse, Other, Security Patrol, Other Subdiv/Park Info
- Subdivision: Silver Shores (Parcels H
HOA
- Has HOA: Yes
- HOA fee: $250 monthly
Location
- Region: Hollywood
Financial & listing details
- Price per square foot: $393/sqft
- Tax assessed value: $920,930
- Annual tax amount: $19,127
- Date on market: 4/8/2026
- Listing terms: All Cash,Conventional
Estimated market value
$1,715,000
$1.63M - $1.80M
$7,235/mo
Price history
| Date | Event | Price |
|---|---|---|
| 9/8/2026 | Listing removed | $10,000$2/sqft |
Source: Zillow Rentals Report a problem | ||
| 9/3/2026 | Listed for rent | $10,000$2/sqft |
Source: Zillow Rentals Report a problem | ||
| 7/23/2026 | Price change | $1,795,000-3%$393/sqft |
Source:  MIAMI #A11997035 Report a problem MIAMI #A11997035 Report a problem | ||
| 4/13/2026 | Listed for sale | $1,850,000+87.8%$405/sqft |
Source: MIAMI #A11997035 Report a problem | ||
| 4/23/2022 | Pending sale | $985,000$216/sqft |
Source:  BeachesMLS #F10312488 Report a problem BeachesMLS #F10312488 Report a problem | ||
| 4/22/2022 | Sold | $985,000$216/sqft |
Source: BeachesMLS #F10312488 Report a problem | ||
| 1/26/2022 | Contingent | $985,000$216/sqft |
Source: BeachesMLS #F10312488 Report a problem | ||
| 1/3/2022 | Listed for sale | $985,000$216/sqft |
Source: BeachesMLS #F10312488 Report a problem | ||
| 12/24/2021 | Listing removed | -- |
Source: BeachesMLS #F10301105 Report a problem | ||
| 10/30/2021 | Price change | $985,000-1%$216/sqft |
Source: BeachesMLS #F10301105 Report a problem | ||
| 9/24/2021 | Listed for sale | $995,000+130.3%$218/sqft |
Source: BeachesMLS #F10301105 Report a problem | ||
| 11/30/2001 | Sold | $432,000+14.5%$95/sqft |
Source: Public Record Report a problem | ||
| 5/4/2000 | Sold | $377,200$83/sqft |
Source: Public Record Report a problem | ||
Public tax history
| Year | Property taxes | Tax assessment |
|---|---|---|
| 2025 | $19,127 -1.7% | $920,930 -1.9% |
| 2024 | $19,454 +2.9% | $938,350 +3.7% |
| 2023 | $18,914 +156.1% | $904,750 +132.9% |
| 2022 | $7,386 +1.5% | $388,400 +3% |
| 2021 | $7,278 +1.1% | $377,090 +1.4% |
| 2020 | $7,200 +1.2% | $371,890 +2.3% |
| 2019 | $7,116 | $363,530 +1.9% |
| 2018 | $7,116 +3.8% | $356,760 +2.1% |
| 2017 | $6,857 +3.4% | $349,430 +2.1% |
| 2016 | $6,630 +0.3% | $342,250 +6.3% |
| 2015 | $6,609 +5.9% | $321,850 +0.8% |
| 2014 | $6,242 | $319,300 -6.1% |
| 2013 | $6,242 +4.5% | $339,950 +9.9% |
| 2012 | $5,976 -2.6% | $309,340 -3.6% |
| 2011 | $6,136 -9.9% | $320,770 -5.6% |
| 2010 | $6,811 -20% | $339,900 -19.9% |
| 2009 | $8,518 +6.4% | $424,490 +0.1% |
| 2008 | $8,010 -0.5% | $424,070 +3% |
| 2007 | $8,046 -8.4% | $411,720 +2.5% |
| 2006 | $8,786 | $401,680 +3% |
| 2005 | -- | $389,990 +3% |
| 2004 | $8,914 +1.2% | $378,640 +1.9% |
| 2003 | $8,807 +0.3% | $371,580 +2.4% |
| 2002 | $8,783 +7.9% | $362,880 +16.2% |
| 2001 | $8,140 | $312,230 |
Find assessor info on the county website
Monthly payment
Est. payment
Payment breakdown
Explore the cost of this home by adjusting the details. Changes won't be saved.Climate risks
Neighborhood: Silver Shores
Nearby schools
Schools provided by the listing agent
- Elementary: Silver Shores
- Middle: Glades
- High: Everglades
Source: MIAMI. This data may not be complete. We recommend contacting the local school district to confirm school assignments for this home.


Similar homes
- $1,750,0006 bd5 ba4.2k sqftSunset Lakes Plat Two, Miramar, FL 33029For Sale

 MLS ID #A12046275, Sandra Rathe, Real Broker LLC. MIAMI
 - $1,800,0004 bd4 ba3.4k sqftImagination Farms East, Davie, FL 33330For Sale
 MLS ID #A12103494, Nicholas Martin, Urbannic, LLC. MIAMI
 - $915,0005 bd3 ba3k sqftSilver Shores (Parcels A, Miramar, FL 33027For Sale
 MLS ID #A12083836, Anne Dolce, Real Broker, LLC. MIAMI
 - $1,199,9555 bd4 ba3.6k sqftWindsor Palms, Miramar, FL 33027For Sale
 MLS ID #A12031571, Andrey Mikhay, Trans-Atlantic Realty Group LLC. MIAMI
 - $899,0005 bd3 ba2.7k sqftRiviera Isles Ii, Miramar, FL 33027For SaleMLS ID #A12103077, Claudienne Hibbert, EXP Realty LLC. MIAMI
- $1,175,0005 bd3 ba3.5k sqftRiviera Isles Ii, Hollywood, FL 33027For SaleMLS ID #A12030094, Natalie Ortega, Compass Florida, LLC. MIAMI
- $1,200,0005 bd3 ba3.3k sqftSilver Lakes Phase Iii Re, Miramar, FL 33029For SaleMLS ID #A12101637, Francisco Rivera, Related General Realty, LLC.. MIAMI
- $1,150,0004 bd3 ba2.5k sqftHollywood Lakes Country C, Pembroke Pines, FL 33027For SaleMLS ID #A11994523, Cigdem Gonzalez, Keller Williams Legacy. MIAMI
- $950,0005 bd3 ba3.5k sqftSilver Lakes Phase Iii Re, Miramar, FL 33029For SaleMLS ID #A12103041, Jason Samuels, Coldwell Banker Realty. MIAMI
- $899,9005 bd3 ba2.5k sqft4065 SW 152nd Avenue, Miramar, FL 33027For Sale
 MLS ID #B26052954, Jeffrey L Tricoli PA, KW Reserve Palm Beach. BeachesMLS
 - $1,000,0005 bd3 ba3k sqftPod 4 At Monarch Lakes, Miramar, FL 33027For SaleMLS ID #A12068178, David Moreno, Precision Real Estate Group. MIAMI
- $1,199,9995 bd4 ba3.7k sqftSunset Lakes Plat One, Miramar, FL 33029For SaleMLS ID #A12043391, Jacqueline Garcia, Coldwell Banker Home Lovers Realty. MIAMI
- $1,450,0004 bd5 ba4k sqftTuscan Isles, Miramar, FL 33029For SaleMLS ID #A12061915, Murat Ocal, Keller Williams Eagle Realty. MIAMI
- $959,0004 bd3 ba3k sqftRiviera Isles Ii, Miramar, FL 33027For SaleMLS ID #A12031426, Dominick Martinez, EXP Realty South LLC. MIAMI
- $1,349,0004 bd4 ba4k sqft4406 SW 178TH Avenue, Miramar, FL 33029For SaleMLS ID #B26079623, Garret Rukes, R & R Realty Associates, LLC. BeachesMLS
- $1,999,0005 bd5 ba3.9k sqftSector 7-Parcel W, Weston, FL 33327For SaleMLS ID #A12102507, Gemma Viladegut, Coldwell Banker Realty. MIAMI
- $1,249,0004 bd3 ba2.7k sqftSunset Lakes Plat One, Miramar, FL 33029For SaleMLS ID #A12088393, Miguel Angel Ramirez, Mike Ramirez Real Estate Corporation. MIAMI
- $1,680,0005 bd4 ba3.4k sqftTequesta, Weston, FL 33326For SaleMLS ID #A12083751, Patricia Gomez, PFS Realty LLC. MIAMI
- $1,649,9995 bd5 ba4k sqft1664 Victoria Pointe Lane, Weston, FL 33327For SaleMLS ID #B26063146, Rebecca Dynov, Keller Williams Realty Boca Ra. BeachesMLS
- $1,675,0005 bd5 ba4k sqftWeston Hills, Weston, FL 33327For SaleMLS ID #A12085761, Kori Kruse, Prestige Waterfront Realty. MIAMI
