One or more photo(s) has been virtually staged. PRICE IMPROVEMENT, SELLER MOTIVATED, SELLER CREDIT $3500 at closing to use towards buyers closing costs. MOVE-IN READY, MANY UPGRADES, HIGH ELEVATION/ NO FLOOD/NON-EVACUATION ZONE .... Low Maintenance living in the HIGHLY SOUGHT AFTER 55+ Highland Lakes Community. Kick back and relax in this spacious villa offering Single-Level Living with 2 bedrooms, 2 bathrooms, 1 Car Garage. Brand-New Roof (2025), New PLANK TILE FLOORING THROUGHOUT (2025) Brand-New Stainless-Steel Appliances (2025), New Toilets and Vanities in both bathrooms (2025). Modern Hallway light fixture (2025). HVAC (2022), Water Heater (2023). Open floor plan connecting the living, dining, and kitchen areas. Enjoy your morning coffee or evening drink on the enclosed front lanai overlooking landscaped grounds or cruise the neighborhood in your golf cart. Resort-style amenities include Lake Tarpon access with pontoon rides, 3 nine-hole executive golf courses, clubhouse activities, Heated Olympic-sized Pool with whirlpool spa, tennis, bocce ball, pickleball, shuffleboard, and more. With year-round social events and proximity to Honeymoon Island, top medical facilities, and shopping. This unit was just freshly painted and ready to close quickly. Perfect for someone looking to downsize or a seasonal getaway. Schedule your showing today and begin living the Highland Lakes Lifestyle you deserve!!!
Sold for $196,500
$196,500
2241 SHELLY DRIVE #D, PALM HARBOR, FL 34684
2beds
918sqft
Villa
Built in 1978
17.83 Acres Lot
$194,300 Zestimate®
$214/sqft
$1,842 Estimated rent
Home value
$194,300
$177,000 - $214,000
$1,842/mo
Zestimate® history
Owner options
List your home for rent
$1,842/mo
Rent Zestimate®
Find your next renter with Zillow Rental Manager. Plus, with online applications, you can quickly screen prospective tenants – for free.
$1,842/mo
Rent Zestimate®
Refinance and save
$2,155/mo
Est. payment
Refinancing to a lower rate could help reduce your monthly payments and save thousands over the life of the loan.
$2,155/mo
Est. payment
Explore your selling options
Work with a Zillow partner agent
Leverage their expertise and Zillow's premium Showcase listings to get your home seen by more buyers.
Get startedList with your own agent
Get your home in front of millions of buyers by listing it on Zillow.
Learn how to do itSell it yourself
Take full control of how buyers see your home on Zillow by listing For Sale by Owner (FSBO).
List your homeWhat's special
Freshly paintedBrand-new roofModern hallway light fixtureBrand-new stainless-steel appliancesLandscaped grounds
Zillow last checked:
Listing updated:
Listed by:
Lesley Kanehl 727-542-9170,
COLDWELL BANKER REALTY 727-781-3700
Bought with:
Sheri Ragsdale, 459814
RAGSDALE RESIDENTIAL REALTY
Source: Stellar MLS,MLS#: TB8438106 Originating MLS: Suncoast Tampa
Originating MLS: Suncoast Tampa
Facts & features
Interior
Bedrooms & bathrooms
- Bedrooms: 2
- Bathrooms: 2
- Full bathrooms: 2
Primary bedroom
- Features: Shower No Tub, Single Vanity, Walk-In Closet(s)
- Level: First
- Area: 198 Square Feet
- Dimensions: 18x11
Bedroom 2
- Features: Built-in Closet
- Level: First
- Area: 132 Square Feet
- Dimensions: 12x11
Bathroom 2
- Features: Tub With Shower, No Closet
- Level: First
Balcony porch lanai
- Features: No Closet
- Level: First
Dining room
- Features: No Closet
- Level: First
Kitchen
- Features: Other, No Closet
- Level: First
- Area: 64 Square Feet
- Dimensions: 8x8
Living room
- Features: Ceiling Fan(s), No Closet
- Level: First
- Area: 210 Square Feet
- Dimensions: 15x14
Heating
- Central, Electric
Cooling
- Central Air
Appliances
- Included: Dishwasher, Disposal, Dryer, Electric Water Heater, Microwave, Range, Refrigerator, Washer
- Laundry: In Garage
Features
- Ceiling Fan(s), Living Room/Dining Room Combo, Primary Bedroom Main Floor, Walk-In Closet(s)
- Flooring: Porcelain Tile
- Windows: Blinds, Skylight(s)
- Has fireplace: No
- Common walls with other units/homes: Corner Unit
Interior area
- Total structure area: 918
- Total interior livable area: 918 sqft
Property
Parking
- Total spaces: 1
- Parking features: Covered
- Attached garage spaces: 1
Features
- Levels: One
- Stories: 1
- Patio & porch: Enclosed, Front Porch, Screened
- Exterior features: Private Mailbox, Sidewalk, Tennis Court(s)
- Has private pool: Yes
- Pool features: Diving Board, Heated, In Ground, Lap, Lighting
- Has spa: Yes
- Spa features: Heated, In Ground
- Waterfront features: Lake
Lot
- Size: 17.83 Acres
- Features: Corner Lot, Landscaped, Above Flood Plain
- Residential vegetation: Mature Landscaping, Trees/Landscaped
Details
- Parcel number: 312716940580190040
- Zoning: RESI
- Special conditions: None
- Horse amenities: None
Construction
Type & style
- Home type: SingleFamily
- Property subtype: Villa
- Attached to another structure: Yes
Materials
- Block
- Foundation: Slab
- Roof: Shingle
Condition
- Completed
- New construction: No
- Year built: 1978
Utilities & green energy
- Sewer: Public Sewer
- Water: Public
- Utilities for property: Cable Available, Sewer Available, Sewer Connected, Water Available, Water Connected
Community & HOA
Community
- Features: Community Boat Ramp, Dock, Fishing, Lake, Association Recreation - Owned, Buyer Approval Required, Clubhouse, Deed Restrictions, Fitness Center, Golf Carts OK, Golf, Park, Pool, Sidewalks, Tennis Court(s)
- Pet fee: $0 monthly
- Senior community: Yes
- Subdivision: HIGHLAND LAKES VILLA CONDO I
HOA
- Has HOA: Yes
- Amenities included: Clubhouse, Golf Course, Tennis Court(s)
- Services included: Cable TV, Common Area Taxes, Community Pool, Reserve Fund, Internet, Maintenance Structure, Maintenance Grounds, Manager, Pool Maintenance, Recreational Facilities, Sewer, Trash, Water
- HOA fee: $739 monthly
- HOA name: Frankly Coastal
- HOA phone: 727-799-0031
- Second HOA name: Highland lakes HOA
Location
- Region: Palm Harbor
Financial & listing details
- Price per square foot: $214/sqft
- Tax assessed value: $181,069
- Annual tax amount: $446
- Date on market: 10/30/2025
- Cumulative days on market: 109 days
- Listing terms: Cash,Conventional
- Ownership: Condominium
- Total actual rent: 0
- Road surface type: Asphalt
Price history
| Date | Event | Price |
|---|---|---|
| 3/6/2026 | Sold | $196,500-5.8%$214/sqft |
Source:  Stellar MLS #TB8438106 Report a problem Stellar MLS #TB8438106 Report a problem | ||
| 2/17/2026 | Pending sale | $208,500$227/sqft |
Source: Stellar MLS #TB8438106 Report a problem | ||
| 2/13/2026 | Price change | $208,500-2.5%$227/sqft |
Source: Stellar MLS #TB8438106 Report a problem | ||
| 11/25/2025 | Price change | $213,900-2.3%$233/sqft |
Source: Stellar MLS #TB8438106 Report a problem | ||
| 10/30/2025 | Listed for sale | $219,000+21.7%$239/sqft |
Source: Stellar MLS #TB8438106 Report a problem | ||
| 7/22/2025 | Listing removed | $179,900$196/sqft |
Source: Stellar MLS #TB8370795 Report a problem | ||
| 4/15/2025 | Listed for sale | $179,900+89.4%$196/sqft |
Source: Stellar MLS #TB8370795 Report a problem | ||
| 2/20/2015 | Sold | $95,000-9.4%$103/sqft |
Source: Public Record Report a problem | ||
| 11/16/2014 | Listed for sale | $104,900+6.5%$114/sqft |
Source: MAGRUDER REAL ESTATE GROUP (285512835) #W7604240 Report a problem | ||
| 6/9/2004 | Sold | $98,500$107/sqft |
Source: Public Record Report a problem | ||
Public tax history
| Year | Property taxes | Tax assessment |
|---|---|---|
| 2025 | $477 +7% | $70,774 +2.9% |
| 2024 | $446 +0.9% | $68,779 +3% |
| 2023 | $442 -20.5% | $66,776 +3% |
| 2022 | $555 -2.5% | $64,831 +3% |
| 2021 | $570 -0.4% | $62,943 +1.4% |
| 2020 | $572 -1.1% | $62,074 +2.3% |
| 2019 | $579 | $60,678 +1.9% |
| 2018 | $579 +0.4% | $59,547 +2.1% |
| 2017 | $576 -0.5% | $58,322 +2.1% |
| 2016 | $579 -62% | $57,122 -22.5% |
| 2015 | $1,526 +8.3% | $73,702 +11.9% |
| 2014 | $1,410 -1.5% | $65,884 +8.5% |
| 2013 | $1,430 +24.4% | $60,747 +10.4% |
| 2012 | $1,150 | $55,003 -7.7% |
| 2011 | -- | $59,617 +4.5% |
| 2010 | -- | $57,024 -21% |
| 2009 | -- | $72,210 -33.5% |
| 2008 | $2,170 | $108,600 -11% |
| 2007 | -- | $122,000 +49.3% |
| 2005 | -- | $81,700 +8.8% |
| 2004 | $770 +2.7% | $75,100 +11.9% |
| 2003 | $750 +7% | $67,100 +8.6% |
| 2002 | $701 | $61,800 +7.3% |
| 2001 | $701 +7.2% | $57,600 +4% |
| 2000 | $653 | $55,400 |
Find assessor info on the county website
Neighborhood: 34684
Nearby homes
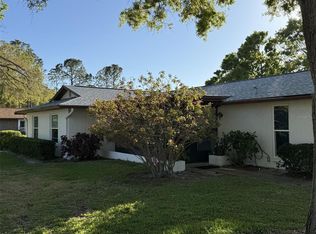
- $189,8002 bd2 ba918 sqft2251 Spruce Ln APT A, Palm Harbor, FL 34684Sold
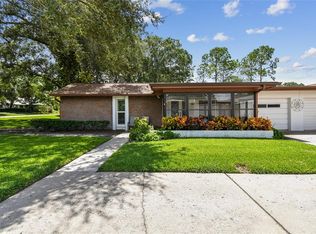
- $235,0002 bd2 ba1k sqft2231 Spruce Ln APT B, Palm Harbor, FL 34684Sold
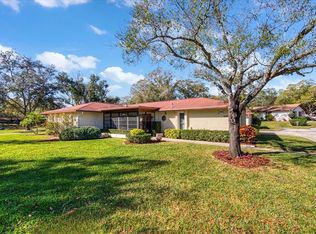
- $237,9002 bd2 ba1k sqft2240 Spruce Ln APT A, Palm Harbor, FL 34684Sold
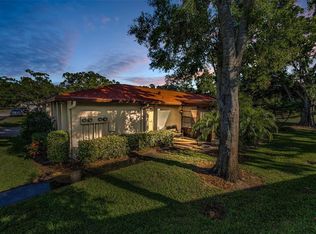
- $200,0002 bd2 ba918 sqft2240 Spruce Ln APT D, Palm Harbor, FL 34684Sold
- $212,0002 bd2 ba1k sqft2270 Spruce Ln APT B, Palm Harbor, FL 34684Sold
- $162,300-- bd-- ba918 sqft2390 Shelly Dr APT A, Palm Harbor, FL 34684Off Market
- $196,2002 bd2 ba1k sqft2390 Shelly Dr APT B, Palm Harbor, FL 34684Off Market
- $209,0002 bd2 ba918 sqft2390 Shelly Dr APT C, Palm Harbor, FL 34684Sold
- $158,7002 bd2 ba1k sqft2390 Shelly Dr APT D, Palm Harbor, FL 34684Off Market
Nearby schools
GreatSchools rating
- 5/10Highland Lakes Elementary SchoolGrades: PK-5Distance: 1.3 mi
- 7/10Joseph L. Carwise Middle SchoolGrades: 6-8Distance: 0.5 mi
- 8/10Palm Harbor University High SchoolGrades: 9-12Distance: 1.7 mi
Schools provided by the listing agent
- Elementary: Curlew Creek Elementary-PN
- Middle: Carwise Middle-PN
- High: Palm Harbor Univ High-PN
Source: Stellar MLS. This data may not be complete. We recommend contacting the local school district to confirm school assignments for this home.
Get a cash offer in 3 minutes
Find out how much your home could sell for in as little as 3 minutes with a no-obligation cash offer.
Estimated market value
$194,300
Get a cash offer in 3 minutes
Find out how much your home could sell for in as little as 3 minutes with a no-obligation cash offer.
Estimated market value
$194,300
- Florida
- Pinellas County
- Palm Harbor
- 34684
- 2241 SHELLY DRIVE Unit D
Nearby cities
Nearby zip codes
Other Palm Harbor Topics
