Welcome home to this beautifully designed 4-bedroom, 3-bathroom residence in sought-after Vestavia Hills. A dramatic two-story foyer sets the tone the moment you walk in, leading to thoughtfully designed living spaces throughout. The main level offers two bedrooms, including a spacious owner's suite — perfect for one-level living or multi-generational flexibility. Upstairs, two additional bedrooms share a full bath, offering great space for family, guests, or a home office. Enjoy year-round relaxation in the light-filled sunroom, or step outside to the open deck — ideal for morning coffee or evening entertaining. Practical features abound, including a spacious walk-in attic offering exceptional storage, plus a 2-car garage for convenience and extra space. Located in the highly desirable Vestavia Hills area, this home combines comfortable living with smart functionality in one of the area's most desirable communities.
For sale
$499,000
2241 Sterling Ridge Cir, Vestavia, AL 35216
4beds
2,891sqft
:
Get pre-qualified$2,965/mo
Single Family Residence
Built in 1996
9,583 Square Feet Lot
$-- Zestimate®
$173/sqft
$33/mo HOA
What's special
Open deckDramatic two-story foyerThoughtfully designed living spacesLight-filled sunroom
- 24 days |
- 2,606 |
- 138 |
Likely to sell faster than
Zillow last checked:
Listing updated:
Listed by:
Jerry Sager CELL:205-441-1112,
Keller Williams Realty Hoover
Source: GALMLS,MLS#: 21459455
Facts & features
Interior
Bedrooms & bathrooms
- Bedrooms: 4
- Bathrooms: 3
- Full bathrooms: 3
Rooms
- Room types: Bedroom, Dining Room, Bathroom, Kitchen, Master Bathroom, Master Bedroom
Primary bedroom
- Level: First
Bedroom 1
- Level: First
Bedroom 2
- Level: Second
Bedroom 3
- Level: Second
Primary bathroom
- Level: First
Bathroom 1
- Level: First
Dining room
- Level: First
Kitchen
- Features: Stone Counters
- Level: First
Living room
- Level: First
Basement
- Area: 0
Heating
- Central
Cooling
- Central Air
Appliances
- Included: Electric Cooktop, Dishwasher, Microwave, Gas Water Heater
- Laundry: Electric Dryer Hookup, Washer Hookup, Main Level, Laundry Room, Laundry (ROOM), Yes
Features
- None, High Ceilings, Crown Molding, Separate Shower, Tub/Shower Combo, Walk-In Closet(s)
- Flooring: Carpet, Hardwood, Tile
- Attic: Walk-In,Yes
- Number of fireplaces: 1
- Fireplace features: Marble (FIREPL), Living Room, Gas
Interior area
- Total interior livable area: 2,891 sqft
- Finished area above ground: 2,891
- Finished area below ground: 0
Video & virtual tour
Property
Parking
- Total spaces: 2
- Parking features: Attached, Driveway, Parking (MLVL), Garage Faces Front
- Attached garage spaces: 2
- Has uncovered spaces: Yes
Features
- Levels: 2+ story
- Patio & porch: Open (DECK), Deck
- Exterior features: None
- Pool features: None
- Has view: Yes
- View description: None
- Waterfront features: No
Lot
- Size: 9,583 Square Feet
Details
- Parcel number: 2900253001015.016
- Special conditions: N/A
Construction
Type & style
- Home type: SingleFamily
- Property subtype: Single Family Residence
Materials
- Brick
- Foundation: Slab
Condition
- Year built: 1996
Utilities & green energy
- Water: Public
- Utilities for property: Sewer Connected, Underground Utilities
Community & HOA
Community
- Subdivision: Sterling Ridge
HOA
- Has HOA: Yes
- Amenities included: Management
- Services included: Maintenance Grounds, Utilities for Comm Areas
- HOA fee: $400 annually
Location
- Region: Vestavia
Financial & listing details
- Price per square foot: $173/sqft
- Tax assessed value: $447,300
- Annual tax amount: $3,164
- Price range: $499K - $499K
- Date on market: 7/17/2026
Estimated market value
Not available
Estimated sales range
Not available
Not available
Price history
| Date | Event | Price |
|---|---|---|
| 7/17/2026 | Listed for sale | $499,000+72.1%$173/sqft |
Source:  GALMLS #21459455 Report a problem GALMLS #21459455 Report a problem | ||
| 10/17/2017 | Sold | $290,000+27.5%$100/sqft |
Source: Public Record Report a problem | ||
| 5/12/1999 | Sold | $227,500$79/sqft |
Source: Public Record Report a problem | ||
Public tax history
| Year | Property taxes | Tax assessment |
|---|---|---|
| 2025 | $3,164 | $38,880 |
| 2024 | $3,164 | $38,880 |
| 2023 | $3,164 -1.5% | $38,880 -1.4% |
| 2022 | $3,212 +13.6% | $39,440 +12.8% |
| 2021 | $2,828 +4.3% | $34,980 +4% |
| 2020 | $2,712 -3.3% | $33,640 +11% |
| 2019 | $2,806 -51.9% | $30,300 -51.9% |
| 2018 | $5,828 +106.7% | $62,940 +102.9% |
| 2017 | $2,819 +2.4% | $31,020 +2.3% |
| 2016 | $2,755 +8.4% | $30,320 +8.2% |
| 2015 | $2,542 +1.4% | $28,020 -4% |
| 2014 | $2,508 -1.8% | $29,180 |
| 2013 | $2,555 | $29,180 +5.8% |
| 2012 | $2,555 -7.1% | $27,590 -7.1% |
| 2011 | $2,749 | $29,690 |
| 2010 | $2,749 | $29,690 |
| 2009 | $2,749 -2.1% | $29,690 -2.1% |
| 2008 | $2,809 -1.2% | $30,340 -1.2% |
| 2007 | $2,845 +12% | $30,720 +12% |
| 2006 | $2,540 +8.8% | $27,430 +8.8% |
| 2005 | $2,335 +0.5% | $25,220 -49.8% |
| 2004 | $2,324 +6.9% | $50,200 +6.9% |
| 2003 | $2,175 -3.7% | $46,980 +92.6% |
| 2002 | $2,259 | $24,390 |
| 2001 | $2,259 | $24,390 |
| 2000 | $2,259 | $24,390 |
Find assessor info on the county website
Monthly payment
Est. payment
Payment breakdown
Explore the cost of this home by adjusting the details. Changes won't be saved.Climate risks
Neighborhood: 35216
Nearby schools
GreatSchools rating
- 10/10Vestavia Hills Elementary School WestGrades: K-5Distance: 1.1 mi
- 10/10Louis Pizitz Middle SchoolGrades: 6-8Distance: 0.8 mi
- 6/10Vestavia Hills High School Freshman CampusGrades: 9Distance: 1.3 mi
Schools provided by the listing agent
- Elementary: Vestavia - West
- Middle: Pizitz
- High: Vestavia Hills
Source: GALMLS. This data may not be complete. We recommend contacting the local school district to confirm school assignments for this home.
- $398,7003 bd2 ba2.4k sqft2245 Sterling Ridge Cir, Vestavia, AL 35216Off Market
- $500,3003 bd2 ba2.9k sqft2237 Sterling Ridge Cir, Vestavia, AL 35216Off Market
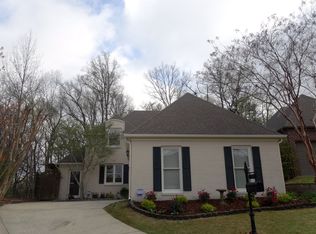
- $438,0004 bd3 ba2.3k sqft2233 Sterling Ridge Cir, Vestavia Hills, AL 35216Off Market

- $453,9003 bd2 ba2.1k sqft2236 Sterling Ridge Cir, Vestavia, AL 35216Off Market
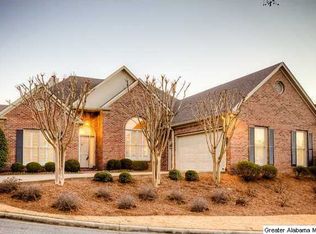
- $590,2005 bd4 ba3.9k sqft2249 Sterling Ridge Cir, Vestavia, AL 35216Off Market
- $495,8004 bd3 ba2.9k sqft2252 Sterling Ridge Cir, Vestavia, AL 35216Off Market
- $510,0004 bd3 ba2.5k sqft2229 Sterling Ridge Cir, Vestavia, AL 35216Sold
- $451,5003 bd2 ba1.8k sqft2226 Sterling Ridge Cir, Vestavia Hills, AL 35216Off Market
A local agent can set up tours, give advice and negotiate with sellers.
A local lender can help you make sure your offer is ready when you are.
Similar homes
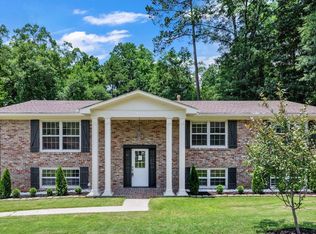
- $599,9004 bd3 ba2.6k sqft2836 Vestavia Forest Pl, Vestavia Hills, AL 35216For Sale
 MLS ID #21455994, Freddy Guerra, Exp Realty LLC. GALMLS
 - $475,0004 bd3 ba2.2k sqft3217 Wisteria Dr, Vestavia Hills, AL 35216For Sale
 MLS ID #21460693, Carla Diliberto, eXp Realty, LLC Central. GALMLS
 - $449,9003 bd3 ba2.2k sqft2301 Jacobs Rd, Birmingham, AL 35216For Sale
 MLS ID #21459964, Charles Perlis, LAH Sotheby's International Realty Homewood. GALMLS
 - $469,0003 bd3 ba2k sqftSpectrum, Birmingham, AL 35216For Sale
 MLS ID #21460502, Minnie Rivera, Keller Williams Realty Hoover. GALMLS
 - $449,9004 bd3 ba2.4k sqft1633 Sunset Dr, Birmingham, AL 35216For SaleMLS ID #21446721, Wayne Goodrich, Fathom Realty AL LLC. GALMLS
- $539,9004 bd3 ba2.5k sqft2301 Crossgate Trl, Birmingham, AL 35216For SaleMLS ID #21459618, Ashley Lewis, RealtySouth-MB-Crestline. GALMLS
- $--4 bd3 ba2.8k sqft3455 Norwich Dr, Vestavia, AL 35243AuctionAuction.com 2
- $599,9003 bd3 ba2.7k sqft1001 Chestnut St, Vestavia Hills, AL 35216For SaleMLS ID #21457990, Cathy Rogoff, ARC Realty Vestavia. GALMLS
- $465,0004 bd3 ba2.4k sqft2028 Weeping Willow Ln, Birmingham, AL 35216For SaleMLS ID #21460069, Ana Avalos, Keller Williams Realty Hoover. GALMLS
- $475,0004 bd3 ba2.8k sqft2340 Deerwood Rd, Birmingham, AL 35216For Sale By Owner
- $649,9004 bd4 ba3.9k sqftAt&t, Vestavia, AL 35216For SaleMLS ID #21461262, Kim Grumley, RealtySouth-MB-Crestline. GALMLS
- $565,0004 bd3 ba2.2k sqftVarious, Vestavia Hills, AL 35216For SaleMLS ID #21456840, Robin Owings, RealtySouth-MB-Crestline. GALMLS
- $--4 bd4 ba3.5k sqft2200 Darlington St, Birmingham, AL 35226AuctionXome
- $625,0004 bd4 ba2.5k sqftAtt, Vestavia Hills, AL 35216For SaleMLS ID #21459175, Kurtis Hammond, KEA Realty. GALMLS
- $499,9004 bd3 ba2.1k sqft3633 Leslie Ann Rd, Birmingham, AL 35243For SaleMLS ID #21459809, Jana Hanna, RealtySouth-OTM-Acton Rd. GALMLS
- $455,0004 bd3 ba2.6k sqftSpectrum, Birmingham, AL 35226For SaleMLS ID #21459825, Melvin Upchurch, LIST Birmingham. GALMLS
- $549,9003 bd2 ba2k sqft1128 Forest View Ln, Vestavia Hills, AL 35216For SaleMLS ID #21455655, Hayden Wald, RealtySouth-OTM-Acton Rd. GALMLS
- $459,0004 bd3 ba2.7k sqft3304 Pembrooke Ln, Birmingham, AL 35226For SaleMLS ID #21461380, Gayla Schofield, Real Broker LLC. GALMLS
- $590,0004 bd3 ba2k sqft1800 Laurel Rd, Vestavia Hills, AL 35216SoldMLS ID #21458013, Iris Hinton, Hinton Real Estate Inc. GALMLS
- $--3 bd3 ba1.7k sqft2136 Pine Ln, Birmingham, AL 35226AuctionAuction.com 2
