Welcome home to 5.74 acres with plenty of room to enjoy the outdoors. The 2003 manufactured home is situated on a permanent foundation and features 3 bedrooms and 2 full baths with a well-designed, functional floor plan. The kitchen/dining room combination is open to the living room, creating a comfortable space for everyday living and entertaining. The large primary bedroom features its own private bath and is thoughtfully separated from the other two spacious bedrooms and additional full bath. Outdoor living is a highlight with a covered side porch plus a spacious 13x16 covered porch with two ceiling fans overlooking the fully fenced backyard, an ideal spot for pets, children and/or entertaining including a fire pit area. The property also includes a 12x16 storage shed with an 8x16 lean-to on each side, providing plenty of space for lawn equipment, tools, and recreational gear. A detached 22x24 insulated garage features a concrete floor and power, offering additional parking, storage, or workshop space. With 5.74 acres, abundant wildlife, versatile outbuildings, and a great floor plan, this property offers comfortable country living with plenty of space both inside and out.
Pending
$229,000
2241 Straight Line Rd, Freedom, IN 47431
3beds
1,144sqft
Residential, Manufactured Home
Built in 2003
5.74 Acres Lot
$-- Zestimate®
$200/sqft
$-- HOA
What's special
Fire pit areaCovered side porchSpacious bedroomsWell-designed functional floor plan
- 26 days
- 331
- 27
Likely to sell faster than
Zillow last checked:
Listing updated:
Listed by:
Tilden Keith 812-821-1408,
Keith Realty & Auction Group
Source: MIBOR as distributed by MLS GRID,MLS#: 22121433
Facts & features
Interior
Bedrooms & bathrooms
- Bedrooms: 3
- Bathrooms: 2
- Full bathrooms: 2
- Main level bathrooms: 2
- Main level bedrooms: 3
Bedroom 2
- Level: Main
- Area: 132 Square Feet
- Dimensions: 11x12
Bedroom 3
- Level: Main
- Area: 120 Square Feet
- Dimensions: 10x12
Other
- Level: Main
- Area: 195 Square Feet
- Dimensions: 15x13
Kitchen
- Level: Main
- Area: 187 Square Feet
- Dimensions: 11x17
Laundry
- Level: Main
- Area: 50 Square Feet
- Dimensions: 10x5
Living room
- Level: Main
- Area: 210 Square Feet
- Dimensions: 15x14
Heating
- Forced Air, Propane
Cooling
- Central Air
Appliances
- Included: Dishwasher, Dryer, Electric Water Heater, MicroHood, Gas Oven, Refrigerator, Washer
Features
- High Speed Internet
- Has basement: No
Interior area
- Total structure area: 1,144
- Total interior livable area: 1,144 sqft
Property
Parking
- Total spaces: 2
- Parking features: Detached
- Garage spaces: 2
Features
- Levels: One
- Stories: 1
- Patio & porch: Covered
Lot
- Size: 5.74 Acres
Details
- Parcel number: 601236400170000022
- Horse amenities: None
Construction
Type & style
- Home type: MobileManufactured
- Architectural style: Other
- Property subtype: Residential, Manufactured Home
- Attached to another structure: Yes
Materials
- Vinyl Siding
- Foundation: Crawl Space
Condition
- New construction: No
- Year built: 2003
Utilities & green energy
- Water: Private
Community & HOA
Community
- Subdivision: No Subdivision
HOA
- Has HOA: No
Location
- Region: Freedom
Financial & listing details
- Price per square foot: $200/sqft
- Tax assessed value: $137,800
- Annual tax amount: $630
- Date on market: 8/20/2026
- Cumulative days on market: 29 days
Estimated market value
Not available
Estimated sales range
Not available
Not available
Price history
| Date | Event | Price |
|---|---|---|
| 8/26/2026 | Pending sale | $229,000$200/sqft |
Source:  MIBOR as distributed by MLS GRID #22121433 Report a problem MIBOR as distributed by MLS GRID #22121433 Report a problem | ||
| 8/20/2026 | Listed for sale | $229,000 |
Source:  IRMLS #202634065 Report a problem IRMLS #202634065 Report a problem | ||
Public tax history
| Year | Property taxes | Tax assessment |
|---|---|---|
| 2025 | $651 +8.9% | $137,800 +10.2% |
| 2024 | $597 +7.9% | $125,000 +7.9% |
| 2023 | $554 +33% | $115,900 +16.7% |
| 2022 | $416 | $99,300 +23.4% |
| 2021 | -- | $80,500 +7% |
| 2020 | $1,266 -33.1% | $75,200 +5.9% |
| 2019 | $1,893 +10.4% | $71,000 +6.6% |
| 2018 | $1,715 +57.5% | $66,600 +5.2% |
| 2017 | $1,089 -2.4% | $63,300 +3.1% |
| 2016 | $1,116 +6.8% | $61,400 +4.8% |
| 2014 | $1,045 +0.7% | $58,600 +4.8% |
| 2013 | $1,038 -8.8% | $55,900 -1.8% |
| 2012 | $1,138 +9.9% | $56,900 +7.6% |
| 2011 | $1,036 -8.4% | $52,900 -6.4% |
| 2010 | $1,130 | $56,500 |
Find assessor info on the county website
Monthly payment
Climate risks
Neighborhood: 47431
Nearby schools
Schools provided by the listing agent
- Middle: Owen Valley Middle School
- High: Owen Valley Community High School
Source: MIBOR as distributed by MLS GRID. This data may not be complete. We recommend contacting the local school district to confirm school assignments for this home.
Similar homes
- $210,0003 bd2 ba1k sqft3267 Jordan Village Rd, Poland, IN 47868For Sale
 MLS ID #202635634, Moriah Hogan, Keith Realty & Auction Group. IRMLS
 - $249,9002 bd2 ba1.5k sqft5925 W State Road 46, Poland, IN 47868Active
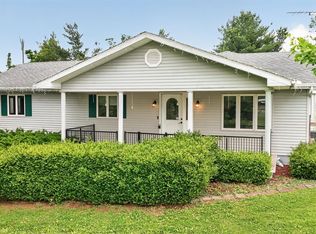 MLS ID #22108061, Elizabeth Sedgwick, RE/MAX Acclaimed Properties. MIBOR as distributed by MLS GRID
 - $140,0003 bd2 ba1.2k sqft1093 Denali Dr, Spencer, IN 47460For Sale By Owner
- $195,0003 bd2 ba1.2k sqft8253 State Highway 43 Hwy, Bloomington, IN 47404Active
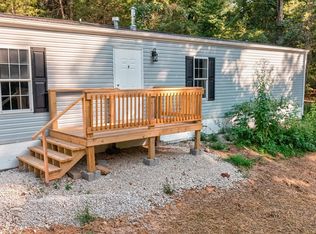 MLS ID #22124510, Whitney Walker, CENTURY 21 Scheetz. MIBOR as distributed by MLS GRID
