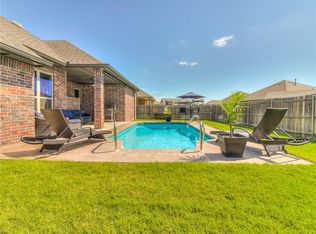

Big Price Adjustment for this warm and, inviting home! Full of character, this home offers a thoughtful layout with timeless finishes and upgrades throughout. The main living area features rich real wood floors, vaulted ceilings, beautiful stained trim, and a cozy gas fireplace at the heart of the home.
The kitchen offers custom wood cabinetry, granite countertops, stainless steel appliances, a gas range, generous prep space, and a breakfast bar that opens easily into the dining and living areas. This home is also equipped with a reverse osmosis drinking water system, adding an extra touch of everyday convenience.
With 3 bedrooms, 2 bathrooms, plus a dedicated office, the floor plan offers plenty of flexibility. The office makes a wonderful work-from-home space, playroom, hobby room, or guest room depending on your needs.
The primary suite includes granite countertops, built-in storage, a huge walk-in shower, a jetted soaking tub, and a large walk-in closet. Both secondary bedrooms feature vaulted ceilings and charming design details, giving each room a bright and welcoming feel.
Outside, the backyard includes a painted, custom 8 x 12 shed that is perfect for storage, gardening, hobbies, or even a sweet little she-shed. The 3-car garage offers excellent storage and includes an added in-ground storm shelter for peace of mind.
Located in Timber Creek Estates, this home offers the best of comfort, convenience, and location with a Yukon address, OKC utilities, and placement in the highly sought-after Mustang School District. The neighborhood features a community pool, park, and playground. This home is one you will not want to miss, schedule your showing today!
Sold for $292,000
Zillow last checked:
Listing updated:
Bought with:
Tara Levinson, 145328
LRE Realty, LLC
Source: MLSOK/OKCMAR as distributed by MLS GRID,MLS#: 1238728
Price history
| Date | Event | Price |
|---|---|---|
| 9/16/2026 | Sold | $292,000-5%$160/sqft |
Source:  MLSOK/OKCMAR as distributed by MLS GRID #1238728 Report a problem MLSOK/OKCMAR as distributed by MLS GRID #1238728 Report a problem | ||
| 8/31/2026 | Pending sale | $307,500$169/sqft |
Source: MLSOK/OKCMAR as distributed by MLS GRID #1238728 Report a problem | ||
| 8/11/2026 | Price change | $307,500-2.3%$169/sqft |
Source: MLSOK/OKCMAR as distributed by MLS GRID #1238728 Report a problem | ||
| 7/21/2026 | Price change | $314,900-2.8%$173/sqft |
Source: MLSOK/OKCMAR as distributed by MLS GRID #1238728 Report a problem | ||
| 7/10/2026 | Listed for sale | $323,872+37.2%$178/sqft |
Source: MLSOK/OKCMAR as distributed by MLS GRID #1238728 Report a problem | ||
| 11/19/2020 | Sold | $236,000-1.6%$130/sqft |
Source: MLSOK/OKCMAR as distributed by MLS GRID #931222 Report a problem | ||
| 10/18/2020 | Pending sale | $239,900$132/sqft |
Source: MK Partners INC #931222 Report a problem | ||
| 10/7/2020 | Listed for sale | $239,900+7.6%$132/sqft |
Source: MK Partners INC #931222 Report a problem | ||
| 10/21/2019 | Sold | $223,000-0.9%$122/sqft |
Source: MLSOK/OKCMAR as distributed by MLS GRID #872275 Report a problem | ||
| 9/10/2019 | Pending sale | $225,000$124/sqft |
Source: Keller Williams Realty Elite #872275 Report a problem | ||
| 7/15/2019 | Price change | $225,000-1.7%$124/sqft |
Source: Keller Williams Realty Elite #872275 Report a problem | ||
| 6/22/2019 | Listed for sale | $229,000+11.7%$126/sqft |
Source: Keller Williams Realty Elite #872275 Report a problem | ||
| 10/14/2014 | Sold | $205,000$113/sqft |
Source: Public Record Report a problem | ||
Get a cash offer in 3 minutes
Find out how much your home could sell for in as little as 3 minutes with a no-obligation cash offer.
Estimated market value
$292,000
