POOL! Light and bright single-story with beautiful brick elevation and mature trees! Terrific location just minutes from George Bush! Inside you will find 3 bedrooms, 2 full baths, formal dining space, and 2-car garage! Spacious family room offers a cozy brick fireplace and vaulted beamed ceilings. The adjacent kitchen boasts bright white cabinetry, quartz countertops with a subway tile backsplash, stainless appliances, electric range, and electric range. The connected dining area and wet bar make entertaining a breeze! Primary bedroom with French doors onto the courtyard patio offers a beautifully updated ensuite with a frameless shower, dual sink vanity, and two walk-in closets. Two secondary bedrooms down the hall share a second full bath. Private backyard is complete with a sparkling pool and expansive patio area!
Sold
Price Unknown
2241 Trinity Springs Dr, Carrollton, TX 75007
3beds
1,751sqft
Single Family Residence
Built in 1980
7,753 Square Feet Lot
$416,800 Zestimate®
$--/sqft
$3,066 Estimated rent
Home value
$416,800
$392,000 - $446,000
$3,066/mo
Zestimate® history
Owner options
List your home for rent
$3,066/mo
Rent Zestimate®
Find your next renter with Zillow Rental Manager. Plus, with online applications, you can quickly screen prospective tenants – for free.
$3,066/mo
Rent Zestimate®
Refinance and save
Refinancing to a lower rate could help reduce your monthly payments and save thousands over the life of the loan.
Explore your selling options
Work with a Zillow partner agent
Leverage their expertise and Zillow's premium Showcase listings to get your home seen by more buyers.
Get startedList with your own agent
Get your home in front of millions of buyers by listing it on Zillow.
Learn how to do itSell it yourself
Take full control of how buyers see your home on Zillow by listing For Sale by Owner (FSBO).
List your homeWhat's special
Sparkling poolCozy brick fireplaceCourtyard patioPrivate backyardUpdated ensuiteDining areaStainless appliances
Zillow last checked:
Listing updated:
Listed by:
William Nelson 0505348 (972)317-5900,
Your Home Free LLC 972-317-5900
Bought with:
Jacqueline West
Better Homes and Gardens Real
Source: NTREIS,MLS#: 20871633
Facts & features
Interior
Bedrooms & bathrooms
- Bedrooms: 3
- Bathrooms: 2
- Full bathrooms: 2
Primary bedroom
- Features: Ceiling Fan(s), Dual Sinks, En Suite Bathroom, Walk-In Closet(s)
- Level: First
- Dimensions: 13 x 14
Bedroom
- Features: Ceiling Fan(s)
- Level: First
- Dimensions: 10 x 10
Bedroom
- Features: Ceiling Fan(s)
- Level: First
- Dimensions: 10 x 10
Breakfast room nook
- Level: First
- Dimensions: 8 x 11
Dining room
- Level: First
- Dimensions: 13 x 10
Kitchen
- Features: Built-in Features, Stone Counters
- Level: First
- Dimensions: 11 x 11
Living room
- Features: Ceiling Fan(s), Fireplace
- Level: First
- Dimensions: 20 x 16
Utility room
- Features: Built-in Features, Utility Room
- Level: First
- Dimensions: 8 x 3
Heating
- Central, Electric
Cooling
- Central Air, Ceiling Fan(s), Electric
Appliances
- Included: Dishwasher, Electric Range, Disposal, Microwave
- Laundry: Washer Hookup, Electric Dryer Hookup, Laundry in Utility Room
Features
- Wet Bar, Built-in Features, Decorative/Designer Lighting Fixtures, Double Vanity, Eat-in Kitchen, Cable TV, Vaulted Ceiling(s), Walk-In Closet(s)
- Flooring: Carpet, Ceramic Tile
- Windows: Window Coverings
- Has basement: No
- Number of fireplaces: 1
- Fireplace features: Family Room, Living Room, Masonry
Interior area
- Total interior livable area: 1,751 sqft
Property
Parking
- Total spaces: 2
- Parking features: Alley Access, Covered, Door-Single, Driveway, Garage, Garage Door Opener, Inside Entrance, Garage Faces Rear
- Attached garage spaces: 2
- Has uncovered spaces: Yes
Features
- Levels: One
- Stories: 1
- Patio & porch: Patio
- Exterior features: Private Yard
- Pool features: In Ground, Pool, Pool Sweep
- Fencing: Back Yard,Fenced,Wood
Lot
- Size: 7,753 Square Feet
- Features: Interior Lot, Landscaped, Subdivision, Few Trees
Details
- Parcel number: R49048
Construction
Type & style
- Home type: SingleFamily
- Architectural style: Traditional,Detached
- Property subtype: Single Family Residence
Materials
- Brick
- Foundation: Slab
- Roof: Composition,Shingle
Condition
- Year built: 1980
Utilities & green energy
- Sewer: Public Sewer
- Water: Public
- Utilities for property: Sewer Available, Water Available, Cable Available
Community & HOA
Community
- Features: Curbs, Sidewalks
- Security: Smoke Detector(s)
- Subdivision: Morningside 1
HOA
- Has HOA: No
Location
- Region: Carrollton
Financial & listing details
- Tax assessed value: $386,698
- Annual tax amount: $6,554
- Date on market: 3/17/2025
- Cumulative days on market: 8 days
- Exclusions: Flat screen TV
Price history
| Date | Event | Price |
|---|---|---|
| 4/3/2025 | Sold | -- |
Source: NTREIS #20871633 Report a problem | ||
| 3/27/2025 | Pending sale | $435,000$248/sqft |
Source: NTREIS #20871633 Report a problem | ||
| 3/23/2025 | Contingent | $435,000$248/sqft |
Source: NTREIS #20871633 Report a problem | ||
| 3/21/2025 | Listed for sale | $435,000$248/sqft |
Source: NTREIS #20871633 Report a problem | ||
| 3/17/2025 | Contingent | $435,000$248/sqft |
Source: NTREIS #20871633 Report a problem | ||
| 3/17/2025 | Listed for sale | $435,000+42.6%$248/sqft |
Source: NTREIS #20871633 Report a problem | ||
| 7/15/2020 | Listing removed | $305,000$174/sqft |
Source: Platinum North Realty #14362533 Report a problem | ||
| 6/29/2020 | Pending sale | $305,000$174/sqft |
Source: Platinum North Realty #14362533 Report a problem | ||
| 6/18/2020 | Listed for sale | $305,000+5.5%$174/sqft |
Source: Platinum North Realty #14362533 Report a problem | ||
| 10/29/2018 | Listing removed | $289,000$165/sqft |
Source: Keller Williams Realty #13933318 Report a problem | ||
| 10/10/2018 | Pending sale | $289,000$165/sqft |
Source: Keller Williams Realty #13933318 Report a problem | ||
| 9/25/2018 | Listed for sale | $289,000$165/sqft |
Source: Keller Williams Realty #13933318 Report a problem | ||
Public tax history
| Year | Property taxes | Tax assessment |
|---|---|---|
| 2025 | $2,798 +0.5% | $386,698 +0.9% |
| 2024 | $2,785 -9.5% | $383,223 -7.4% |
| 2023 | $3,076 +17.5% | $413,887 +23.3% |
| 2022 | $2,619 +4.9% | $335,721 +9.7% |
| 2021 | $2,497 +34.1% | $306,155 +13.6% |
| 2020 | $1,862 -0.2% | $269,501 +0.8% |
| 2019 | $1,865 +5% | $267,491 +5.6% |
| 2018 | $1,776 -56.6% | $253,270 +10% |
| 2017 | $4,096 | $230,245 +10% |
| 2016 | $4,096 +29.1% | $209,314 +19.3% |
| 2015 | $3,172 | $175,502 +7.8% |
| 2014 | $3,172 | $162,855 +1.6% |
| 2013 | $3,172 | $160,301 +4.1% |
| 2012 | -- | $153,992 -6.8% |
| 2011 | -- | $165,231 +0.5% |
| 2010 | -- | $164,349 -1.8% |
| 2009 | -- | $167,415 +13.7% |
| 2007 | -- | $147,230 |
| 2006 | $363 -2% | $147,230 +1.3% |
| 2005 | $370 | $145,370 |
| 2004 | -- | $145,370 -7.4% |
| 2003 | -- | $156,921 +4.4% |
| 2002 | -- | $150,321 +8.9% |
| 2001 | -- | $137,986 |
Find assessor info on the county website
Neighborhood: Morningside
Nearby homes
- $381,0003 bd2 ba1.8k sqft2239 Trinity Springs Dr, Carrollton, TX 75007Off Market
- $377,2003 bd2 ba1.9k sqft2243 Trinity Springs Dr, Carrollton, TX 75007Off Market
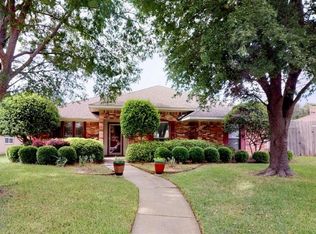
- $402,9004 bd2 ba1.8k sqft2240 Roundrock Dr, Carrollton, TX 75007Off Market
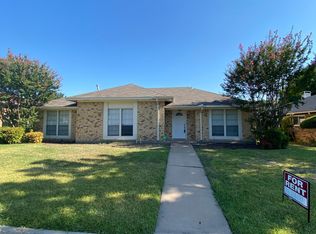
- $--3 bd2 ba1.8k sqft2237 Trinity Springs Dr, Carrollton, TX 75007Sold
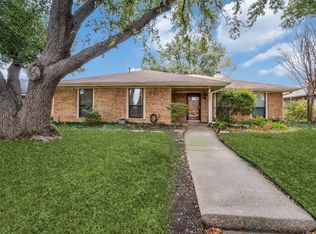
- $345,7003 bd2 ba1.6k sqft2238 Roundrock Dr, Carrollton, TX 75007Off Market
- $373,4003 bd2 ba1.8k sqft2255 Big Bend Dr, Carrollton, TX 75007Off Market
- $374,3003 bd2 ba1.9k sqft2242 Roundrock Dr, Carrollton, TX 75007Off Market
- $393,7003 bd2 ba2k sqft2244 Trinity Springs Dr, Carrollton, TX 75007Off Market
Nearby schools
GreatSchools rating
- 4/10Sheffield Elementary SchoolGrades: K-5Distance: 1 mi
- 4/10Long Middle SchoolGrades: 6-8Distance: 0.7 mi
- 4/10Smith High SchoolGrades: 9-12Distance: 1.4 mi
Schools provided by the listing agent
- Elementary: Thompson
- Middle: Blalack
- High: Creekview
- District: Carrollton-Farmers Branch ISD
Source: NTREIS. This data may not be complete. We recommend contacting the local school district to confirm school assignments for this home.
Get a cash offer in 3 minutes
Find out how much your home could sell for in as little as 3 minutes with a no-obligation cash offer.
Estimated market value
$416,800
Get a cash offer in 3 minutes
Find out how much your home could sell for in as little as 3 minutes with a no-obligation cash offer.
Estimated market value
$416,800
- Texas
- Denton County
- Carrollton
- 75007
- Morningside
- 2241 Trinity Springs Dr
