Skip main navigation
Sold for $899,000
Street View
  • $899,000

    2241 Tyrrhenian Dr, Longmont, CO 80504

    4beds
    4,520sqft
    Single Family Residence
    Built in 2004
    10,477 Square Feet Lot
    $856,500 Zestimate®
    $199/sqft
    $4,160 Estimated rent

    Home value

    $856,500

    $814,000 - $899,000

    $4,160/mo

    Zestimate® history
    Loading
    Loading...

    Owner options

    List your home for rent

    $4,160/mo

    Rent Zestimate®

    Find your next renter with Zillow Rental Manager. Plus, with online applications, you can quickly screen prospective tenants – for free.

    Learn more

    $4,160/mo

    Rent Zestimate®

    Refinance and save

    $5,287/mo

    Est. payment

    Refinancing to a lower rate could help reduce your monthly payments and save thousands over the life of the loan.

    See today's rates

    $5,287/mo

    Est. payment

    Explore your selling options

    Work with a Zillow partner agent

    Leverage their expertise and Zillow's premium Showcase listings to get your home seen by more buyers.

    Get started

    List with your own agent

    Get your home in front of millions of buyers by listing it on Zillow.

    Learn how to do it

    Sell it yourself

    Take full control of how buyers see your home on Zillow by listing For Sale by Owner (FSBO).

    List your home

    What's special

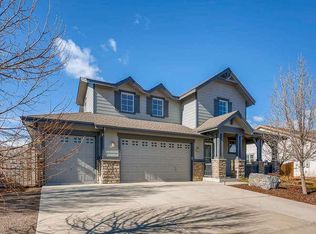
    This 4-bedroom, 4-bath home in Spring Valley is a dream come true! Perfectly situated right next to the Ute Creek golf Course hole, it offers unobstructed views that are simply breathtaking. Step inside this completely remodeled home, where no detail has been overlooked. From the new floors to the remodeled bathrooms, every aspect of this home exudes quality and elegance. The kitchen is a chef's paradise with not one, but two islands! You'll love the top-of-the-line finishes that make this kitchen a true standout. The floors have been beautifully refinished, and new carpet has been installed throughout, giving this home a fresh and inviting feel. Grade 4 hail-resistant shingles, new windows, and custom paint both inside and out, this home not only looks amazing but is also built to withstand the elements. Don't miss the chance to make this stunning Spring Valley property your own. It's a rare find with all the modern updates and a location that golf enthusiasts will adore. Imagine waking up to those gorgeous views of the Rockies and no backyard neighbors! You'll appreciate the pride of ownership and craftsmanship that went into every inch of this home. From the moment you step through the door, you'll feel right at home in this beautifully updated Spring Valley gem. With 4 bedrooms and 4 baths, there's plenty of space for your family to grow and make lasting memories in this exceptional property." Run, don't walk and come take a look!

    Zillow last checked:

    Listing updated:

    Listed by:

    Marie Raines 720-334-5337,

    Equity Colorado-Front Range

    Bought with:

    Kevin Murray

    RE/MAX Alliance-Boulder

    Source: IRES as distributed by MLS GRID,MLS#: 997614MLS Logo

    Facts & features

    Interior

    Bedrooms & bathrooms
    • Bedrooms: 4
    • Bathrooms: 4
    • Full bathrooms: 2
    • 1/2 bathrooms: 2
    • Main level bathrooms: 2
    Primary bedroom
    • Description: Carpet
    • Features: 5 Piece Primary Bath
    • Level: Upper
    • Area: 192 Square Feet
    • Dimensions: 12 x 16
    Bedroom 2
    • Description: Carpet
    • Level: Upper
    • Area: 132 Square Feet
    • Dimensions: 11 x 12
    Bedroom 3
    • Description: Carpet
    • Level: Upper
    • Area: 121 Square Feet
    • Dimensions: 11 x 11
    Bedroom 4
    • Description: Carpet
    • Level: Upper
    • Area: 210 Square Feet
    • Dimensions: 14 x 15
    Dining room
    • Description: Wood
    • Level: Main
    • Area: 255 Square Feet
    • Dimensions: 15 x 17
    Family room
    • Description: Wood
    • Level: Main
    • Area: 238 Square Feet
    • Dimensions: 14 x 17
    Great room
    • Description: Wood
    • Level: Main
    • Area: 391 Square Feet
    • Dimensions: 17 x 23
    Kitchen
    • Description: Wood
    • Level: Main
    • Area: 228 Square Feet
    • Dimensions: 12 x 19
    Laundry
    • Description: Tile
    • Level: Upper
    • Area: 50 Square Feet
    • Dimensions: 5 x 10
    Living room
    • Level: Main
    Recreation room
    • Level: Upper
    Study
    • Description: Wood
    • Level: Main
    • Area: 121 Square Feet
    • Dimensions: 11 x 11
    Heating
    • Forced Air
    Cooling
    • Ceiling Fan(s)
    Appliances
    • Included: Electric Range, Dishwasher, Refrigerator, Microwave, Disposal
    • Laundry: Washer/Dryer Hookup
    Features
    • Separate Dining Room, Cathedral Ceiling(s), Open Floorplan, Pantry, Natural Woodwork, Walk-In Closet(s), Kitchen Island, High Ceilings
    • Flooring: Wood
    • Doors: 6-Panel Doors
    • Basement: Unfinished
    • Has fireplace: Yes
    • Fireplace features: Gas, Gas Log, Living Room, Bedroom
    Interior area
    • Total structure area: 3,018
    • Total interior livable area: 4,520 sqft
    • Finished area above ground: 3,018

    Property

    Parking
    • Total spaces: 3
    • Parking features: Oversized
    • Attached garage spaces: 3
    • Details: Attached
    Accessibility
    • Accessibility features: Level Lot, Low Carpet
    Features
    • Levels: Two
    • Stories: 2
    • Patio & porch: Patio
    • Exterior features: Sprinkler System
    • Fencing: Fenced
    • Has view: Yes
    • View description: Mountain(s), Hills
    Lot
    • Size: 10,477 Square Feet
    • Features: Level, Paved, Curbs, Gutters, Sidewalks, Street Light, Water Rights Excluded, Mineral Rights Excluded
    Details
    • Parcel number: R0503598
    • Zoning: RES
    • Special conditions: Private Owner

    Construction

    Type & style
    • Home type: SingleFamily
    • Architectural style: Contemporary
    • Property subtype: Single Family Residence
    Materials
    • Frame, Stone, Composition
    • Roof: Composition
    Condition
    • New construction: No
    • Year built: 2004

    Utilities & green energy

    • Electric: City of Longmon
    • Gas: Xcel Energy
    • Sewer: Public Sewer
    • Water: City
    • Utilities for property: Natural Gas Available, Electricity Available, Cable Available, High Speed Avail

    Community & HOA

    Community
    • Features: Park, Trail(s)
    • Security: Fire Alarm
    • Subdivision: Spring Valley Ph 11 Prcl N
    HOA
    • Has HOA: Yes
    • Services included: Management
    • HOA fee: $50 monthly
    • HOA name: Spring Valley Golf Estates
    • HOA phone: 720-377-0100
    Location
    • Region: Longmont

    Financial & listing details

    • Price per square foot: $199/sqft
    • Tax assessed value: $856,500
    • Annual tax amount: $4,160
    • Date on market: 10/5/2023
    • Listing terms: Cash,Conventional,FHA,VA Loan
    • Exclusions: Seller belongings, clothes washer and clothes dryer, living room TV, refrigerator in the garage, bidet toilet seats
    • Electric utility on property: Yes
    • Road surface type: Asphalt

    Price history

    DateEventPrice
    11/14/2023Sold$899,000$199/sqft
    Source: IRES as distributed by MLS GRID #997614 Report a problem
    10/12/2023Pending sale$899,000$199/sqft
    Source: REcolorado as distributed by MLS GRID #IR997614 Report a problem
    10/5/2023Listed for sale$899,000+41.6%$199/sqft
    Source: IRES as distributed by MLS GRID #997614 Report a problem
    9/11/2020Sold$635,000-0.8%$140/sqft
    Source: IRES as distributed by MLS GRID #914681 Report a problem
    8/11/2020Pending sale$640,000$142/sqft
    Source: Equity Colorado-Front Range #914681 Report a problem
    8/10/2020Listed for sale$640,000$142/sqft
    Source: Equity Colorado-Front Range #914681 Report a problem
    7/21/2020Pending sale$640,000$142/sqft
    Source: Equity Colorado-Front Range #914681 Report a problem
    6/11/2020Listed for sale$640,000+46%$142/sqft
    Source: Equity Colorado-Front Range #914681 Report a problem
    2/18/2005Sold$438,419$97/sqft
    Source: Public Record Report a problem

    Public tax history

    YearProperty taxesTax assessment
    2025$5,078 +1.4%$53,531 -5.7%
    2024$5,009 +20.4%$56,776 -1%
    2023$4,160 -1.3%$57,327 +36.4%
    2022$4,214 +16.8%$42,040 -2.8%
    2021$3,608 $43,251 +16.5%
    2020$3,608 +7.4%$37,138
    2019$3,359 $37,138 +5%
    2018$3,359 $35,366 -9.5%
    2017$3,359 +5.9%$39,100 +17.9%
    2016$3,171 $33,177
    Find assessor info on the county website

    Neighborhood: 80504

    Nearby schools

    GreatSchools rating
    Schools provided by the listing agent
    • Elementary: Timberline
    • Middle: Heritage
    • High: Skyline

    Source: IRES as distributed by MLS GRID. This data may not be complete. We recommend contacting the local school district to confirm school assignments for this home.

    Get a cash offer in 3 minutes
    Find out how much your home could sell for in as little as 3 minutes with a no-obligation cash offer.
    Estimated market value
    $856,500
    Get a cash offer in 3 minutes
    Find out how much your home could sell for in as little as 3 minutes with a no-obligation cash offer.
    Estimated market value
    $856,500