Tucked into the hills of Rollingwood, this incredible, fully-detached mid-century single family home blends timeless architecture, expansive living spaces, and exceptional indoor-outdoor flow across a beautifully landscaped setting. This is not your average 5 bedroom, 3 bathroom San Bruno home, its one-of-a-kind masterpiece. A welcoming front deck leads to the inviting entry foyer, highlighted by a stunning stained-glass skylight overhead.The front of the home contains a great room filled with abundant natural light through oversized picture windows overlooking the surrounding greenery, refinished hardwood floors, and three bedrooms and two bathrooms. The kitchen preserves its original mid-century character with beautifully maintained tile countertops and terra cotta-style flooring, thoughtfully paired with brand-new stainless steel appliances for modern convenience. A spacious secondary living and entertaining room just off the kitchen offers exceptional flexibility with built-in storage and desk space, along with new luxury vinyl plank flooring throughout. Privately situated on the opposite side of the residence, the oversized primary suite retreat enjoys tranquil garden outlooks, sitting area, dual closets, separate vanity area and en-suite bathroom. A dramatic spiral staircase framed by walls of windows leads to an extensive Tahoe-inspired living room/5th bedroom with exposed wood beam ceilings, wall-to-wall windows, new carpet, and an oversized newly rebuilt deck creating a spectacular retreat space.The backyard is beautifully designed with multiple decks for lounging and al fresco dining, lawn area surrounded by mature trees, and lush flowering gardens with orchids, hydrangea, and succulents. Additional highlights include side by side laundry closet, storage shed, brand-new lighting, and a 2-3 car driveway. Ideally located near Bayhill Shopping Center, Mollie Stone's, Rollingwood Elementary, Skyline College, San Andreas Lake trails, and easy access to I-280. This special home is not an opportunity to miss!
Sold for $1,700,000
$1,700,000
2241 Valleywood Dr, San Bruno, CA 94066
5beds
2,494sqft
Single Family Residence
Built in 1956
8,128 Square Feet Lot
$1,707,100 Zestimate®
$682/sqft
$5,864 Estimated rent
Home value
$1,707,100
$1.57M - $1.86M
$5,864/mo
Zestimate® history
Owner options
List your home for rent
$5,864/mo
Rent Zestimate®
Find your next renter with Zillow Rental Manager. Plus, with online applications, you can quickly screen prospective tenants – for free.
$5,864/mo
Rent Zestimate®
Refinance and save
$10,757/mo
Est. payment
Refinancing to a lower rate could help reduce your monthly payments and save thousands over the life of the loan.
$10,757/mo
Est. payment
Explore your selling options
Work with a Zillow partner agent
Leverage their expertise and Zillow's premium Showcase listings to get your home seen by more buyers.
Get startedList with your own agent
Get your home in front of millions of buyers by listing it on Zillow.
Learn how to do itSell it yourself
Take full control of how buyers see your home on Zillow by listing For Sale by Owner (FSBO).
List your homeWhat's special
Brand-new lightingOversized primary suite retreatEn-suite bathroomTerra cotta-style flooringStunning stained-glass skylight overheadNew carpetWelcoming front deck
Zillow last checked:
Listing updated:
Listed by:
Aaron M Bellings DRE #01915431 415-601-3000,
Compass 415-660-9955,
Michael L. Bellings DRE #01935559 415-238-7405,
Compass
Bought with:
Moeen Abudamous, DRE #01460387
Landmark Real Estate Services
Source: SFAR,MLS#: 426134433 Originating MLS: San Francisco Association of REALTORS
Originating MLS: San Francisco Association of REALTORSFacts & features
Interior
Bedrooms & bathrooms
- Bedrooms: 5
- Bathrooms: 3
- Full bathrooms: 3
Rooms
- Room types: Bathroom, Den, Dining Room, Family Room, Kitchen, Living Room, Loft
Primary bedroom
- Features: Ground Floor, Sitting Area, Walk-In Closet
- Area: 0
- Dimensions: 0 x 0
Bedroom 1
- Area: 0
- Dimensions: 0 x 0
Bedroom 2
- Area: 0
- Dimensions: 0 x 0
Bedroom 3
- Area: 0
- Dimensions: 0 x 0
Bedroom 4
- Area: 0
- Dimensions: 0 x 0
Bathroom
- Features: Shower Stall(s), Skylight/Solar Tube, Tile, Tub w/Shower Over, Window
Dining room
- Features: Formal Area
- Area: 0
- Dimensions: 0 x 0
Family room
- Features: Great Room
- Area: 0
- Dimensions: 0 x 0
Kitchen
- Area: 0
- Dimensions: 0 x 0
Living room
- Area: 0
- Dimensions: 0 x 0
Heating
- Central
Appliances
- Included: Dishwasher, Disposal, Free-Standing Gas Range, Free-Standing Refrigerator, Dryer, Washer
- Laundry: Cabinets, Inside, Laundry Closet
Features
- Beamed Ceilings, Storage
- Flooring: Carpet, Luxury Vinyl Plank, Tile, Wood
- Number of fireplaces: 1
- Fireplace features: Living Room, Wood Burning
Interior area
- Total structure area: 2,494
- Total interior livable area: 2,494 sqft
Property
Parking
- Total spaces: 3
- Parking features: Covered, Uncovered Parking Space, Tandem, On Site (Single Family Only)
- Carport spaces: 2
- Has uncovered spaces: Yes
Features
- Patio & porch: Rear Porch, Front Porch, Deck, Uncovered Deck
- Fencing: Back Yard
Lot
- Size: 8,128 Square Feet
- Features: Garden, Landscaped, Landscape Front, Landscape Misc
Details
- Additional structures: Shed(s)
- Parcel number: 017201140
- Special conditions: Standard
Construction
Type & style
- Home type: SingleFamily
- Architectural style: Mid-Century
- Property subtype: Single Family Residence
Materials
- Foundation: Concrete
Condition
- Original,Updated/Remodeled
- New construction: No
- Year built: 1956
Community & HOA
HOA
- Has HOA: No
Location
- Region: San Bruno
- Elevation: 0
Financial & listing details
- Price per square foot: $682/sqft
- Tax assessed value: $178,307
- Annual tax amount: $3,703
- Date on market: 5/28/2026
- Cumulative days on market: 26 days
- Total actual rent: 0
Price history
| Date | Event | Price |
|---|---|---|
| 7/16/2026 | Sold | $1,700,000+0.3%$682/sqft |
Source:  SFAR #426134433 Report a problem SFAR #426134433 Report a problem | ||
| 6/23/2026 | Pending sale | $1,695,000$680/sqft |
Source: SFAR #426134433 Report a problem | ||
| 5/28/2026 | Listed for sale | $1,695,000$680/sqft |
Source: SFAR #426134433 Report a problem | ||
Public tax history
| Year | Property taxes | Tax assessment |
|---|---|---|
| 2025 | $3,703 +13.1% | $178,307 +2% |
| 2024 | $3,275 +67% | $174,811 +2% |
| 2023 | $1,961 +1.2% | $171,384 +2% |
| 2022 | $1,938 +1.3% | $168,024 +2% |
| 2021 | $1,913 +0.9% | $164,730 +1% |
| 2020 | $1,896 +6% | $163,042 +2% |
| 2019 | $1,788 +5.1% | $159,847 +2% |
| 2018 | $1,701 +1.2% | $156,714 +2% |
| 2017 | $1,682 +2.7% | $153,643 +2% |
| 2016 | $1,637 +2.9% | $150,632 +1.5% |
| 2015 | $1,591 | $148,371 +2% |
| 2014 | $1,591 | $145,465 +0.5% |
| 2013 | -- | $144,808 +2% |
| 2012 | -- | $141,970 |
| 2011 | -- | $141,970 +2.8% |
| 2010 | -- | $138,148 -0.2% |
| 2009 | -- | $138,478 +2% |
| 2008 | -- | $135,764 +2% |
| 2007 | -- | $133,103 +2% |
| 2006 | -- | $130,494 |
| 2005 | -- | $130,494 +4% |
| 2004 | -- | $125,428 +1.9% |
| 2003 | -- | $123,130 +2% |
| 2002 | -- | $120,717 +2% |
| 2001 | -- | $118,351 +2% |
| 2000 | -- | $116,032 |
Find assessor info on the county website
Neighborhood: 94066
Nearby homes
- $1,366,4003 bd2 ba1.1k sqft2251 Valleywood Dr, San Bruno, CA 94066Off Market
- $1,439,8003 bd2 ba1.1k sqft2231 Valleywood Dr, San Bruno, CA 94066Off Market
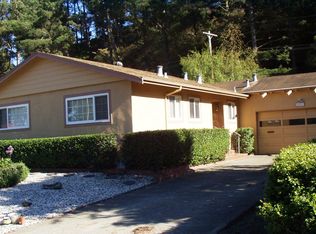
- $1,435,3003 bd2 ba1.2k sqft2261 Valleywood Dr, San Bruno, CA 94066Off Market
- $1,403,2003 bd2 ba1.2k sqft2221 Valleywood Dr, San Bruno, CA 94066Off Market
- $1,350,0003 bd2 ba1.1k sqft2240 Valleywood Dr, San Bruno, CA 94066Sold
- $1,340,7003 bd2 ba1.1k sqft2271 Valleywood Dr, San Bruno, CA 94066Off Market
- $1,367,8003 bd2 ba1.1k sqft2230 Valleywood Dr, San Bruno, CA 94066Off Market
- $1,399,5003 bd2 ba1.1k sqft2250 Valleywood Dr, San Bruno, CA 94066Off Market
Nearby schools
GreatSchools rating
- 6/10Portola Elementary SchoolGrades: K-6Distance: 0.9 mi
- 5/10Parkside Intermediate SchoolGrades: 6-8Distance: 1.8 mi
- 7/10Capuchino High SchoolGrades: 9-12Distance: 2.7 mi
Get a cash offer in 3 minutes
Find out how much your home could sell for in as little as 3 minutes with a no-obligation cash offer.
Estimated market value
$1,707,100
Get a cash offer in 3 minutes
Find out how much your home could sell for in as little as 3 minutes with a no-obligation cash offer.
Estimated market value
$1,707,100
- California
- San Mateo County
- San Bruno
- 94066
- 2241 Valleywood Dr
Nearby cities
Nearby zip codes
Other San Bruno Topics
