Skip main navigation
Sold for $855,000
  • Listed by: New Star Realty • Ran Cho • Contact: 951-279-8989
    Bought with: Coldwell Banker Icon
    $855,000

    2241 Via Pacifica, Corona, CA 92882

    4beds
    1,785sqft
    Single Family Residence
    Built in 1987
    8,712 Square Feet Lot
    $850,800 Zestimate®
    $479/sqft
    $3,581 Estimated rent

    Home value

    $850,800

    $766,000 - $944,000

    $3,581/mo

    Zestimate® history
    Loading
    Loading...

    Owner options

    List your home for rent

    $3,581/mo

    Rent Zestimate®

    Find your next renter with Zillow Rental Manager. Plus, with online applications, you can quickly screen prospective tenants – for free.

    Learn more

    $3,581/mo

    Rent Zestimate®

    Refinance and save

    $5,403/mo

    Est. payment

    Refinancing to a lower rate could help reduce your monthly payments and save thousands over the life of the loan.

    See today's rates

    $5,403/mo

    Est. payment

    Explore your selling options

    Work with a Zillow partner agent

    Leverage their expertise and Zillow's premium Showcase listings to get your home seen by more buyers.

    Get started

    List with your own agent

    Get your home in front of millions of buyers by listing it on Zillow.

    Learn how to do it

    Sell it yourself

    Take full control of how buyers see your home on Zillow by listing For Sale by Owner (FSBO).

    List your home

    What's special

    Rv parkingFruit treesDual fireplaceCozy fireplaceSpacious bathroomInterlocking stone tilesExpansive three car garages
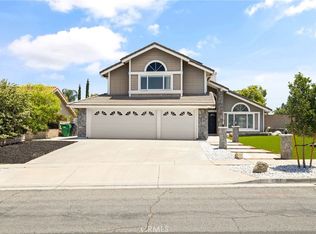
    ***SINGLE STORY, NO HOA, LOW PROPERTY TAX, RV POTENTIAL, 4 BEDROOMS, MOVE IN READY *** Fantastic home located in West Corona, ideal for Orange County Commuters. This beautiful home boasts four bedrooms, two bathrooms plus expansive three car garages. Bright spacious living room with vaulted ceilings, cozy fireplace is perfect for family entertaining. Formal dining area. Elegant looking Wood laminate flooring on all areas, premium carpet on all rooms. Newer vinyl windows throughout the house. Gourmet chef kitchen features beautiful granite countertop with matching backsplash and white cabinets, stainless steel appliances, bar sitting areas. Dual fireplace sits on family room and the living room. A primary suite includes bright airy bedroom which leads to the backyard directly, big walk-in closet, and a spacious bathroom with granite countertop and enlarged bathtub. Three other good-sized bedrooms and a full bathroom with beautiful granite countertop. Entire backyard is covered with sturdy beautiful interlocking stone tiles makes the backyard drought and maintenance free. Extended solid alumawood patio cover and lattice wood patio covers. Beautifully landscaped garden around the backyard has few fruit trees, and flowers, and palm trees. This terrific backyard is perfect for family gathering. There is ample space for RV parking on one side yard. Close proximity to schools, shopping, and park.

    Zillow last checked:

    Listing updated:

    Listed by:

    Ran Cho DRE #01805487 951-847-4565,

    New Star Realty

    Bought with:

    Christopher Ades, DRE #02004446

    Coldwell Banker Icon

    Source: CRMLS,MLS#: IG25064743MLS LogoOriginating MLS: California Regional MLS

    Facts & features

    Interior

    Bedrooms & bathrooms
    • Bedrooms: 4
    • Bathrooms: 2
    • Full bathrooms: 2
    • Main level bathrooms: 2
    • Main level bedrooms: 4
    Rooms
    • Room types: Bedroom, Entry/Foyer, Family Room, Kitchen, Laundry, Living Room, Primary Bathroom, Primary Bedroom, Other
    Primary bedroom
    • Features: Main Level Primary
    Bedroom
    • Features: All Bedrooms Down
    Bedroom
    • Features: Bedroom on Main Level
    Bathroom
    • Features: Bathroom Exhaust Fan, Bathtub, Dual Sinks, Granite Counters, Tub Shower, Vanity
    Other
    • Features: Dressing Area
    Kitchen
    • Features: Granite Counters, Kitchen/Family Room Combo
    Heating
    • Central, Forced Air, Natural Gas
    Cooling
    • Central Air, Whole House Fan, Attic Fan
    Appliances
    • Included: Dishwasher, Free-Standing Range, Gas Range, Microwave, Water To Refrigerator, Water Heater
    • Laundry: Washer Hookup, Gas Dryer Hookup, Laundry Room
    Features
    • Breakfast Bar, Breakfast Area, Cathedral Ceiling(s), Granite Counters, High Ceilings, Recessed Lighting, All Bedrooms Down, Bedroom on Main Level, Dressing Area, Main Level Primary, Primary Suite, Walk-In Closet(s)
    • Flooring: Carpet, Laminate, Tile
    • Windows: Blinds, Double Pane Windows, Drapes, Screens
    • Has fireplace: Yes
    • Fireplace features: Family Room, Gas Starter, Living Room, Multi-Sided
    • Common walls with other units/homes: No Common Walls
    Interior area
    • Total interior livable area: 1,785 sqft

    Property

    Parking
    • Total spaces: 3
    • Parking features: Door-Multi, Direct Access, Door-Single, Driveway, Garage Faces Front, Garage, Garage Door Opener, On Street
    • Attached garage spaces: 3
    Features
    • Levels: One
    • Stories: 1
    • Entry location: 1
    • Patio & porch: Covered, Patio, Stone
    • Pool features: None
    • Spa features: None
    • Fencing: Block,Good Condition
    • Has view: Yes
    • View description: None
    Lot
    • Size: 8,712 Square Feet
    • Features: Front Yard, Garden, Sprinklers In Rear, Sprinklers In Front, Rectangular Lot, Sprinklers Timer, Sprinklers On Side, Sprinkler System
    Details
    • Parcel number: 112232004
    • Special conditions: Standard

    Construction

    Type & style
    • Home type: SingleFamily
    • Property subtype: Single Family Residence
    Materials
    • Drywall, Stucco
    • Foundation: Slab
    • Roof: Tile
    Condition
    • Turnkey
    • New construction: No
    • Year built: 1987

    Utilities & green energy

    • Sewer: Public Sewer
    • Water: Public
    • Utilities for property: Electricity Connected, Natural Gas Connected, Sewer Connected, Water Connected

    Community & HOA

    Community
    • Features: Biking, Storm Drain(s), Street Lights, Sidewalks
    • Security: Carbon Monoxide Detector(s), Smoke Detector(s)
    • Subdivision: Horsethief Canyon
    HOA
    • HOA name: N/A
    Location
    • Region: Corona

    Financial & listing details

    • Price per square foot: $479/sqft
    • Tax assessed value: $505,472
    • Annual tax amount: $5,736
    • Date on market: 3/26/2025
    • Cumulative days on market: 8 days
    • Listing terms: Cash,Conventional,Contract,Submit,VA Loan

    Price history

    DateEventPrice
    5/5/2025Sold$855,000+1.9%$479/sqft
    Source: CRMLS #IG25064743 Report a problem
    4/5/2025Pending sale$839,000+96.5%$470/sqft
    Source: CRMLS #IG25064743 Report a problem
    4/29/2016Sold$427,000$239/sqft
    Source: Public Record Report a problem
    3/14/2016Price change$427,000+0.5%$239/sqft
    Source: Allison James Estates and Home #IG15206394 Report a problem
    3/4/2016Price change$425,000-2.7%$238/sqft
    Source: Allison James Estates and Home #IG15206394 Report a problem
    1/29/2016Price change$437,000-1.6%$245/sqft
    Source: Allison James Estates and Home #IG15206394 Report a problem
    1/26/2016Listed for sale$444,000$249/sqft
    Source: Allison James Estates and Home #IG15206394 Report a problem
    12/10/2015Pending sale$444,000$249/sqft
    Source: Allison James Estates and Home #IG15206394 Report a problem
    10/14/2015Price change$444,000-1.1%$249/sqft
    Source: Allison James Estates and Home #IG15206394 Report a problem
    9/18/2015Listed for sale$449,000$252/sqft
    Source: Allison James Estates and Home #IG15206394 Report a problem

    Public tax history

    YearProperty taxesTax assessment
    2025$5,736 +3.4%$505,472 +2%
    2024$5,549 +1.4%$495,562 +2%
    2023$5,473 +1.9%$485,846 +2%
    2022$5,373 +2%$476,320 +2%
    2021$5,267 -43.3%$466,982 +1%
    2020$9,283 +1.7%$462,195 +2%
    2019$9,128 +1.3%$453,134 +2%
    2018$9,015 +85.7%$444,250 +2%
    2017$4,853 $435,540 +451.8%
    2016$4,853 +433.9%$78,931 +1.5%
    2015$909 +3.2%$77,748 +2%
    2014$880 $76,227 +0.5%
    2013-- $75,885 +2%
    2012-- $74,398 +2%
    2011-- $72,940 +0.8%
    2010-- $72,397 -0.2%
    2009-- $72,571 +2%
    2008-- $71,149 +2%
    2007-- $69,755 +2%
    2006-- $68,388 +2%
    2005-- $67,048 +3.9%
    2003-- $64,532 +2%
    2002-- $63,267 +2%
    2001$961 +0.2%$62,028 +2%
    2000$959 $60,813
    Find assessor info on the county website

    Neighborhood: 92882

    Nearby schools

    GreatSchools rating
    Get a cash offer in 3 minutes
    Find out how much your home could sell for in as little as 3 minutes with a no-obligation cash offer.
    Estimated market value
    $850,800
    Get a cash offer in 3 minutes
    Find out how much your home could sell for in as little as 3 minutes with a no-obligation cash offer.
    Estimated market value
    $850,800