Skip main navigation
Sold for $545,000
  • $545,000

    2241 W 73rd Avenue, Denver, CO 80221

    4beds
    1,700sqft
    Single Family Residence
    Built in 1956
    6,000 Square Feet Lot
    $513,900 Zestimate®
    $321/sqft
    $2,581 Estimated rent

    Home value

    $513,900

    $488,000 - $540,000

    $2,581/mo

    Zestimate® history
    Loading
    Loading...

    Owner options

    List your home for rent

    $2,581/mo

    Rent Zestimate®

    Find your next renter with Zillow Rental Manager. Plus, with online applications, you can quickly screen prospective tenants – for free.

    Learn more

    $2,581/mo

    Rent Zestimate®

    Refinance and save

    $3,205/mo

    Est. payment

    Refinancing to a lower rate could help reduce your monthly payments and save thousands over the life of the loan.

    See today's rates

    $3,205/mo

    Est. payment

    Explore your selling options

    Work with a Zillow partner agent

    Leverage their expertise and Zillow's premium Showcase listings to get your home seen by more buyers.

    Get started

    List with your own agent

    Get your home in front of millions of buyers by listing it on Zillow.

    Learn how to do it

    Sell it yourself

    Take full control of how buyers see your home on Zillow by listing For Sale by Owner (FSBO).

    List your home

    What's special

    New counter topsFresh paintClose to highwaysHome officeBonus room
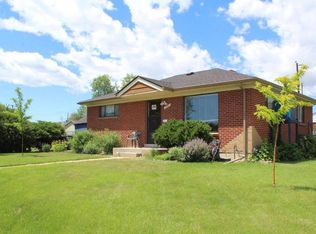
    Wellcome to 2241 W 733rd Ave you're newly remodeled dream home located in Denver! This beautiful home offers over 1700 sqft of comfortable living. The home has 4 bedrooms and 2 bathrooms with a bonus room that can work great as a home office and dining room. From the moment you step inside you are greeted with a beautiful kitchen including brand new stainless steel LG appliances, new counter tops and cabinets, and a nice sized living room. As you make your way through the house you will notice fresh paint, new laminate floors, windows, doors, baseboards, and 2 beautifully upgraded bathrooms. The outside of this house speaks for itself with the brand new stucco throughout and the oversized 2 car garage and lots of parking. This home is nestled in a safe and low traffic neighborhood, central to downtown and close to highways making commuting a breeze. Don't miss out on the opportunity to call this gem of a home yours!

    Zillow last checked:

    Listing updated:

    Listed by:

    Alexis Diaz 720-427-0674 alexis@theallureteam.com,

    Allure Realty

    Bought with:

    JJ Cortez, 100089105

    KM Luxury Homes

    Source: REcolorado as distributed by MLS GRID,MLS#: 8715689MLS Logo

    Facts & features

    Interior

    Bedrooms & bathrooms
    • Bedrooms: 4
    • Bathrooms: 2
    • Full bathrooms: 2
    • Main level bathrooms: 1
    • Main level bedrooms: 2
    Bedroom
    • Level: Main
    Bedroom
    • Level: Main
    Bedroom
    • Level: Basement
    Bedroom
    • Level: Basement
    Bathroom
    • Level: Main
    Bathroom
    • Level: Basement
    Bonus room
    • Level: Main
    Kitchen
    • Level: Main
    Laundry
    • Level: Main
    Living room
    • Level: Main
    Utility room
    • Level: Basement
    Heating
    • Forced Air
    Cooling
    • None
    Appliances
    • Included: Dishwasher, Disposal, Microwave, Range, Refrigerator
    • Laundry: In Unit
    Features
    • Open Floorplan, Pantry, Quartz Counters
    • Flooring: Carpet, Laminate
    • Basement: Finished,Full
    • Common walls with other units/homes: No Common Walls
    Interior area
    • Total structure area: 1,700
    • Total interior livable area: 1,700 sqft
    • Finished area above ground: 850
    • Finished area below ground: 850

    Property

    Parking
    • Total spaces: 2
    • Parking features: Concrete
    • Garage spaces: 2
    Features
    • Levels: One
    • Stories: 1
    • Exterior features: Private Yard
    Lot
    • Size: 6,000 Square Feet
    Details
    • Parcel number: R0068627
    • Special conditions: Standard

    Construction

    Type & style
    • Home type: SingleFamily
    • Property subtype: Single Family Residence
    Materials
    • Stucco
    • Roof: Composition
    Condition
    • Updated/Remodeled
    • Year built: 1956

    Utilities & green energy

    • Sewer: Public Sewer

    Community & HOA

    Community
    • Subdivision: Perl Mack Manor
    HOA
    • Has HOA: No
    Location
    • Region: Denver

    Financial & listing details

    • Price per square foot: $321/sqft
    • Tax assessed value: $494,000
    • Annual tax amount: $2,078
    • Date on market: 1/22/2024
    • Listing terms: Cash,Conventional,FHA,VA Loan
    • Exclusions: Staging Items
    • Ownership: Individual

    Price history

    DateEventPrice
    3/6/2024Sold$545,000-0.7%$321/sqft
    Source: REcolorado as distributed by MLS GRID #8715689 Report a problem
    2/6/2024Pending sale$549,000$323/sqft
    Source: REcolorado as distributed by MLS GRID #8715689 Report a problem
    1/22/2024Listed for sale$549,000+48.4%$323/sqft
    Source: REcolorado as distributed by MLS GRID #8715689 Report a problem
    11/7/2023Sold$369,999+2.8%$218/sqft
    Source: Public Record Report a problem
    10/19/2023Pending sale$360,000$212/sqft
    Source: REcolorado as distributed by MLS GRID #3133038 Report a problem
    10/15/2023Listed for sale$360,000$212/sqft
    Source: REcolorado as distributed by MLS GRID #3133038 Report a problem

    Public tax history

    YearProperty taxesTax assessment
    2025$3,141 +0.6%$30,880 +0.3%
    2024$3,123 +50.3%$30,780
    2023$2,078 -1.9%$30,780 +28.7%
    2022$2,119 $23,920 -2.8%
    2021-- $24,600 +5.8%
    2020$1,956 $23,250 -0.2%
    2019$1,956 -14.2%$23,290 +26.4%
    2018$2,281 $18,420
    2017$2,281 $18,420 +38.6%
    2016-- $13,290 +100.2%
    2015$765 $6,640 +5.9%
    2014-- $6,270
    2013-- $6,270 -51.1%
    2012-- $12,820
    2011-- $12,820 -5.2%
    2010-- $13,530 +100.1%
    2009-- $6,760 -11.1%
    2008-- $7,600 -50%
    2007-- $15,210 -1.6%
    2006-- $15,460
    2005-- $15,460 +3.3%
    2004-- $14,960
    2003$1,394 +26.8%$14,960 +7.8%
    2002$1,100 +11.5%$13,880 +22.4%
    2001$986 $11,340
    Find assessor info on the county website

    Neighborhood: 80221

    Nearby schools

    GreatSchools rating
    Schools provided by the listing agent
    • Elementary: Skyline Vista
    • Middle: Colorado Sports Leadership Academy
    • High: Westminster
    • District: Westminster Public Schools

    Source: REcolorado as distributed by MLS GRID. This data may not be complete. We recommend contacting the local school district to confirm school assignments for this home.

    Get a cash offer in 3 minutes
    Find out how much your home could sell for in as little as 3 minutes with a no-obligation cash offer.
    Estimated market value
    $513,900
    Get a cash offer in 3 minutes
    Find out how much your home could sell for in as little as 3 minutes with a no-obligation cash offer.
    Estimated market value
    $513,900