Skip main navigation
Sold for $450,000
  • $450,000

    2241 W Center Avenue, Denver, CO 80223

    5beds
    1,920sqft
    Single Family Residence
    Built in 1951
    7,200 Square Feet Lot
    $455,800 Zestimate®
    $234/sqft
    $2,890 Estimated rent

    Home value

    $455,800

    $419,000 - $492,000

    $2,890/mo

    Zestimate® history
    Loading
    Loading...

    Owner options

    List your home for rent

    $2,890/mo

    Rent Zestimate®

    Find your next renter with Zillow Rental Manager. Plus, with online applications, you can quickly screen prospective tenants – for free.

    Learn more

    $2,890/mo

    Rent Zestimate®

    Refinance and save

    $2,590/mo

    Est. payment

    Refinancing to a lower rate could help reduce your monthly payments and save thousands over the life of the loan.

    See today's rates

    $2,590/mo

    Est. payment

    Explore your selling options

    Work with a Zillow partner agent

    Leverage their expertise and Zillow's premium Showcase listings to get your home seen by more buyers.

    Get started

    List with your own agent

    Get your home in front of millions of buyers by listing it on Zillow.

    Learn how to do it

    Sell it yourself

    Take full control of how buyers see your home on Zillow by listing For Sale by Owner (FSBO).

    List your home

    What's special

    Small balconyLarge primary bedroomSpacious family roomLarge two car garage
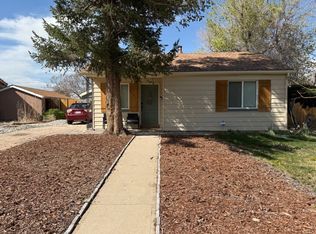
    **List price is the starting point and is not reflective of property's value.** Welcome to 2241 W. Center Avenue, located in the heart of Denver's Athmar Park neighborhood. With a unique two-story design, this 5 bedroom 2 bath home allows everyone plenty of space to spread out. The main level welcomes you with a living room, kitchen and laundry, as well as a large primary bedroom, full bathroom, and a second bedroom. Upstairs, the possibilities are endless. There are three additional bedrooms, a three-quarter bath, and a spacious family room with large windows looking out to downtown. There is also a small balcony off the family room, which could be rebuilt to be a second entrance. Convert the family room into a kitchen and have a complete second unit to rent out, or easily turn this into multigenerational living. Outside, there is a large two car garage, as well as space for a fire pit, garden and more. Conveniently located near public transportation, schools, and stores. This home has endless possibilities and is ready for your personal touch.

    Zillow last checked:

    Listing updated:

    Listed by:

    Sarah Gasparetti sarah.gasparetti@compass.com,

    Compass - Denver

    Bought with:

    Belen Alcaraz, 100075467

    eXp Realty, LLC

    Source: REcolorado as distributed by MLS GRID,MLS#: 3497843MLS Logo

    Facts & features

    Interior

    Bedrooms & bathrooms
    • Bedrooms: 5
    • Bathrooms: 2
    • Full bathrooms: 1
    • 3/4 bathrooms: 1
    • Main level bathrooms: 1
    • Main level bedrooms: 2
    Bedroom
    • Level: Main
    Bedroom
    • Level: Main
    Bedroom
    • Level: Upper
    Bedroom
    • Level: Upper
    Bedroom
    • Level: Upper
    Bathroom
    • Level: Upper
    Bathroom
    • Level: Main
    Family room
    • Level: Upper
    Kitchen
    • Level: Main
    Laundry
    • Level: Main
    Living room
    • Level: Main
    Heating
    • Baseboard, Hot Water
    Cooling
    • Air Conditioning-Room
    Appliances
    • Included: Dishwasher, Disposal, Oven
    • Laundry: In Unit
    Features
    • Flooring: Carpet, Laminate, Tile
    • Windows: Double Pane Windows
    • Basement: Crawl Space
    • Common walls with other units/homes: No Common Walls
    Interior area
    • Total structure area: 1,920
    • Total interior livable area: 1,920 sqft
    • Finished area above ground: 1,920

    Property

    Parking
    • Total spaces: 2
    • Parking features: Concrete
    • Garage spaces: 2
    Features
    • Levels: Two
    • Stories: 2
    • Patio & porch: Front Porch
    • Exterior features: Balcony, Garden, Private Yard, Rain Gutters
    • Fencing: Full
    Lot
    • Size: 7,200 Square Feet
    • Features: Level
    Details
    • Parcel number: 516221010
    • Zoning: E-SU-DX
    • Special conditions: Standard

    Construction

    Type & style
    • Home type: SingleFamily
    • Property subtype: Single Family Residence
    Materials
    • Frame, Rock, Stucco
    • Roof: Composition
    Condition
    • Year built: 1951

    Utilities & green energy

    • Sewer: Public Sewer
    • Water: Public
    • Utilities for property: Cable Available, Electricity Connected, Natural Gas Connected, Phone Available

    Community & HOA

    Community
    • Security: Carbon Monoxide Detector(s), Security System, Smoke Detector(s)
    • Subdivision: Athmar Park
    HOA
    • Has HOA: No
    Location
    • Region: Denver

    Financial & listing details

    • Price per square foot: $234/sqft
    • Tax assessed value: $555,600
    • Annual tax amount: $2,599
    • Date on market: 8/21/2024
    • Listing terms: 1031 Exchange,Cash,Conventional,FHA,VA Loan
    • Exclusions: Sellers' Personal Property And Staging Items
    • Ownership: Individual
    • Electric utility on property: Yes
    • Road surface type: Paved

    Price history

    DateEventPrice
    12/6/2024Sold$450,000+0.2%$234/sqft
    Source: REcolorado as distributed by MLS GRID #3497843 Report a problem
    11/9/2024Pending sale$449,000-10.2%$234/sqft
    Source: REcolorado as distributed by MLS GRID #3497843 Report a problem
    10/1/2024Price change$500,000-2.9%$260/sqft
    Source: REcolorado as distributed by MLS GRID #3497843 Report a problem
    9/19/2024Price change$515,000-1.9%$268/sqft
    Source: REcolorado as distributed by MLS GRID #3497843 Report a problem
    8/21/2024Listed for sale$525,000+191.7%$273/sqft
    Source: REcolorado as distributed by MLS GRID #3497843 Report a problem
    6/20/2013Sold$180,000-4.8%$94/sqft
    Source: Public Record Report a problem
    2/8/2013Price change$189,000-5%$98/sqft
    Source: Brokers Guild Classic #1174038 Report a problem
    1/2/2013Listed for sale$199,000$104/sqft
    Source: Brokers Guild Classic #1174038 Report a problem

    Public tax history

    YearProperty taxesTax assessment
    2024$2,599 +7.2%$33,540 -8.3%
    2023$2,425 +3.6%$36,570 +19.9%
    2022$2,340 +12.6%$30,490 -2.8%
    2021$2,077 +2.9%$31,360 +12%
    2020$2,019 +33.6%$27,999 -0.7%
    2019$1,511 $28,195 +44.4%
    2018$1,511 +0.3%$19,530
    2017$1,506 +13.7%$19,530 +15.2%
    2016$1,325 +44.4%$16,960
    2015$918 0%$16,960 +53.5%
    2014$918 +29.5%$11,050 +11.2%
    2012$709 -5.7%$9,940
    2011$752 +2.2%$9,940 -12%
    2010$735 -29%$11,290
    2009$1,035 -0.2%$11,290 -27.2%
    2008$1,037 -5.8%$15,500
    2007$1,101 +1.1%$15,500 -5.8%
    2006$1,089 +7.2%$16,450
    2005$1,016 $16,450
    Find assessor info on the county website

    Neighborhood: Athmar Park

    Nearby schools

    GreatSchools rating
    Schools provided by the listing agent
    • Elementary: Valverde
    • Middle: KIPP Sunshine Peak Academy
    • High: West
    • District: Denver 1

    Source: REcolorado as distributed by MLS GRID. This data may not be complete. We recommend contacting the local school district to confirm school assignments for this home.

    Get a cash offer in 3 minutes
    Find out how much your home could sell for in as little as 3 minutes with a no-obligation cash offer.
    Estimated market value
    $455,800
    Get a cash offer in 3 minutes
    Find out how much your home could sell for in as little as 3 minutes with a no-obligation cash offer.
    Estimated market value
    $455,800