Skip main navigation
Closed
  • $922,000

    2241 W Roscoe St #3, Chicago, IL 60618

    3beds
    2,400sqft
    Condominium, Single Family Residence
    Built in 2006
    -- sqft lot
    $930,300 Zestimate®
    $384/sqft
    $4,747 Estimated rent

    Home value

    $930,300

    $847,000 - $1.02M

    $4,747/mo

    Zestimate® history
    Loading
    Loading...

    Owner options

    List your home for rent

    $4,747/mo

    Rent Zestimate®

    Find your next renter with Zillow Rental Manager. Plus, with online applications, you can quickly screen prospective tenants – for free.

    Learn more

    $4,747/mo

    Rent Zestimate®

    Refinance and save

    $6,715/mo

    Est. payment

    Refinancing to a lower rate could help reduce your monthly payments and save thousands over the life of the loan.

    See today's rates

    $6,715/mo

    Est. payment

    Explore your selling options

    Work with a Zillow partner agent

    Leverage their expertise and Zillow's premium Showcase listings to get your home seen by more buyers.

    Get started

    List with your own agent

    Get your home in front of millions of buyers by listing it on Zillow.

    Learn how to do it

    Sell it yourself

    Take full control of how buyers see your home on Zillow by listing For Sale by Owner (FSBO).

    List your home

    What's special

    Wood-burning fireplacePrivate balconyWalk-out balconySun-drenched duplex penthouseQuiet tree-lined streetGenerously sized guest roomExpanded island
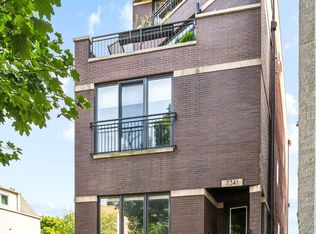
    Sun-drenched duplex penthouse in the heart of Roscoe Village located within the highly sought-after, award-winning Audubon School District. This impressive 3-bedroom, 2.1-bath home offers an open floor plan, abundant natural light, and exceptional indoor-outdoor living with three private balconies and an exclusive rooftop with deck potential. The main level features a spacious open living and dining area centered around a wood-burning fireplace and a walk-out balcony. The beautifully appointed kitchen includes luxurious 2" quartzite countertops, an expanded island, custom wood cabinetry, Ann Sacks tile backsplash, and a walk-in pantry. Professional-grade appliances include a Viking cooktop, GE Monogram double ovens, and a new refrigerator. Two bedrooms complete this level, including a generously sized guest room with access to a private balcony, along with a full bathroom and ample storage throughout. The upper level offers a fantastic family and entertaining space with a large lounge area, fireplace, and wet bar. The spacious primary suite features its own private balcony, generous custom closets, and a spa-inspired ensuite bath with a Jacuzzi tub and walk-in shower. The third-floor bathroom has been recently updated. A new washer and dryer add additional convenience. Additional highlights include freshly painted interiors, new windows, beautifully stained hardwood floors throughout, custom lighting, organized closets, and a central audio/surround sound system. The property also includes exclusive rooftop rights with the potential to build a private rooftop deck, a storage unit, and one covered carport parking space. Ideally located on a quiet, tree-lined street with easy access to dining, shopping, parks, and public transit, this move-in ready home offers the perfect combination of space, comfort, and location. The main level features an open-concept living and kitchen area centered around a wood-burning fireplace and direct access to a private deck-perfect for indoor-outdoor living. The chef's kitchen is thoughtfully designed with elegant 2" quartzite countertops, an oversized island, custom wood cabinetry, Ann Sacks tile backsplash, and a walk-in pantry. High-end appliances include a Viking cooktop and GE Monogram double ovens. Two bedrooms are located on the main floor, including one with its own private deck, along with a full bathroom. Upstairs, a large family room provides a comfortable second living space with another fireplace and a wet bar, ideal for entertaining. The primary suite offers a private deck, spa-like ensuite bath with a Jacuzzi tub and walk-in shower, and generous custom closets. Additional highlights include fresh paint, new windows, beautifully stained hardwood floors throughout, custom lighting, organized closets, and a central audio/surround sound system. The home also includes exclusive roof rights, a storage unit, and one covered carport parking space. Ideally located and completely move-in ready.

    Zillow last checked:

    Listing updated:

    Listing courtesy of:

    Leigh Marcus 773-850-3290,

    @properties Christie's International Real Estate

    Bought with:

    David Taylor

    @properties Christie's International Real Estate

    Source: MRED as distributed by MLS GRID,MLS#: 12603474MLS Logo

    Facts & features

    Interior

    Bedrooms & bathrooms
    • Bedrooms: 3
    • Bathrooms: 3
    • Full bathrooms: 2
    • 1/2 bathrooms: 1
    Primary bedroom
    • Features: Flooring (Hardwood), Bathroom (Full)
    • Level: Second
    • Area: 340 Square Feet
    • Dimensions: 17X20
    Bedroom 2
    • Features: Flooring (Hardwood)
    • Level: Main
    • Area: 208 Square Feet
    • Dimensions: 13X16
    Bedroom 3
    • Features: Flooring (Hardwood)
    • Level: Main
    • Area: 110 Square Feet
    • Dimensions: 10X11
    Deck
    • Level: Main
    • Area: 99 Square Feet
    • Dimensions: 11X9
    Deck
    • Level: Main
    • Area: 187 Square Feet
    • Dimensions: 17X11
    Deck
    • Level: Second
    • Area: 187 Square Feet
    • Dimensions: 17X11
    Dining room
    • Features: Flooring (Hardwood)
    • Level: Main
    • Dimensions: COMBO
    Family room
    • Features: Flooring (Hardwood)
    • Level: Second
    • Area: 459 Square Feet
    • Dimensions: 17X27
    Kitchen
    • Features: Kitchen (Island, Pantry-Closet), Flooring (Hardwood)
    • Level: Main
    • Area: 182 Square Feet
    • Dimensions: 13X14
    Living room
    • Features: Flooring (Hardwood)
    • Level: Main
    • Area: 323 Square Feet
    • Dimensions: 17X19
    Heating
    • Natural Gas, Forced Air
    Cooling
    • Central Air
    Appliances
    • Included: Range, Microwave, Dishwasher, Refrigerator, Washer, Dryer, Disposal
    • Laundry: Washer Hookup
    Features
    • Wet Bar, Storage
    • Flooring: Hardwood
    • Basement: None
    • Number of fireplaces: 2
    • Fireplace features: Wood Burning, Gas Log, Gas Starter, Family Room, Living Room
    Interior area
    • Total structure area: 0
    • Total interior livable area: 2,400 sqft

    Property

    Parking
    • Total spaces: 1
    • Parking features: Assigned, Yes, Owned
    Accessibility
    • Accessibility features: No Disability Access
    Features
    • Patio & porch: Deck
    Details
    • Parcel number: 14193180471003
    • Special conditions: List Broker Must Accompany

    Construction

    Type & style
    • Home type: Condo
    • Property subtype: Condominium, Single Family Residence
    Materials
    • Brick, Stone
    Condition
    • New construction: No
    • Year built: 2006

    Utilities & green energy

    • Electric: Circuit Breakers
    • Sewer: Public Sewer, Overhead Sewers
    • Water: Lake Michigan

    Community & neighborhood

    Location
    • Region: Chicago
    • Subdivision: Roscoe Village

    HOA & financial

    HOA
    • Has HOA: Yes
    • HOA fee: $262 monthly
    • Amenities included: Storage
    • Services included: Water, Insurance, Exterior Maintenance, Scavenger, Snow Removal

    Other

    Other facts
    • Listing terms: Conventional
    • Ownership: Condo

    Price history

    DateEventPrice
    4/30/2026Sold$922,000+2.5%$384/sqft
    Source: MRED as distributed by MLS GRID #12603474 Report a problem
    4/19/2026Pending sale$899,900$375/sqft
    Source: MRED as distributed by MLS GRID #12603474 Report a problem
    4/8/2026Contingent$899,900$375/sqft
    Source: MRED as distributed by MLS GRID #12603474 Report a problem
    3/18/2026Listed for sale$899,900+22.4%$375/sqft
    Source: MRED as distributed by MLS GRID #12586613 Report a problem
    2/9/2021Sold$735,000-1.9%$306/sqft
    Source: MRED as distributed by MLS GRID #10940640 Report a problem
    1/11/2021Contingent$749,000$312/sqft
    Source: MRED as distributed by MLS GRID #10940640 Report a problem
    1/11/2021Pending sale$749,000$312/sqft
    Source: Baird & Warner #10940640 Report a problem
    12/31/2020Price change$749,000-1.3%$312/sqft
    Source: Baird & Warner #10940640 Report a problem
    11/24/2020Listed for sale$759,000+4%$316/sqft
    Source: Baird & Warner #10940640 Report a problem
    4/30/2018Sold$730,000+11%$304/sqft
    Source: Public Record Report a problem
    8/16/2007Sold$657,500$274/sqft
    Source: Public Record Report a problem

    Public tax history

    YearProperty taxesTax assessment
    2024-- $66,501 +7.3%
    2023$13,079 -11.7%$61,991 -13.9%
    2022$14,809 +2.3%$71,999
    2021$14,478 +35%$71,999 +49.6%
    2020$10,724 +1%$48,141 -8.9%
    2019$10,619 +8.8%$52,855
    2018$9,762 +1.4%$52,855 +9.9%
    2017$9,628 +5.4%$48,099
    2016$9,134 +9.6%$48,099
    2015$8,333 -2.7%$48,099 -1.3%
    2014$8,564 +2.1%$48,727
    2013$8,384 +1.1%$48,727
    2012$8,296 -3.8%$48,727 -11.8%
    2011$8,625 -0.8%$55,247
    2010$8,694 +7.9%$55,247
    2009$8,058 +1.7%$55,247 0%
    2008$7,925 $55,248

    Find assessor info on the county website

    Neighborhood: Roscoe Village

    Nearby schools

    GreatSchools rating
    Schools provided by the listing agent
    • Elementary: Audubon Elementary School
    • Middle: Audubon Elementary School
    • High: Lake View High School
    • District: 299

    Source: MRED as distributed by MLS GRID. This data may not be complete. We recommend contacting the local school district to confirm school assignments for this home.

    Get a cash offer in 3 minutes
    Find out how much your home could sell for in as little as 3 minutes with a no-obligation cash offer.
    Estimated market value
    $930,300
    Get a cash offer in 3 minutes
    Find out how much your home could sell for in as little as 3 minutes with a no-obligation cash offer.
    Estimated market value
    $930,300