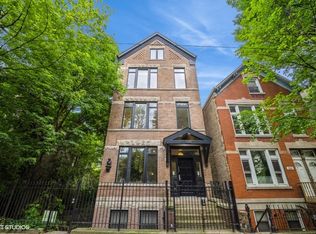
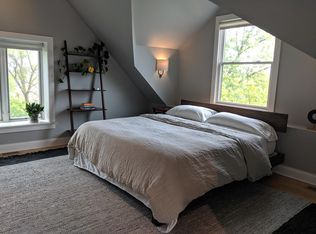
This is it!! Upgraded Duplex Down in prime Bucktown location. Live on a beautiful tree lined 1 way street across from Holstein Park. Walk into a spacious and open floor plan - all the living is upstairs and sleeping downstairs! Sweeping open floorplan accommodates everything you need: Bamboo floors, a beautiful kitchen w/quartz counters, new porcelain tiled backsplash, solid wood flat panel cabinets, Upgraded S.S. appliances and 2 breakfast bars! Additional built-in cabinetry perfect for the work from office space. Both bathrooms on the lower lever have been remodeled. Retreat to the king sized primary suite complete with a giant walk in closet, steam shower w/body sprays, stamped tiles floors and sleek subway tile. Double Vanity Custom built - ins in the bathroom and bedroom. 2nd bathroom is on trend with navy blue stamped tiles and blue subway tile on tub surround. No need to be concerned about moisture in the lower level - a whole new interior curtain drain system has been installed with a new sump pump! New Washer & Dryer, New Stover, new carpet on the stairs, new flooring in the lower level & Home is freshly painted - ready to move in! Excellent outdoor patio space plus access to use the neighboring side lot! 1 garage spot included.
Closed
$825,000
2241 W Shakespeare Ave APT 1, Chicago, IL 60647
3beds
2,200sqft
Condominium, Single Family Residence
Built in 2008
-- sqft lot
$898,300 Zestimate®
$375/sqft
$4,657 Estimated rent
Home value
$898,300
$844,000 - $961,000
$4,657/mo
Zestimate® history
Owner options
List your home for rent
$4,657/mo
Rent Zestimate®
Find your next renter with Zillow Rental Manager. Plus, with online applications, you can quickly screen prospective tenants – for free.
$4,657/mo
Rent Zestimate®
Refinance and save
$6,122/mo
Est. payment
Refinancing to a lower rate could help reduce your monthly payments and save thousands over the life of the loan.
$6,122/mo
Est. payment
Explore your selling options
Work with a Zillow partner agent
Leverage their expertise and Zillow's premium Showcase listings to get your home seen by more buyers.
Get startedList with your own agent
Get your home in front of millions of buyers by listing it on Zillow.
Learn how to do itSell it yourself
Take full control of how buyers see your home on Zillow by listing For Sale by Owner (FSBO).
List your homeWhat's special
Zillow last checked:
Listing updated:
Listed by:
Jennifer Evans Piet 773-544-7653,
@properties Christie's International Real Estate
Bought with:
Melanie Carlson
@properties Christie's International Real Estate
Source: MRED as distributed by MLS GRID,MLS#: 12274731
Facts & features
Interior
Bedrooms & bathrooms
- Bedrooms: 3
- Bathrooms: 3
- Full bathrooms: 2
- 1/2 bathrooms: 1
Rooms
- Room types: Den, Deck
Primary bedroom
- Features: Flooring (Hardwood), Bathroom (Full)
- Level: Lower
- Area: 170 Square Feet
- Dimensions: 17X10
Bedroom 2
- Features: Flooring (Carpet)
- Level: Lower
- Area: 100 Square Feet
- Dimensions: 10X10
Bedroom 3
- Features: Flooring (Carpet)
- Level: Lower
- Area: 100 Square Feet
- Dimensions: 10X10
Deck
- Level: Main
- Area: 180 Square Feet
- Dimensions: 10X18
Den
- Level: Main
- Area: 42 Square Feet
- Dimensions: 06X07
Dining room
- Features: Flooring (Hardwood)
- Level: Main
- Area: 150 Square Feet
- Dimensions: 10X15
Family room
- Level: Main
- Area: 140 Square Feet
- Dimensions: 14X10
Kitchen
- Features: Kitchen (Island), Flooring (Hardwood)
- Level: Main
- Area: 120 Square Feet
- Dimensions: 12X10
Laundry
- Level: Lower
- Area: 24 Square Feet
- Dimensions: 4X6
Living room
- Features: Flooring (Hardwood)
- Level: Main
- Area: 144 Square Feet
- Dimensions: 12X12
Heating
- Natural Gas
Cooling
- Central Air
Appliances
- Included: Range, Microwave, Dishwasher, Refrigerator, Washer, Dryer, Disposal, Humidifier
- Laundry: Washer Hookup, Gas Dryer Hookup
Features
- Storage, Walk-In Closet(s), Bookcases, High Ceilings, Granite Counters
- Flooring: Hardwood
- Basement: None
Interior area
- Total structure area: 2,200
- Total interior livable area: 2,200 sqft
Property
Parking
- Total spaces: 1
- Parking features: Garage Door Opener, On Site, Garage Owned, Detached, Garage
- Garage spaces: 1
- Has uncovered spaces: Yes
Accessibility
- Accessibility features: No Disability Access
Details
- Parcel number: 14311250501001
- Special conditions: None
Construction
Type & style
- Home type: Condo
- Property subtype: Condominium, Single Family Residence
Materials
- Brick
- Foundation: Concrete Perimeter
Condition
- New construction: No
- Year built: 2008
Utilities & green energy
- Electric: 200+ Amp Service
- Sewer: Public Sewer
- Water: Lake Michigan
Community & HOA
HOA
- Has HOA: Yes
- Amenities included: Storage
- Services included: Water, Scavenger
- HOA fee: $250 monthly
Location
- Region: Chicago
Financial & listing details
- Price per square foot: $375/sqft
- Tax assessed value: $605,910
- Annual tax amount: $10,000
- Date on market: 4/23/2025
- Listing terms: Conventional
- Ownership: Condo
Price history
| Date | Event | Price |
|---|---|---|
| 4/23/2025 | Sold | $825,000+71.9%$375/sqft |
Source:  MRED as distributed by MLS GRID #12274731 Report a problem MRED as distributed by MLS GRID #12274731 Report a problem | ||
| 10/22/2015 | Sold | $480,000-3.8%$218/sqft |
Source: MRED as distributed by MLS GRID #08920065 Report a problem | ||
| 9/18/2015 | Listed for sale | $499,000-3.9%$227/sqft |
Source: @properties #08920065 Report a problem | ||
| 8/9/2015 | Listing removed | $519,000$236/sqft |
Source: @properties #08920065 Report a problem | ||
| 6/9/2015 | Price change | $519,000-1.9%$236/sqft |
Source: @properties #08920065 Report a problem | ||
| 5/13/2015 | Listed for sale | $529,000$240/sqft |
Source: @properties #08920065 Report a problem | ||
Public tax history
| Year | Property taxes | Tax assessment |
|---|---|---|
| 2024 | $12,214 +1.7% | $60,591 +6.8% |
| 2023 | $12,016 +2.6% | $56,747 |
| 2022 | $11,712 -18% | $56,747 -19.9% |
| 2021 | $14,287 +54.1% | $70,816 +70.7% |
| 2020 | $9,273 +1.6% | $41,475 -8.4% |
| 2019 | $9,127 +2.1% | $45,265 |
| 2018 | $8,941 -6.7% | $45,265 +1.7% |
| 2017 | $9,583 -6.2% | $44,516 -12.7% |
| 2016 | $10,217 +9.3% | $51,011 |
| 2015 | $9,348 +64.7% | $51,011 +66.8% |
| 2014 | $5,675 +2% | $30,586 |
| 2013 | $5,563 +1.4% | $30,586 |
| 2012 | $5,489 +7.1% | $30,586 -3.3% |
| 2011 | $5,126 -0.4% | $31,634 |
| 2010 | $5,148 +4.4% | $31,634 |
| 2009 | $4,933 | $31,634 |
Find assessor info on the county website
Neighborhood: Bucktown
Nearby homes
- $330,0001 bd2 ba-- sqft2241 W Shakespeare Ave APT 2, Chicago, IL 60647Sold
- $734,0002 bd3 ba1.7k sqft2241 W Shakespeare Ave APT 3, Chicago, IL 60647Off Market
- $1,025,2003 bd3 ba5.4k sqft2241 W Shakespeare Ave APT 1, Chicago, IL 60647Off Market
- $869,0002 bd2 ba1.7k sqft2241 W Shakespeare Ave #3, Chicago, IL 60647Off Market
- $--3 bd2 ba1.8k sqft2102 N Leavitt St #2, Chicago, IL 60647Off Market
- $--3 bd2 ba1.9k sqft2102 N Leavitt St UNIT 1, Chicago, IL 60647Off Market
- $881,9003 bd2 ba-- sqft2102 N Leavitt St #FL2, Chicago, IL 60647Off Market
- $--3 bd2 ba-- sqft2102 N Leavitt St #878401, Chicago, IL 60647Off Market
Nearby schools
GreatSchools rating
- 7/10Pulaski International School of ChicagoGrades: PK-8Distance: 0.1 mi
- 1/10Clemente Community Academy High SchoolGrades: 9-12Distance: 1.2 mi
Schools provided by the listing agent
- Elementary: Pulaski International
- Middle: Pulaski International
- High: Clemente Community Academy Senio
- District: 299
Source: MRED as distributed by MLS GRID. This data may not be complete. We recommend contacting the local school district to confirm school assignments for this home.
Get a cash offer in 3 minutes
Find out how much your home could sell for in as little as 3 minutes with a no-obligation cash offer.
Estimated market value
$898,300
Get a cash offer in 3 minutes
Find out how much your home could sell for in as little as 3 minutes with a no-obligation cash offer.
Estimated market value
$898,300
- Illinois
- Cook County
- Chicago
- 60647
- Bucktown
- 2241 W Shakespeare Ave Apartment 1
Nearby cities
Nearby neighborhoods
Nearby zip codes
Other Chicago Topics
