Welcome to an exciting opportunity in the roaring Wicker Park / Bucktown neighborhood. Coveted corner unit that lives like a private penthouse, complete with direct elevator access into your TOP FLOOR two bed, two bath home. From the moment you enter, natural light pours across rich refinished hardwood floors, while treetop views and the soft sounds of summer set the tone for a truly elevated city escape. With no buildings located in your neighboring sight line, it's the exclusivity you've been craving. The open-concept living area is anchored by a chic gas fireplace with stone accents and flows into a fully reimagined chef's kitchen-gutted to the studs and rebuilt with custom cabinetry, sleek quartz countertops, stainless steel appliances, and a statement hood. Ideal for both entertaining and quiet nights in, the layout seamlessly connects to three private outdoor spaces: a front balcony surrounded by green trees, a rear deck, and a designated private rooftop deck just above you -complete with sweeping skyline views. The serene primary suite features its own en-suite balcony and a spa-caliber steam shower you'll soon wonder how you lived without. With two sinks fully separate, convenience continues. Double closets plus a custom outfitted walk in will make you smile. Laundry in unit! The oversized heated garage parking spot makes winter a breeze, while thoughtful updates throughout-including a new roof (2024), new furnace (2025), refinished floors (2015), and refreshed fireplace (2016)-offer peace of mind and style in equal measure. All this, tucked on a quiet, tree-lined street in the heart of Bucktown-right around the corner from the 606 Trail, Blue Line, and Chicago favorites like Small Cheval. Tons of entertainment possibilities - concert halls, coffee shops, sushi, ice cream, boutiques, parks - It's all within close reach. This isn't just a condo-it's your chance to live elevated in one of the city's most beloved neighborhoods. Pet friendly, low HOA fee, well - run association. Welcome home!
Closed
$665,000
2241 W Wabansia Ave APT 401, Chicago, IL 60647
2beds
--sqft
Condominium, Single Family Residence
Built in 2006
-- sqft lot
$-- Zestimate®
$--/sqft
$3,070 Estimated rent
Home value
Not available
Estimated sales range
Not available
$3,070/mo
Zestimate® history
Owner options
List your home for rent
$3,070/mo
Rent Zestimate®
Find your next renter with Zillow Rental Manager. Plus, with online applications, you can quickly screen prospective tenants – for free.
$3,070/mo
Rent Zestimate®
Refinance and save
$5,206/mo
Est. payment
Refinancing to a lower rate could help reduce your monthly payments and save thousands over the life of the loan.
$5,206/mo
Est. payment
Explore your selling options
Work with a Zillow partner agent
Leverage their expertise and Zillow's premium Showcase listings to get your home seen by more buyers.
Get startedList with your own agent
Get your home in front of millions of buyers by listing it on Zillow.
Learn how to do itSell it yourself
Take full control of how buyers see your home on Zillow by listing For Sale by Owner (FSBO).
List your homeWhat's special
Front balconyEn-suite balconyPrivate rooftop deckQuiet tree-lined streetTreetop viewsSleek quartz countertopsSpa-caliber steam shower
Zillow last checked:
Listing updated:
Listed by:
Jill Silverstein 312-319-1168,
Compass,
Erin Ivey,
Compass
Bought with:
Alex Wolking
Keller Williams ONEChicago
Source: MRED as distributed by MLS GRID,MLS#: 12383779
Facts & features
Interior
Bedrooms & bathrooms
- Bedrooms: 2
- Bathrooms: 2
- Full bathrooms: 2
Rooms
- Room types: Balcony/Porch/Lanai, Foyer
Primary bedroom
- Features: Flooring (Hardwood), Window Treatments (Curtains/Drapes), Bathroom (Full)
- Level: Main
- Area: 150 Square Feet
- Dimensions: 10X15
Bedroom 2
- Features: Flooring (Hardwood), Window Treatments (Blinds)
- Level: Main
- Area: 110 Square Feet
- Dimensions: 11X10
Balcony porch lanai
- Level: Main
- Area: 45 Square Feet
- Dimensions: 9X5
Dining room
- Features: Flooring (Hardwood), Window Treatments (Blinds)
- Level: Main
- Dimensions: COMBO
Foyer
- Features: Flooring (Hardwood)
- Level: Main
- Area: 164 Square Feet
- Dimensions: 4X41
Kitchen
- Features: Kitchen (Eating Area-Breakfast Bar), Flooring (Hardwood)
- Level: Main
- Area: 110 Square Feet
- Dimensions: 11X10
Living room
- Features: Flooring (Hardwood), Window Treatments (Blinds)
- Level: Main
- Area: 323 Square Feet
- Dimensions: 17X19
Heating
- Natural Gas
Cooling
- Central Air
Appliances
- Included: Microwave, Dishwasher, Refrigerator, Washer, Dryer, Disposal, Stainless Steel Appliance(s)
- Laundry: Washer Hookup, In Unit
Features
- Elevator, Storage
- Flooring: Hardwood
- Basement: None
- Number of fireplaces: 1
- Fireplace features: Gas Log, Living Room
- Common walls with other units/homes: End Unit
Interior area
- Total structure area: 0
Property
Parking
- Total spaces: 1
- Parking features: Garage Door Opener, Heated Garage, On Site, Garage Owned, Attached, Garage
- Attached garage spaces: 1
- Has uncovered spaces: Yes
Accessibility
- Accessibility features: No Disability Access
Features
- Patio & porch: Roof Deck, Deck
- Exterior features: Balcony
Details
- Parcel number: 14313281221029
- Special conditions: None
Construction
Type & style
- Home type: Condo
- Property subtype: Condominium, Single Family Residence
Materials
- Brick
Condition
- New construction: No
- Year built: 2006
Details
- Builder model: CONDO
Utilities & green energy
- Sewer: Public Sewer
- Water: Lake Michigan
Community & HOA
HOA
- Has HOA: Yes
- Amenities included: Elevator(s), Storage
- Services included: Water, Insurance, Security, Doorman, Exterior Maintenance, Lawn Care, Scavenger, Snow Removal
- HOA fee: $455 monthly
Location
- Region: Chicago
Financial & listing details
- Tax assessed value: $399,870
- Annual tax amount: $9,992
- Date on market: 6/4/2025
- Listing terms: Conventional
- Ownership: Condo
Price history
| Date | Event | Price |
|---|---|---|
| 7/7/2025 | Sold | $665,000+4.7% |
Source:  MRED as distributed by MLS GRID #12383779 Report a problem MRED as distributed by MLS GRID #12383779 Report a problem | ||
| 6/6/2025 | Contingent | $635,000 |
Source: MRED as distributed by MLS GRID #12383779 Report a problem | ||
| 6/4/2025 | Listed for sale | $635,000+35.1% |
Source: MRED as distributed by MLS GRID #12383779 Report a problem | ||
| 10/15/2015 | Sold | $470,000-1.9% |
Source: MRED as distributed by MLS GRID #09029246 Report a problem | ||
| 9/14/2015 | Pending sale | $479,000 |
Source: Baird & Warner #09029246 Report a problem | ||
| 9/4/2015 | Listed for sale | $479,000+19.8% |
Source: Baird & Warner #09029246 Report a problem | ||
| 11/3/2011 | Sold | $400,000-3.6% |
Source: Agent Provided Report a problem | ||
| 8/2/2011 | Price change | $415,000-2.4% |
Source: @properties #07812602 Report a problem | ||
| 6/23/2011 | Price change | $425,000-3.4% |
Source: @properties #07812602 Report a problem | ||
| 5/23/2011 | Price change | $439,900+7.3% |
Source: @properties #07812602 Report a problem | ||
| 5/21/2011 | Listed for sale | $409,900 |
Source: @properties #07812602 Report a problem | ||
Public tax history
| Year | Property taxes | Tax assessment |
|---|---|---|
| 2017 | $7,881 +5% | $39,987 |
| 2016 | $7,509 +9.7% | $39,987 |
| 2015 | $6,847 +11.3% | $39,987 +11.9% |
| 2014 | $6,153 +2.2% | $35,733 |
| 2013 | $6,021 +0.9% | $35,733 |
| 2012 | $5,964 +8.1% | $35,733 -0.9% |
| 2011 | $5,516 -6% | $36,058 |
| 2010 | $5,867 +1.2% | $36,058 -3% |
| 2009 | $5,797 -0.9% | $37,173 -8.8% |
| 2008 | $5,848 +1% | $40,765 |
| 2007 | $5,790 +92.8% | $40,765 +94.9% |
| 2006 | $3,003 | $20,919 |
Find assessor info on the county website
Neighborhood: Bucktown
Nearby homes
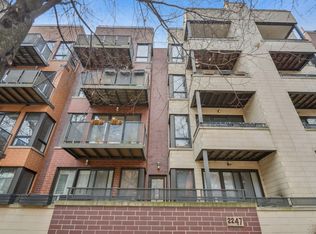
- $399,5702 bd2 ba1.2k sqft2247 W Wabansia Ave APT 103, Chicago, IL 60647Off Market
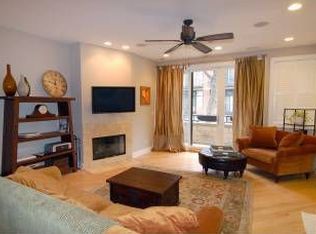
- $399,6002 bd2 ba1.4k sqft2251 W Wabansia Ave #106, Chicago, IL 60647Off Market
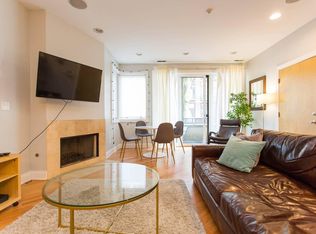
- $399,8702 bd2 ba1.7k sqft2241 W Wabansia Ave #402, Chicago, IL 60647Off Market
- $570,000-- bd-- ba-- sqft2255 W Wabansia Ave, Chicago, IL 60647Sold
- $399,8702 bd2 ba1.4k sqft2255 W Wabansia Ave APT 208, Chicago, IL 60647Off Market
- $399,8702 bd2 ba1.5k sqft2241 W Wabansia Ave APT 301, Chicago, IL 60647Off Market
- $675,0002 bd2 ba-- sqft2251 W Wabansia Ave APT 306, Chicago, IL 60647Sold
- $399,5702 bd2 ba1.5k sqft2241 W Wabansia Ave APT 101, Chicago, IL 60647Off Market
- $399,6002 bd2 ba1.4k sqft2247 W Wabansia Ave APT 104, Chicago, IL 60647Off Market
Nearby schools
GreatSchools rating
- 7/10Pulaski International School of ChicagoGrades: PK-8Distance: 0.4 mi
- 1/10Clemente Community Academy High SchoolGrades: 9-12Distance: 0.7 mi
Schools provided by the listing agent
- Elementary: Pullman Elementary School
- High: Clemente Community Academy Senio
- District: 299
Source: MRED as distributed by MLS GRID. This data may not be complete. We recommend contacting the local school district to confirm school assignments for this home.


Get pre-qualified for a loan
At Zillow Home Loans, we can pre-qualify you in as little as 5 minutes with no impact to your credit score.An equal housing lender. NMLS #10287.
- Illinois
- Cook County
- Chicago
- 60647
- Bucktown
- 2241 W Wabansia Ave Apartment 401
Nearby cities
Nearby neighborhoods
Nearby zip codes
Other Chicago Topics
