Immaculate CB Jeni townhome ideally located close to schools, shopping, transportation, and major highways. Thoughtful upgrades include hardwood floors, granite countertops, wrought iron balusters, stainless steel appliances, and more—move-in ready!
Sold
Price Unknown
2241 Wabash Way, Plano, TX 75074
3beds
1,610sqft
Townhouse
Built in 2016
2,526 Square Feet Lot
$340,200 Zestimate®
$--/sqft
$2,468 Estimated rent
Home value
$340,200
$323,000 - $361,000
$2,468/mo
Zestimate® history
Owner options
List your home for rent
$2,468/mo
Rent Zestimate®
Find your next renter with Zillow Rental Manager. Plus, with online applications, you can quickly screen prospective tenants – for free.
$2,468/mo
Rent Zestimate®
Refinance and save
$235/mo
Est. payment
Refinancing to a lower rate could help reduce your monthly payments and save thousands over the life of the loan.
$235/mo
Est. payment
Explore your selling options
Work with a Zillow partner agent
Leverage their expertise and Zillow's premium Showcase listings to get your home seen by more buyers.
Get startedList with your own agent
Get your home in front of millions of buyers by listing it on Zillow.
Learn how to do itSell it yourself
Take full control of how buyers see your home on Zillow by listing For Sale by Owner (FSBO).
List your homeWhat's special
Hardwood floorsStainless steel appliancesGranite countertopsWrought iron balusters
Zillow last checked:
Listing updated:
Listed by:
Javaid Karim 0535009 469-877-9385,
Crescent Realty Group 469-877-9385
Bought with:
Betty Goff, 0757940
Keller Williams Central
Source: NTREIS,MLS#: 21173742
Facts & features
Interior
Bedrooms & bathrooms
- Bedrooms: 3
- Bathrooms: 3
- Full bathrooms: 2
- 1/2 bathrooms: 1
Primary bedroom
- Features: Walk-In Closet(s)
- Level: Second
- Dimensions: 12 x 16
Bedroom
- Features: Walk-In Closet(s)
- Level: Second
- Dimensions: 12 x 11
Bedroom
- Level: Second
- Dimensions: 12 x 11
Half bath
- Level: First
- Dimensions: 9 x 9
Kitchen
- Features: Breakfast Bar, Built-in Features, Stone Counters
- Level: First
- Dimensions: 9 x 9
Living room
- Level: First
- Dimensions: 15 x 16
Living room
- Level: Second
- Dimensions: 10 x 12
Heating
- Central, Natural Gas
Cooling
- Central Air, Ceiling Fan(s), Electric
Appliances
- Included: Dishwasher, Gas Cooktop, Disposal, Gas Water Heater, Refrigerator
Features
- Cable TV
- Flooring: Carpet, Ceramic Tile
- Has basement: No
- Has fireplace: No
Interior area
- Total interior livable area: 1,610 sqft
Property
Parking
- Total spaces: 2
- Parking features: Door-Single
- Attached garage spaces: 2
Features
- Levels: Two
- Stories: 2
- Exterior features: Private Yard
- Pool features: None
- Fencing: Fenced,Wood
Lot
- Size: 2,526 Square Feet
Details
- Parcel number: R1096100A01701
Construction
Type & style
- Home type: Townhouse
- Architectural style: Contemporary/Modern
- Property subtype: Townhouse
- Attached to another structure: Yes
Materials
- Brick, Concrete
- Foundation: Slab
- Roof: Composition
Condition
- Year built: 2016
Utilities & green energy
- Sewer: Public Sewer
- Water: Public
- Utilities for property: Sewer Available, Water Available, Cable Available
Green energy
- Energy efficient items: Appliances, Insulation, Thermostat, Windows
Community & HOA
Community
- Features: Community Mailbox, Curbs, Sidewalks
- Security: Security System, Fire Alarm, Smoke Detector(s)
- Subdivision: Venetian Villas South
HOA
- Has HOA: Yes
- Amenities included: Maintenance Front Yard
- Services included: Association Management, Maintenance Grounds
- HOA fee: $235 monthly
- HOA name: Goodwin & Company
- HOA phone: 855-289-6007
Location
- Region: Plano
Financial & listing details
- Tax assessed value: $425,291
- Annual tax amount: $7,258
- Date on market: 2/7/2026
- Cumulative days on market: 76 days
- Listing terms: Cash,Conventional
- Exclusions: Refrigerator.
Price history
| Date | Event | Price |
|---|---|---|
| 5/26/2026 | Sold | -- |
Source: NTREIS #21173742 Report a problem | ||
| 4/30/2026 | Pending sale | $349,000$217/sqft |
Source: NTREIS #21173742 Report a problem | ||
| 4/25/2026 | Contingent | $349,000$217/sqft |
Source: NTREIS #21173742 Report a problem | ||
| 4/2/2026 | Price change | $349,000-2.8%$217/sqft |
Source: NTREIS #21173742 Report a problem | ||
| 2/7/2026 | Price change | $359,000+19.7%$223/sqft |
Source: NTREIS #21173742 Report a problem | ||
| 1/27/2021 | Pending sale | $300,000$186/sqft |
Source: NTREIS #14468100 Report a problem | ||
| 1/15/2021 | Price change | $300,000-4.8%$186/sqft |
Source: NTREIS #14468100 Report a problem | ||
| 11/9/2020 | Listed for sale | $315,000+10.5%$196/sqft |
Source: Banko Realty #14468100 Report a problem | ||
| 7/17/2019 | Listing removed | $2,550$2/sqft |
Source: JP & Associates Frisco #14072481 Report a problem | ||
| 5/14/2019 | Listing removed | $285,000$177/sqft |
Source: Banko Realty #14088446 Report a problem | ||
| 5/11/2019 | Price change | $285,000-2.7%$177/sqft |
Source: Banko Realty #14088446 Report a problem | ||
| 4/27/2019 | Price change | $292,900+0.3%$182/sqft |
Source: JP & Associates Plano #14076650 Report a problem | ||
| 4/23/2019 | Listed for rent | $2,550$2/sqft |
Source: JP & Associates Frisco #14072481 Report a problem | ||
| 4/22/2019 | Listed for sale | $292,000$181/sqft |
Source: JP & Associates Frisco #14072066 Report a problem | ||
Public tax history
| Year | Property taxes | Tax assessment |
|---|---|---|
| 2025 | $7,258 +12.2% | $425,291 +11.1% |
| 2024 | $6,469 -2.1% | $382,635 0% |
| 2023 | $6,607 +9.8% | $382,798 +21.6% |
| 2022 | $6,016 +18.1% | $314,797 +11.3% |
| 2021 | $5,092 +2.5% | $282,794 +2.8% |
| 2020 | $4,966 | $275,050 -2.9% |
| 2019 | -- | $283,372 +0.3% |
| 2018 | $5,457 | $282,551 +109.5% |
| 2017 | -- | $134,858 |
| 2016 | -- | -- |
Find assessor info on the county website
Neighborhood: Los Rios
Nearby homes
- $368,9003 bd4 ba2k sqft2245 Wabash Way, Plano, TX 75074Off Market

- $303,7002 bd3 ba1.4k sqft2237 Wabash Way, Plano, TX 75074Off Market
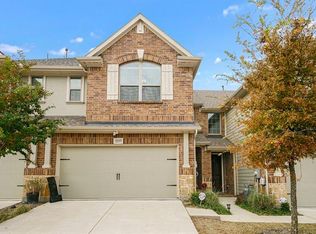
- $271,0002 bd2 ba-- sqft2233 Wabash Way, Plano, TX 75074Off Market
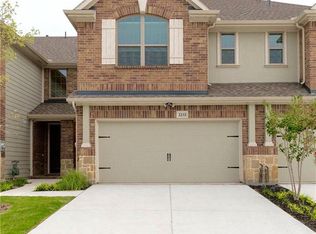
- $317,800-- bd-- ba-- sqft2233 Wabash Way, Plano, TX 75074Off Market
- $357,7003 bd2 ba1.6k sqft2229 Wabash Way, Plano, TX 75074Off Market
- $347,3003 bd3 ba1.6k sqft2240 Caniesto St, Plano, TX 75074Off Market
- $373,8003 bd3 ba1.8k sqft2244 Caniesto St, Plano, TX 75074Off Market
- $314,4002 bd2 ba1.4k sqft2236 Caniesto St, Plano, TX 75074Off Market
Nearby schools
GreatSchools rating
- 10/10Boggess Elementary SchoolGrades: PK-5Distance: 1.9 mi
- 9/10Murphy Middle SchoolGrades: 6-8Distance: 2.1 mi
- 8/10Plano East Sr High SchoolGrades: 9-12Distance: 0.7 mi
Schools provided by the listing agent
- Elementary: Dooley
- Middle: Armstrong
- High: Mcmillen
- District: Plano ISD
Source: NTREIS. This data may not be complete. We recommend contacting the local school district to confirm school assignments for this home.
Get a cash offer in 3 minutes
Find out how much your home could sell for in as little as 3 minutes with a no-obligation cash offer.
Estimated market value
$340,200
Get a cash offer in 3 minutes
Find out how much your home could sell for in as little as 3 minutes with a no-obligation cash offer.
Estimated market value
$340,200
- Texas
- Collin County
- Plano
- 75074
- Los Rios
- 2241 Wabash Way
