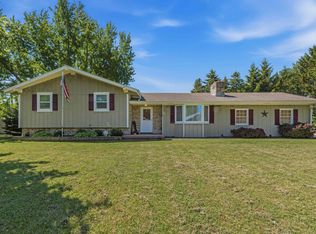
Wonderful 3 Bedroom, 2.5 Bath country paradise located on a one acre park like yard. Features include a spacious living room with a set of patio doors leading to a deck over looking the backyard. A large kitchen that includes appliances. 3 bedrooms with a 4 season room attached to the master bedroom. Spread out in the family room with a fireplace in the lower level with a door that leads to the backyard. First floor laundry with the appliances included. New furnace and AC installed in 2025. Enjoy life in the Town of Trenton, while still close to West Bend.
Active-offer no bump
$369,900
2241 Wallace Lake Rd, West Bend, WI 53090
3beds
1,560sqft
Single Family Residence
Built in 1964
1 Acres Lot
$373,500 Zestimate®
$237/sqft
$-- HOA
What's special
Deck overlooking the backyard
- 73 days
- 960
- 68
Likely to sell faster than
Zillow last checked:
Listing updated:
Listed by:
Dennis J Bates 920-579-3324,
First Weber, Inc.
Source: RANW as distributed by MLS GRID,MLS#: 50329167
Facts & features
Interior
Bedrooms & bathrooms
- Bedrooms: 3
- Bathrooms: 3
- Full bathrooms: 2
- 1/2 bathrooms: 1
Bedroom 1
- Level: Upper
- Dimensions: 18x11
Bedroom 2
- Level: Upper
- Dimensions: 13x12
Bedroom 3
- Level: Upper
- Dimensions: 13x11
Family room
- Level: Main
- Dimensions: 30x11
Kitchen
- Level: Main
- Dimensions: 17x10
Living room
- Level: Main
- Dimensions: 30x11
Other
- Description: Laundry
- Level: Main
- Dimensions: 12x8
Other
- Description: 4 Season Room
- Level: Upper
- Dimensions: 20x8
Heating
- Forced Air
Cooling
- Forced Air, Central Air
Features
- Basement: Full,Partial Fin. Contiguous
- Number of fireplaces: 1
- Fireplace features: One, Wood Burning
Interior area
- Total interior livable area: 1,560 sqft
- Finished area above ground: 1,260
- Finished area below ground: 300
Property
Parking
- Total spaces: 2
- Parking features: Attached, Built Under Home
- Attached garage spaces: 2
Accessibility
- Accessibility features: 1st Floor Full Bath
Lot
- Size: 1 Acres
Details
- Parcel number: 015500D001
- Zoning: Residential
Construction
Type & style
- Home type: SingleFamily
- Property subtype: Single Family Residence
Materials
- Aluminum Siding, Stone
- Foundation: Block
Condition
- New construction: No
- Year built: 1964
Utilities & green energy
- Sewer: Mound Septic
- Water: Sand Point
Community & HOA
Location
- Region: West Bend
Financial & listing details
- Price per square foot: $237/sqft
- Tax assessed value: $311,300
- Annual tax amount: $2,994
- Date on market: 7/15/2026
- Inclusions: Stove, Refrigerator, Washer, Dryer, Freezer and a Backyard Shed.
- Exclusions: Sellers Personal Property.
Estimated market value
$373,500
$355,000 - $392,000
$2,657/mo
Price history
| Date | Event | Price |
|---|---|---|
| 9/21/2026 | Contingent | $369,900$237/sqft |
Source:  WIREX MLS #50329167 Report a problem WIREX MLS #50329167 Report a problem | ||
| 8/28/2026 | Listed for sale | $369,900$237/sqft |
Source: WIREX MLS #50329167 Report a problem | ||
| 7/21/2026 | Contingent | $369,900$237/sqft |
Source: WIREX MLS #50329167 Report a problem | ||
| 7/15/2026 | Listed for sale | $369,900$237/sqft |
Source: RANW as distributed by MLS GRID #50329167 Report a problem | ||
Public tax history
| Year | Property taxes | Tax assessment |
|---|---|---|
| 2025 | $2,995 +9.8% | $311,300 |
| 2024 | $2,728 +23.6% | $311,300 +36% |
| 2023 | $2,207 -9.2% | $228,900 |
| 2022 | $2,429 -1.1% | $228,900 |
| 2021 | $2,457 -2.1% | $228,900 +20.9% |
| 2020 | $2,509 +2.4% | $189,300 |
| 2019 | $2,450 +5.3% | $189,300 |
| 2018 | $2,327 +7.8% | $189,300 |
| 2017 | $2,158 -0.5% | $189,300 +4.4% |
| 2016 | $2,170 -7.1% | $181,300 |
| 2015 | $2,335 -3.4% | $181,300 |
| 2014 | $2,417 -5.1% | $181,300 -9.8% |
| 2013 | $2,546 -2% | $200,900 |
| 2012 | $2,598 -3% | $200,900 |
| 2011 | $2,678 +0.4% | $200,900 |
| 2010 | $2,668 +5.4% | $200,900 |
| 2009 | $2,532 +3.7% | $200,900 |
| 2008 | $2,441 -1.3% | $200,900 |
| 2007 | $2,473 +0.6% | $200,900 +31.5% |
| 2006 | $2,459 +3.7% | $152,800 |
| 2005 | $2,371 -1.9% | $152,800 |
| 2004 | $2,416 +1.8% | $152,800 |
| 2003 | $2,374 +11% | $152,800 +0.8% |
| 2002 | $2,139 -1.7% | $151,600 +19.5% |
| 2001 | $2,176 +1.5% | $126,900 |
| 2000 | $2,143 +5.8% | $126,900 |
| 1999 | $2,026 | $126,900 |
Find assessor info on the county website
Monthly payment
Est. payment
Payment breakdown
Explore the cost of this home by adjusting the details. Changes won't be saved.Climate risks
Neighborhood: 53090

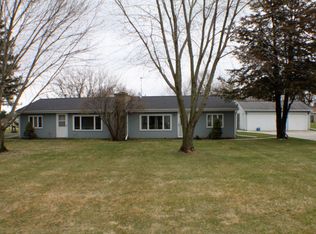
Similar homes
- $409,9003 bd2 ba1.6k sqft1525 County Highway A, West Bend, WI 53090Active
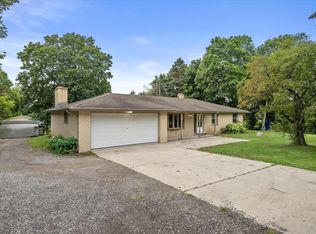 MLS ID #1981055, The Hupke Team*. WIREX MLS
 - $369,9003 bd1 ba1k sqft6492 Municipal DRIVE, West Bend, WI 53095Active
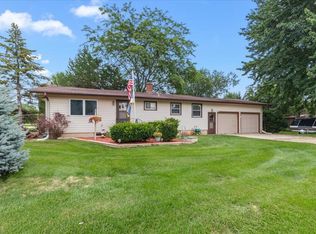 MLS ID #1975161, Sally Lewin. WIREX MLS
 - $367,0005 bd3 ba2.1k sqft519 Scenic DRIVE E E, West Bend, WI 53090Active
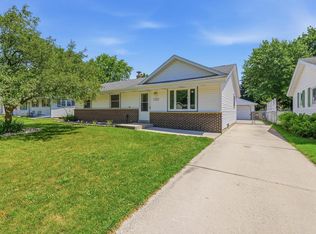 MLS ID #1970423, Rich Ryan. WIREX MLS
 - $387,5003 bd2 ba2k sqft261 Connie Dr, West Bend, WI 53090For Sale
 MLS ID #50326386, Carter L Crowley. RANW as distributed by MLS GRID
