Skip main navigation
Pending
  • $315,000

    2241 West Road Dr, Springfield, IL 62711

    4beds
    2,092sqft
    : 
    $2,224/mo
    Get pre-qualified
    Single Family Residence, Residential
    Built in 1989
    -- sqft lot
    $-- Zestimate®
    $151/sqft
    $8/mo HOA

    What's special

    Stylish finishesGenerously sized bedroomsBeautifully renovated kitchenLarge center islandBright and welcoming entryFreshly paintedModern backsplash
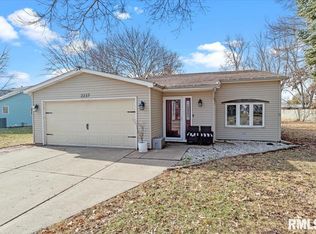
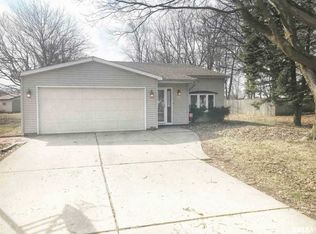
    Welcome to 2241 West Road! This beautifully maintained home offers 4 bedrooms, 2 bathrooms, and over 2,000 square feet of thoughtfully designed living space, great for everyday living and entertaining. Step inside to a bright and welcoming entry featuring a stunning skylight that fills the home with natural light. Enjoy the flexibility of two separate living areas, including a versatile front space that can serve as a home office, formal sitting room, or family room.The beautifully renovated kitchen is the heart of the home, showcasing stylish finishes, a modern backsplash, a large center island, and plenty of space for gathering with family and friends. The home home has been freshly painted and has new flooring throughout. The generously sized bedrooms provide ample closet space and room to relax. Unwind year-round in the screened-in patio, ideal for enjoying your morning coffee or evening breeze.The roof has been replaced in the last 3 years. The home has been pre-inspected, giving buyers extra peace of mind. Don’t miss your opportunity to make this incredible home yours. Schedule your private showing today before it’s gone!
    4 days
    |
    1,491
    |
    74
    |

    Zillow last checked:

    Listing updated:

    Listed by:

    Julie Davis Mobl:217-836-3123,

    The Real Estate Group, Inc.

    Source: RMLS Alliance as distributed by MLS GRID,MLS#: CA1045349MLS LogoOriginating MLS: Capital Area Association of Realtors

      Facts & features

      Interior

      Bedrooms & bathrooms
      • Bedrooms: 4
      • Bathrooms: 2
      • Full bathrooms: 2
      Bedroom 1
      • Level: Main
      • Dimensions: 17ft 3in x 15ft 7in
      Bedroom 2
      • Level: Main
      • Dimensions: 14ft 5in x 13ft 4in
      Bedroom 3
      • Level: Main
      • Dimensions: 12ft 0in x 10ft 8in
      Bedroom 4
      • Level: Main
      • Dimensions: 11ft 4in x 12ft 2in
      Kitchen
      • Level: Main
      • Dimensions: 15ft 5in x 21ft 5in
      Main level
      • Area: 2092
      Heating
      • Forced Air
      Cooling
      • Central Air
      Appliances
      • Included: Dishwasher, Dryer, Range Hood, Microwave, Range, Refrigerator, Washer
      Features
      • Windows: Skylight(s)
      • Basement: Crawl Space
      • Number of fireplaces: 1
      • Fireplace features: Gas Log
      Interior area
      • Total structure area: 2,092
      • Total interior livable area: 2,092 sqft

      Property

      Parking
      • Total spaces: 2
      • Parking features: Attached
      • Attached garage spaces: 2
      Features
      • Patio & porch: Patio, Screened
      Lot
      • Features: Level
      Details
      • Parcel number: 2101.0351002
      • Zoning description: RES

      Construction

      Type & style
      • Home type: SingleFamily
      • Architectural style: Ranch
      • Property subtype: Single Family Residence, Residential
      Materials
      • Brick
      • Roof: Shingle
      Condition
      • New construction: No
      • Year built: 1989

      Utilities & green energy

      • Sewer: Public Sewer
      • Water: Public

      Community & HOA

      Community
      • Subdivision: West Road Park
      HOA
      • Has HOA: Yes
      • HOA fee: $100 annually
      Location
      • Region: Springfield

      Financial & listing details

      • Price per square foot: $151/sqft
      • Annual tax amount: $6,100
      • Date on market: 7/23/2026
      • Cumulative days on market: 5 days

        Estimated market value

        Not available

        Estimated sales range

        Not available

        Not available

        Price history

        DateEventPrice
        7/26/2026Pending sale$315,000$151/sqft
        Source: RMLS Alliance as distributed by MLS GRID #CA1045349 Report a problem
        7/23/2026Listed for sale$315,000$151/sqft
        Source: RMLS Alliance as distributed by MLS GRID #CA1045349 Report a problem

        Public tax history

        Tax history is unavailable.

        Monthly payment

        Est. payment

        Payment breakdown

        Explore the cost of this home by adjusting the details. Changes won't be saved.
        All calculations are estimates and provided by Zillow, Inc. for informational purposes only. Actual amounts may vary.
        HOA fees may include property taxes on listings classified as Co-Ops. Contact the listing agent and/or owner for fee details.
        Mortgage interest rates are dependent on a number of factors, including credit score, down payment, and repayment length. Interest rate data provided by Zillow Group Marketplace, Inc. as of 1/1/1970 from various mortgage lenders with which we have lead or other similar arrangements; the Estimated Payment is an average of those rates.
        See how much you could borrow to make a competitive offer.

        Climate risks

        Neighborhood: 62711

        Getting around

        55 / 100
        Somewhat Walkable
        26 / 100
        Some Transit
        55 / 100
        Bikeable

        Nearby schools

        GreatSchools rating

        A local agent can set up tours, give advice and negotiate with sellers.

        Browse local experts

        Similar homes