Welcome to a truly exceptional, FULLY RENOVATED estate set on nearly an acre in the heart of Prosper—nestled within one of the area’s most prestigious and highly sought-after communities. This RARE property offers an unmatched blend of serenity, privacy, and refined luxury, all while being conveniently located near top amenities, dining, and schools. Following an extensive 600K plus renovation completed in 2025, this home has been thoughtfully reimagined with a focus on quality craftsmanship and timeless design. Expansive glass sliding doors flood the interior with natural light, seamlessly connecting indoor and outdoor living. The backyard is nothing short of a private resort. Surrounded by a lush evergreen hedge for year-round greenery and privacy, the space evokes peace and tranquility at every turn. Mature trees, enhanced with uplighting, create a breathtaking ambiance in the evenings. Enjoy a custom putting green, premium turf, and a luxurious hot tub added in 2025. The outdoor living area is fully equipped with a built-in grill, pizza oven, refrigerator, ice maker, and ample storage—perfect for both entertaining and everyday enjoyment. This oversized lot is a true rarity in Prosper, offering space to breathe and a sense of calm that is increasingly hard to find. The beautifully landscaped grounds feature vibrant rose bushes, crepe myrtles, and thoughtfully curated seasonal color, all contributing to the home’s stunning curb appeal and inviting front porch. Additional highlights include a fully sheetrocked Texas basement, providing abundant storage or the opportunity to convert into a gym, media room, or flexible living space. This home embodies the philosophy of quality over quantity, delivering a highly curated living experience where every detail has been carefully considered. A rare gem offering elegance, comfort, and resort-style living in one of Prosper’s most coveted settings.
Sold
Price Unknown
2241 Willow Bend Dr, Prosper, TX 75078
4beds
4,360sqft
Single Family Residence
Built in 2013
0.89 Acres Lot
$2,013,600 Zestimate®
$--/sqft
$6,078 Estimated rent
Home value
$2,013,600
$1.91M - $2.11M
$6,078/mo
Zestimate® history
Owner options
List your home for rent
$6,078/mo
Rent Zestimate®
Find your next renter with Zillow Rental Manager. Plus, with online applications, you can quickly screen prospective tenants – for free.
$6,078/mo
Rent Zestimate®
Refinance and save
$960/mo
Est. payment
Refinancing to a lower rate could help reduce your monthly payments and save thousands over the life of the loan.
$960/mo
Est. payment
Explore your selling options
Work with a Zillow partner agent
Leverage their expertise and Zillow's premium Showcase listings to get your home seen by more buyers.
Get startedList with your own agent
Get your home in front of millions of buyers by listing it on Zillow.
Learn how to do itSell it yourself
Take full control of how buyers see your home on Zillow by listing For Sale by Owner (FSBO).
List your homeWhat's special
Expansive glass sliding doorsNatural lightCustom putting greenLuxurious hot tubPremium turf
Zillow last checked:
Listing updated:
Listed by:
Danielle Durbin 0692360 214-906-9450,
SevenHaus Realty 214-906-9450,
Daniel Durbin 0712588 214-906-9450,
SevenHaus Realty
Bought with:
Lee Osteguin
Allie Beth Allman & Assoc.
Source: NTREIS,MLS#: 21211802
Facts & features
Interior
Bedrooms & bathrooms
- Bedrooms: 4
- Bathrooms: 5
- Full bathrooms: 4
- 1/2 bathrooms: 1
Primary bedroom
- Features: Built-in Features, Closet Cabinetry, Dual Sinks, Double Vanity, En Suite Bathroom, Fireplace, Linen Closet, Sitting Area in Primary, Separate Shower, Walk-In Closet(s)
- Level: First
- Dimensions: 0 x 0
Bedroom
- Features: Built-in Features, En Suite Bathroom, Walk-In Closet(s)
- Level: First
- Dimensions: 0 x 0
Bedroom
- Features: Built-in Features, En Suite Bathroom, Walk-In Closet(s)
- Level: First
- Dimensions: 0 x 0
Bedroom
- Features: Built-in Features, Closet Cabinetry, En Suite Bathroom, Walk-In Closet(s)
- Level: First
- Dimensions: 0 x 0
Breakfast room nook
- Features: Built-in Features, Eat-in Kitchen
- Level: First
- Dimensions: 0 x 0
Dining room
- Level: First
- Dimensions: 0 x 0
Game room
- Level: First
- Dimensions: 0 x 0
Kitchen
- Features: Built-in Features, Eat-in Kitchen, Kitchen Island, Stone Counters, Walk-In Pantry
- Level: First
- Dimensions: 0 x 0
Living room
- Features: Fireplace
- Level: First
- Dimensions: 0 x 0
Media room
- Level: First
- Dimensions: 0 x 0
Office
- Features: Built-in Features, Other
- Level: First
- Dimensions: 0 x 0
Heating
- Central, Natural Gas, Zoned
Cooling
- Central Air, Electric, Zoned
Appliances
- Included: Built-in Coffee Maker, Built-In Refrigerator, Double Oven, Dishwasher, Disposal, Gas Range, Ice Maker, Microwave, Refrigerator, Water Softener, Water Purifier
- Laundry: Laundry in Utility Room
Features
- Built-in Features, Chandelier, Decorative/Designer Lighting Fixtures, Eat-in Kitchen, High Speed Internet, Kitchen Island, Open Floorplan, Other, Paneling/Wainscoting, Cable TV, Vaulted Ceiling(s), Natural Woodwork, Walk-In Closet(s), Wired for Sound
- Flooring: Tile, Wood
- Windows: Window Coverings
- Has basement: No
- Number of fireplaces: 2
- Fireplace features: Gas, Glass Doors, Gas Log, Gas Starter, Great Room, Living Room, Primary Bedroom, See Through
Interior area
- Total interior livable area: 4,360 sqft
Property
Parking
- Total spaces: 3
- Parking features: Door-Multi, Door-Single, Driveway, Epoxy Flooring, Garage, Garage Door Opener, Gated, Garage Faces Side
- Attached garage spaces: 3
- Has uncovered spaces: Yes
Features
- Levels: One
- Stories: 1
- Patio & porch: Rear Porch, Front Porch, Patio, Covered
- Exterior features: Built-in Barbecue, Barbecue, Dog Run, Gas Grill, Lighting, Outdoor Grill, Outdoor Kitchen, Private Yard, Rain Gutters
- Has private pool: Yes
- Pool features: Gunite, Heated, In Ground, Outdoor Pool, Pool, Private, Pool Sweep, Pool/Spa Combo, Waterfall, Water Feature
- Fencing: Wrought Iron
Lot
- Size: 0.89 Acres
- Features: Back Yard, Greenbelt, Interior Lot, Lawn, Landscaped, Other, Many Trees, Subdivision, Sprinkler System
Details
- Parcel number: R1042200E01001
Construction
Type & style
- Home type: SingleFamily
- Architectural style: Traditional,Detached
- Property subtype: Single Family Residence
Materials
- Brick, Rock, Stone
- Foundation: Slab
- Roof: Composition
Condition
- Year built: 2013
Utilities & green energy
- Sewer: Public Sewer
- Water: Public
- Utilities for property: Natural Gas Available, Sewer Available, Separate Meters, Water Available, Cable Available
Community & HOA
Community
- Features: Fishing, Putting Green
- Security: Fire Alarm
- Subdivision: Whispering Meadows Ph 2
HOA
- Has HOA: Yes
- Services included: Association Management
- HOA fee: $960 annually
- HOA name: Whispering Meadows Residential Association
- HOA phone: 972-757-3787
Location
- Region: Prosper
Financial & listing details
- Tax assessed value: $1,577,562
- Annual tax amount: $30,757
- Date on market: 4/9/2026
- Cumulative days on market: 14 days
- Listing terms: Cash,Conventional,FHA,VA Loan
- Exclusions: DANCE letters in game room, bird house by pool, frame TVs, chandelier in living room.
Price history
| Date | Event | Price |
|---|---|---|
| 5/1/2026 | Sold | -- |
Source: NTREIS #21211802 Report a problem | ||
| 4/23/2026 | Pending sale | $2,100,000$482/sqft |
Source: NTREIS #21211802 Report a problem | ||
| 4/23/2026 | Price change | $2,100,000-6.7%$482/sqft |
Source: NTREIS #21211802 Report a problem | ||
| 4/14/2026 | Price change | $2,250,000-2.2%$516/sqft |
Source: NTREIS #21211802 Report a problem | ||
| 4/9/2026 | Listed for sale | $2,300,000+35.7%$528/sqft |
Source: NTREIS #21211802 Report a problem | ||
| 10/28/2024 | Listing removed | $1,695,000$389/sqft |
Source:  Coldwell Banker Apex, Realtors #20749045 Report a problem Coldwell Banker Apex, Realtors #20749045 Report a problem | ||
| 10/28/2024 | Listed for sale | $1,695,000$389/sqft |
Source: Coldwell Banker Apex, Realtors #20749045 Report a problem | ||
| 10/25/2024 | Sold | -- |
Source: NTREIS #20749045 Report a problem | ||
| 10/10/2024 | Pending sale | $1,695,000$389/sqft |
Source: Coldwell Banker Apex, Realtors #20749045 Report a problem | ||
| 10/10/2024 | Contingent | $1,695,000$389/sqft |
Source: NTREIS #20749045 Report a problem | ||
| 10/8/2024 | Listed for sale | $1,695,000$389/sqft |
Source: Coldwell Banker Apex, Realtors #20749045 Report a problem | ||
| 7/24/2014 | Sold | -- |
Source: Agent Provided Report a problem | ||
Public tax history
| Year | Property taxes | Tax assessment |
|---|---|---|
| 2025 | $30,757 +65.2% | $1,577,562 +18.9% |
| 2024 | $18,614 -0.1% | $1,326,591 +10% |
| 2023 | $18,639 -15.6% | $1,205,992 +10% |
| 2022 | $22,097 +4.4% | $1,096,356 +10% |
| 2021 | $21,157 +4% | $996,687 +6.1% |
| 2020 | $20,336 -0.7% | $939,190 +2.7% |
| 2019 | $20,484 +0.7% | $914,421 +5.3% |
| 2018 | $20,338 +13.2% | $868,388 +6.8% |
| 2017 | $17,964 | $813,312 +7.5% |
| 2016 | $17,964 +161.5% | $756,362 -1.1% |
| 2015 | $6,869 | $764,853 +179.1% |
| 2014 | $6,869 | $274,012 |
Find assessor info on the county website
Neighborhood: 75078
Nearby homes
- $1,335,4004 bd4 ba3.7k sqft2221 Willow Bend Dr, Prosper, TX 75078Off Market
- $1,946,6005 bd5 ba5.4k sqft2301 Willow Bend Dr, Prosper, TX 75078Off Market
- $1,444,0004 bd5 ba4.2k sqft2260 Meadow View Dr, Prosper, TX 75078Off Market
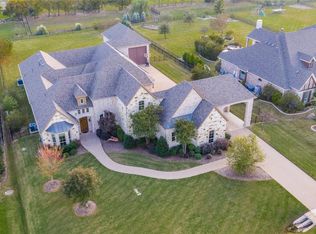
- $1,580,1004 bd5 ba4.4k sqft2240 Meadow View Dr, Prosper, TX 75078Off Market
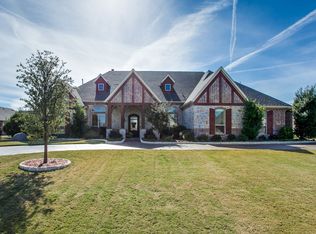
- $1,461,9004 bd4 ba3.7k sqft2201 Willow Bend Dr, Prosper, TX 75078Off Market
- $1,524,9004 bd4 ba4.6k sqft2300 Meadow View Dr, Prosper, TX 75078Off Market
- $1,650,3004 bd4 ba4.9k sqft2220 Meadow View Dr, Prosper, TX 75078Off Market
- $--5 bd6 ba5.1k sqft2240 Willow Bend Dr, Prosper, TX 75078Sold
Nearby schools
GreatSchools rating
- 10/10Lilyana Elementary SchoolGrades: PK-5Distance: 1.1 mi
- 9/10Reynolds Middle SchoolGrades: 6-8Distance: 1.9 mi
- 7/10Prosper High SchoolGrades: 9-12Distance: 1.8 mi
Schools provided by the listing agent
- Elementary: Lilyana
- Middle: Reynolds
- High: Prosper
- District: Prosper ISD
Source: NTREIS. This data may not be complete. We recommend contacting the local school district to confirm school assignments for this home.
Get a cash offer in 3 minutes
Find out how much your home could sell for in as little as 3 minutes with a no-obligation cash offer.
Estimated market value
$2,013,600
Get a cash offer in 3 minutes
Find out how much your home could sell for in as little as 3 minutes with a no-obligation cash offer.
Estimated market value
$2,013,600
- Texas
- Collin County
- Prosper
- 75078
- 2241 Willow Bend Dr
Nearby cities
Nearby neighborhoods
Nearby zip codes
Other Prosper Topics
