Skip main navigation
Pending
  • $485,000

    2241 Wonderview Rd, Lutherville Timonium, MD 21093

    3beds
    2,640sqft
    : 
    $3,342/mo
    Get pre-qualified
    Townhouse
    Built in 1983
    1,919 Square Feet Lot
    $478,800 Zestimate®
    $184/sqft
    $265/mo HOA

    What's special

    Statement chandelierBrick townhomePicture-frame wainscotingBuilt-in wine fridgeRetractable awningStainless appliancesGlass tile backsplash
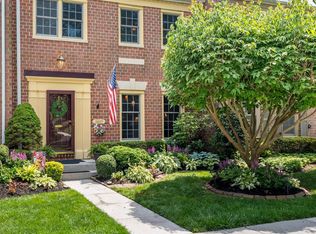
    Convenient to everything in Lutherville-Timonium and tucked into the established Chapel Hill community, this brick townhome opens through a pedimented front door into over 2,600 square feet across three finished levels. The kitchen was clearly built for someone who cooks: granite counters, glass tile backsplash, stainless appliances, a built-in wine fridge and microwave nook, and a wet bar with a glass-front cabinet just off the hallway. The open living and dining space is dressed up with picture-frame wainscoting, a statement chandelier, and a fireplace, with sliding doors out to a covered deck with a retractable awning that looks over mature trees and neighboring gardens. Upstairs, the primary suite offers real room to spread out, with a soaking tub, separate shower, and dual vanity, and two additional bedrooms share a hall bath. Downstairs, the finished lower level adds a second fireplace, a family room with walkout access to a brick paver patio, and a separate guest suite with its own full bath, useful for visitors or a home office setup. The water heater was replaced in 2019. Chapel Hill has its own tot lot for the little ones, and from Wonderview Road you're a few minutes from Michael's Cafe for dinner and Wegmans up in Hunt Valley for the weekly grocery run. A special find in Chapel Hill: more space, more character, and a backyard that feels like it belongs to the woods behind it.
    18 days
    |
    972
    |
    54
    |

    Likely to sell faster than

    Zillow last checked:

    Listing updated:

    Listed by:

    Diana Pham 443-722-8899,

    EXP Realty, LLC 8888607369,

    Listing Team: The Beliveau Group

    Source: Bright MLS,MLS#: MDBC2170350MLS Logo

      Facts & features

      Interior

      Bedrooms & bathrooms
      • Bedrooms: 3
      • Bathrooms: 4
      • Full bathrooms: 3
      • 1/2 bathrooms: 1
      • Main level bathrooms: 1
      Basement
      • Area: 960
      Heating
      • Heat Pump, Programmable Thermostat, Electric
      Cooling
      • Central Air, Ceiling Fan(s), Programmable Thermostat, Electric
      Appliances
      • Included: Dishwasher, Disposal, Dryer, Exhaust Fan, Ice Maker, Microwave, Oven/Range - Electric, Range Hood, Refrigerator, Stainless Steel Appliance(s), Washer, Water Heater, Electric Water Heater
      • Laundry: In Basement
      Features
      • Ceiling Fan(s), Chair Railings, Crown Molding, Dining Area, Floor Plan - Traditional, Formal/Separate Dining Room, Primary Bath(s), Recessed Lighting, Soaking Tub, Bathroom - Stall Shower, Bathroom - Tub Shower, Upgraded Countertops, Walk-In Closet(s), Dry Wall
      • Flooring: Ceramic Tile, Hardwood, Carpet, Vinyl, Wood
      • Doors: Six Panel, Sliding Glass, Storm Door(s)
      • Windows: Double Hung, Double Pane Windows, Screens, Vinyl Clad, Window Treatments
      • Basement: Connecting Stairway,Exterior Entry,Finished,Partial,Interior Entry,Walk-Out Access,Rear Entrance
      • Number of fireplaces: 2
      • Fireplace features: Mantel(s), Glass Doors, Wood Burning
      Interior area
      • Total structure area: 2,880
      • Total interior livable area: 2,640 sqft
      • Finished area above ground: 1,920
      • Finished area below ground: 720

      Property

      Parking
      • Parking features: Assigned, Lighted, Parking Lot
      • Details: Assigned Parking
      Accessibility
      • Accessibility features: None
      Features
      • Levels: Two
      • Stories: 2
      • Patio & porch: Deck, Patio
      • Exterior features: Awning(s), Lighting, Sidewalks, Street Lights
      • Pool features: None
      • Fencing: Partial,Privacy,Back Yard,Wood
      • Has view: Yes
      • View description: Garden, Trees/Woods, Street
      Lot
      • Size: 1,919 Square Feet
      • Features: Backs to Trees, Level, Wooded, Rear Yard, Suburban
      Details
      • Additional structures: Above Grade, Below Grade
      • Parcel number: 04081800012407
      • Zoning: RESIDENTIAL
      • Special conditions: Standard

      Construction

      Type & style
      • Home type: Townhouse
      • Architectural style: Colonial
      • Property subtype: Townhouse
      Materials
      • Brick
      • Foundation: Block
      • Roof: Shingle
      Condition
      • New construction: No
      • Year built: 1983

      Utilities & green energy

      • Electric: 120/240V, 200+ Amp Service, Circuit Breakers
      • Sewer: Public Sewer
      • Water: Public

      Community & HOA

      Community
      • Security: Carbon Monoxide Detector(s), Smoke Detector(s)
      • Subdivision: Chapel Hill
      HOA
      • Has HOA: Yes
      • Amenities included: Tot Lots/Playground
      • Services included: Common Area Maintenance, Lawn Care Front, Lawn Care Rear, Snow Removal, Trash
      • HOA fee: $265 monthly
      Location
      • Region: Lutherville Timonium

      Financial & listing details

      • Price per square foot: $184/sqft
      • Tax assessed value: $419,533
      • Annual tax amount: $4,896
      • Date on market: 7/23/2026
      • Listing agreement: Exclusive Right To Sell
      • Ownership: Fee Simple

        Estimated market value

        $478,800

        $455,000 - $503,000

        $3,167/mo

        Price history

        DateEventPrice
        8/10/2026Pending sale$485,000$184/sqft
        Source: Bright MLS #MDBC2170350 Report a problem
        7/23/2026Listed for sale$485,000+14.9%$184/sqft
        Source: Bright MLS #MDBC2170350 Report a problem
        11/16/2021Sold$422,000-1.9%$160/sqft
        Source: Bright MLS #MDBC2013490 Report a problem
        11/8/2021Pending sale$430,000$163/sqft
        Source: Bright MLS #MDBC2013490 Report a problem
        10/18/2021Contingent$430,000$163/sqft
        Source: Bright MLS #MDBC2013490 Report a problem
        10/15/2021Listed for sale$430,000+10.3%$163/sqft
        Source: Bright MLS #MDBC2013490 Report a problem
        10/27/2016Sold$390,000+0.8%$148/sqft
        Source: Public Record Report a problem
        9/20/2016Pending sale$387,000$147/sqft
        Source: Long & Foster Real Estate, Inc. #BC9767383 Report a problem
        9/16/2016Listed for sale$387,000+94.5%$147/sqft
        Source: Long & Foster Real Estate, Inc. #BC9767383 Report a problem
        8/24/2001Sold$199,000+20.6%$75/sqft
        Source: Public Record Report a problem
        4/15/1999Sold$165,000$63/sqft
        Source: Public Record Report a problem

        Public tax history

        YearProperty taxesTax assessment
        2025$5,875 +26.9%$404,000 +5.8%
        2024$4,630 +6.1%$382,000 +6.1%
        2023$4,363 +6.5%$360,000 +6.5%
        2022$4,097 +2.6%$338,000 +2.6%
        2021$3,991 +2.7%$329,300 +2.7%
        2020$3,886 +2.8%$320,600 +2.8%
        2019$3,780 +2.1%$311,900 +2.1%
        2018$3,703 +2.1%$305,533 +2.1%
        2017$3,626 +1.8%$299,167 +2.2%
        2016$3,563 $292,800 +1.9%
        2015$3,563 $287,267 +2%
        2014$3,563 $281,733 +2%
        2013-- $276,200
        2012-- $276,200
        2011-- $276,200 -18.6%
        2010-- $339,410 +6.3%
        2009-- $319,412 +6.7%
        2008-- $299,416 +7.2%
        2007-- $279,420 +13.2%
        2006-- $246,830 +15.2%
        2005-- $214,240 +17.9%
        2004-- $181,650 +3.1%
        2003-- $176,150 +3.2%
        2002-- $170,650 +3.3%
        2001-- $165,150
        Find assessor info on the county website

        Monthly payment

        Est. payment

        Payment breakdown

        Explore the cost of this home by adjusting the details. Changes won't be saved.
        All calculations are estimates and provided by Zillow, Inc. for informational purposes only. Actual amounts may vary.
        HOA fees may include property taxes on listings classified as Co-Ops. Contact the listing agent and/or owner for fee details.
        Mortgage interest rates are dependent on a number of factors, including credit score, down payment, and repayment length. Interest rate data provided by Zillow Group Marketplace, Inc. as of 1/1/1970 from various mortgage lenders with which we have lead or other similar arrangements; the Estimated Payment is an average of those rates.
        See how much you could borrow to make a competitive offer.

        Climate risks

        Neighborhood: 21093

        Getting around

        22 / 100
        Car-Dependent
        7 / 100
        Somewhat Bikeable

        Nearby schools

        GreatSchools rating
        Schools provided by the listing agent
        • Elementary: Pot Spring
        • Middle: Ridgely
        • High: Dulaney
        • District: Baltimore County Public Schools

        Source: Bright MLS. This data may not be complete. We recommend contacting the local school district to confirm school assignments for this home.

        A local agent can set up tours, give advice and negotiate with sellers.

        Browse local experts

        Similar homes