Skip main navigation
Off market
  • $1,273,900

    22410 M Hwy, Weston, MO 64098

    4beds
    3,150sqft
    SingleFamily
    Built in 1998
    47 Acres Lot
    $1,273,900 Zestimate®
    $404/sqft
    $3,301 Estimated rent

    Home value

    $1,273,900

    $1.13M - $1.45M

    $3,301/mo

    Zestimate® history
    Loading
    Loading...

    Owner options

    List your home for rent

    $3,301/mo

    Rent Zestimate®

    Find your next renter with Zillow Rental Manager. Plus, with online applications, you can quickly screen prospective tenants – for free.

    Learn more

    $3,301/mo

    Rent Zestimate®

    Refinance and save

    $8,077/mo

    Est. payment

    Refinancing to a lower rate could help reduce your monthly payments and save thousands over the life of the loan.

    See today's rates

    $8,077/mo

    Est. payment

    Explore your selling options

    Work with a Zillow partner agent

    Leverage their expertise and Zillow's premium Showcase listings to get your home seen by more buyers.

    Get started

    List with your own agent

    Get your home in front of millions of buyers by listing it on Zillow.

    Learn how to do it

    Sell it yourself

    Take full control of how buyers see your home on Zillow by listing For Sale by Owner (FSBO).

    List your home

    What's special

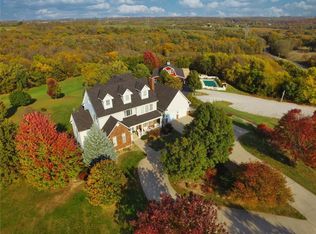
    Exquisite Frank Lloyd Wright inspired home was custom designed on land, lots of land under starry skies above. 47 acres of horse friendly rolling hills and woods insures lifetime privacy. Stunning views from the 132 windows. Paved ½ mile winding driveway. Only 7 miles from Weston, voted Best Small Town in Missouri with shops, restaurants, wineries, and entertainment in this pre-Civil War town. School is highly rated; class ratio (11:1). There's a library, grocery, bank, doctors, fire, churches, and ski resort. Only 30 minutes to Kansas City's airport or shopping centers. Home is built of cut stone and stucco with wood trim. Concrete parking / basketball area. Beautifully landscaped surrounded with sprinkled lawns. Three car Garage leads into Laundry. Incredible spacious floor plan is open to 14ft high Living Room with stacked stone fireplace, a Family Room shares the fire place, a long Dining Room, all anchored by a large entertainment counter in the stunning Kitchen. Granite counters, heated tile floor, new stainless appliances plus custom designed cabinets, and a pantry. Windows and soffit lighting in the entire home is captivating. Three large Decks and a 24ft x 40ft in ground Pool with a motorized safety cover. Luxurious architecture; attentively maintained. The Office overlooks the open area but has a privacy pocket panel. Long window-lined hall serves two Bedrooms with full Baths, all with built-in cabinets, and clear-story windows. The Master Bed Room Suite includes Master Bath with radiant heated floor, lots of mirrors and custom cabinets, unique mirrored skylight, private Deck, built-in Vanity, custom his and her dressers and closets. Huge full walk-out basement has underground windows, storm shelter and cedar closet. Secluded shed. *Pre-qualified Buyers Only, please **Shown by appointment only. Contact me, property owner, at number listed below.

    This property is off market, which means it's not currently listed for sale or rent on Zillow. This may be different from what's available on other websites or public sources.


    Facts & features

    Interior

    Bedrooms & bathrooms
    • Bedrooms: 4
    • Bathrooms: 4
    • Full bathrooms: 3
    • 1/2 bathrooms: 1
    Heating
    • Heat pump, Propane / Butane
    Cooling
    • Central
    Appliances
    • Included: Dishwasher, Dryer, Garbage disposal, Microwave, Range / Oven, Refrigerator, Washer
    Features
    • Flooring: Tile, Carpet, Hardwood
    • Basement: Unfinished
    • Has fireplace: Yes
    Interior area
    • Total interior livable area: 3,150 sqft

    Property

    Parking
    • Parking features: Garage - Attached
    Features
    • Exterior features: Stone, Stucco, Wood
    Lot
    • Size: 47 Acres
    Details
    • Parcel number: 071011000000008002

    Construction

    Type & style
    • Home type: SingleFamily
    Materials
    • Frame
    • Foundation: Concrete
    • Roof: Composition
    Condition
    • Year built: 1998

    Community & HOA

    Location
    • Region: Weston

    Financial & listing details

    • Price per square foot: $404/sqft
    • Tax assessed value: $377,550
    • Annual tax amount: $4,591

    Price history

    DateEventPrice
    3/24/2021Listing removed--
    Source: Owner Report a problem
    8/31/2018Sold--
    Source: Heartland MLS as distributed by MLS GRID #2110185 Report a problem
    5/1/2018Listed for sale$717,000+186.8%$228/sqft
    Source: Owner Report a problem
    5/4/2008Listing removed$250,000$79/sqft
    Source: NCI #1450340 Report a problem
    4/6/2008Listed for sale$250,000$79/sqft
    Source: NCI #1450340 Report a problem

    Public tax history

    YearProperty taxesTax assessment
    2025$4,591 +6.1%$71,353
    2024$4,327 0%$71,353
    2023$4,328 -0.9%$71,353
    2022$4,365 +0.1%$71,353
    2021$4,361 -3.4%$71,353 -0.6%
    2020$4,513 $71,748
    2018-- $71,748
    2017$4,520 +0.5%$71,748
    2016$4,498 +0.4%$71,748
    2015$4,479 -4.6%$71,748 +0.1%
    2013$4,695 $71,696
    2012-- $71,696
    2011-- $71,696
    2010-- $71,696
    2009-- $71,696
    Find assessor info on the county website

    Neighborhood: 64098

    Nearby schools

    GreatSchools rating
    Get a cash offer in 3 minutes
    Find out how much your home could sell for in as little as 3 minutes with a no-obligation cash offer.
    Estimated market value
    $1,273,900
    Get a cash offer in 3 minutes
    Find out how much your home could sell for in as little as 3 minutes with a no-obligation cash offer.
    Estimated market value
    $1,273,900