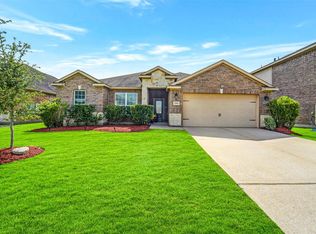
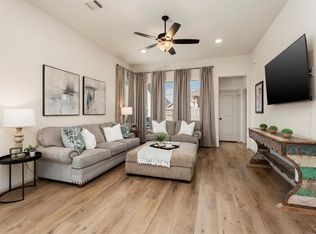
Sun-soaked open Living plus modern Comfort in Hockley’s Bauer Landing! Step inside this beautifully maintained 3-bed, 2-bath home built in 2020 with a light-filled living area perfectly designed for daily life and entertaining. Enjoy an open layout that flows from the spacious living room into the kitchen — ideal for gatherings and everyday moments. The owner’s suite features a tranquil retreat with ample closet space, while the covered patio and backyard are ready for weekend grilling and outdoor enjoyment. Located just minutes from shopping, dining, and major commuter routes, this home combines modern convenience with serene suburban living. Schedule your tour today, this move-in ready gem won't last!
For sale
Price cut: $10K (7/3)
$325,000
22410 Red Sparrow Dr, Hockley, TX 77447
3beds
1,872sqft
Single Family Residence
Built in 2020
8,594 Square Feet Lot
$313,100 Zestimate®
$174/sqft
$50/mo HOA
What's special
Modern comfortCovered patioAmple closet spaceSun-soaked open living
- 50 days |
- 73 |
- 7 |
Zillow last checked:
Listing updated:
Listed by:
Rickey Chavez TREC #0683514 832-541-7545,
Better Homes and Gardens Real Estate Gary Greene - Cypress,
Brittany Lawrence
Source: HAR,MLS#: 72966666
Facts & features
Interior
Bedrooms & bathrooms
- Bedrooms: 3
- Bathrooms: 2
- Full bathrooms: 2
Rooms
- Room types: Family Room, Utility Room
Primary bathroom
- Features: Primary Bath: Double Sinks, Primary Bath: Separate Shower, Primary Bath: Soaking Tub, Secondary Bath(s): Tub/Shower Combo
Kitchen
- Features: Kitchen Island, Kitchen open to Family Room, Pantry
Heating
- Electric
Cooling
- Ceiling Fan(s), Electric
Appliances
- Included: Disposal, Water Softener, Electric Oven, Microwave, Electric Range, Dishwasher
- Laundry: Electric Dryer Hookup, Washer Hookup
Features
- Formal Entry/Foyer, High Ceilings, All Bedrooms Down, Primary Bed - 1st Floor, Walk-In Closet(s)
- Flooring: Carpet, Tile, Vinyl
Interior area
- Total structure area: 1,872
- Total interior livable area: 1,872 sqft
Property
Parking
- Total spaces: 2
- Parking features: Attached
- Attached garage spaces: 2
Features
- Stories: 1
- Patio & porch: Covered
- Fencing: Back Yard,Full
Lot
- Size: 8,594 Square Feet
- Features: Back Yard, Other, Subdivided, 0 Up To 1/4 Acre
Details
- Parcel number: 1397710010011
Construction
Type & style
- Home type: SingleFamily
- Architectural style: Traditional
- Property subtype: Single Family Residence
Materials
- Brick, Cement Siding, Stone
- Foundation: Slab
- Roof: Composition
Condition
- New construction: No
- Year built: 2020
Utilities & green energy
- Sewer: Public Sewer
- Water: Public
Green energy
- Energy efficient items: Thermostat, HVAC
Community & HOA
Community
- Subdivision: Bauer Lndg
HOA
- Has HOA: Yes
- HOA fee: $594 annually
Location
- Region: Hockley
Financial & listing details
- Price per square foot: $174/sqft
- Tax assessed value: $300,339
- Annual tax amount: $7,705
- Date on market: 6/1/2026
- Listing terms: Cash,Conventional,FHA,Other,VA Loan
- Exclusions: Please See Agent Remarks
- Ownership: Full Ownership
Estimated market value
$313,100
$297,000 - $329,000
$1,977/mo
Price history
| Date | Event | Price |
|---|---|---|
| 7/3/2026 | Price change | $325,000-3%$174/sqft |
Source:  HAR #72966666 Report a problem HAR #72966666 Report a problem | ||
| 6/1/2026 | Listed for sale | $335,000$179/sqft |
Source: HAR #72966666 Report a problem | ||
| 5/20/2026 | Listing removed | $335,000$179/sqft |
Source: HAR #67442626 Report a problem | ||
| 4/10/2026 | Price change | $335,000-1.5%$179/sqft |
Source: HAR #67442626 Report a problem | ||
| 1/27/2026 | Listed for sale | $340,000+4.6%$182/sqft |
Source: HAR #67442626 Report a problem | ||
| 6/15/2022 | Sold | -- |
Source: Agent Provided Report a problem | ||
| 5/13/2022 | Pending sale | $325,000$174/sqft |
Source: HAR #76730723 Report a problem | ||
| 4/29/2022 | Listed for sale | $325,000$174/sqft |
Source: HAR #76730723 Report a problem | ||
Public tax history
| Year | Property taxes | Tax assessment |
|---|---|---|
| 2025 | $2,112 +2.9% | $300,339 +0.5% |
| 2024 | $2,053 +0.7% | $298,857 -8% |
| 2023 | $2,039 -8.5% | $325,000 +7.2% |
| 2022 | $2,229 | $303,145 +23.2% |
| 2021 | -- | $245,994 +883.6% |
| 2020 | $201 +41.5% | $25,010 -27.4% |
| 2019 | $142 | $34,427 |
Find assessor info on the county website
Monthly payment
Est. payment
Payment breakdown
Explore the cost of this home by adjusting the details. Changes won't be saved.Climate risks
Neighborhood: 77447
Nearby schools
GreatSchools rating
- 6/10Evelyn Turlington Elementary SchoolGrades: PK-5Distance: 4.5 mi
- 5/10Schultz Junior High SchoolGrades: 6-8Distance: 8.6 mi
- 4/10Waller High SchoolGrades: 9-12Distance: 8.3 mi
Schools provided by the listing agent
- Elementary: Evelyn Turlington Elementary School
- Middle: Schultz Junior High School
- High: Waller High School
Source: HAR. This data may not be complete. We recommend contacting the local school district to confirm school assignments for this home.
- $305,7004 bd2 ba2.1k sqft22414 Red Sparrow Dr, Hockley, TX 77447Off Market

- $304,4003 bd2 ba2k sqft22406 Red Sparrow Dr, Hockley, TX 77447Off Market
- $277,2003 bd2 ba1.8k sqft22502 Red Sparrow Dr, Hockley, TX 77447Off Market
- $309,4004 bd2 ba2.2k sqft22506 Red Sparrow Dr, Hockley, TX 77447Off Market
- $--3 bd2 ba2k sqft21226 Indigo Robin Dr, Hockley, TX 77447Sold
- $261,2004 bd2 ba1.8k sqft22519 Cloverland Field Dr, Hockley, TX 77447Off Market
- $232,7003 bd2 ba1.4k sqft22523 Cloverland Field Dr, Hockley, TX 77447Off Market
- $280,2004 bd2 ba1.7k sqft21222 Indigo Robin Dr, Hockley, TX 77447Off Market
A local agent can set up tours, give advice and negotiate with sellers.
Similar homes
- $310,0004 bd2 ba2.1k sqft20611 Silver Tea Ave, Hockley, TX 77447For Sale
 MLS ID #31944035, Jimmy Franklin, eXp Realty LLC. HAR
 - $339,0003 bd2 ba1.7k sqft17238 Broadleaf Oak Dr, Hockley, TX 77447For Sale
 MLS ID #923644, Eija Seaman, Houston's Luxury Properties. HAR
 - $369,9004 bd3 ba2k sqft16203 Neff Park Dr, Hockley, TX 77447For Sale
 MLS ID #91495294, Enrique Escobar, Mr. Sold Real Estate. HAR
 - $314,0003 bd2 ba1.5k sqft19434 Pacers Gait Ln, Tomball, TX 77377For Sale
 MLS ID #96932416, Lucia Clark, Better Homes and Gardens Real Estate Gary Greene - Champions. HAR
 - $364,9004 bd3 ba2k sqft31430 Calle Linda Dr, Hockley, TX 77447For SaleMLS ID #40205938, Wanda Abel, Blair Realty Group. HAR
- $300,0004 bd2 ba2k sqft19242 Red Cascade Ct, Tomball, TX 77377For SaleMLS ID #3872299, Kevin Schamel, Coldwell Banker Realty - The Woodlands. HAR
- $318,0003 bd2 ba1.9k sqft30408 Crystal Stream Ln, Magnolia, TX 77355For SaleMLS ID #10009572, Herma Hayes, RE/MAX Universal. HAR
- $330,0003 bd4 ba2.1k sqft17811 Pamukkale Pl, Tomball, TX 77377For SaleMLS ID #52866284, Martha Schauer, Compass RE Texas, LLC - The Woodlands. HAR
- $369,0003 bd4 ba2.6k sqft21707 Sarasota Spice St, Tomball, TX 77377For SaleMLS ID #59659557, Russell Daniels, CB&A, Realtors. HAR
- $309,9903 bd2 ba1.5k sqft18319 Tacoma Ridge Dr, Tomball, TX 77377For SaleMLS ID #71317313, Carrie Fruge, RE/MAX Elite Properties. HAR
- $299,9004 bd2 ba2.2k sqft18886 Atascosa Trl, Magnolia, TX 77355For SaleMLS ID #30455532, Lisa Warren, Coldwell Banker Realty - The Woodlands. HAR
- $297,0003 bd3 ba1.8k sqft125 Highland Prairie Way, Waller, TX 77484For SaleMLS ID #61073434, Jimmy Franklin, eXp Realty LLC. HAR
- $319,0004 bd3 ba2.6k sqft417 Ridge Palm Rd, Magnolia, TX 77354For SaleMLS ID #10830932, Lisa Roth, RE/MAX The Woodlands & Spring. HAR
- $275,0003 bd2 ba1.6k sqft22627 Rosy Heights Trl, Tomball, TX 77377For SaleMLS ID #19328540, Desarae Aina, Orchard Brokerage. HAR
- $325,0003 bd2 ba1.8k sqft19330 S Cottonwood Green Ln, Cypress, TX 77433For SaleMLS ID #17217556, Dana Olejniczak, Martha Turner Sotheby's International Realty - Kingwood. HAR
- $339,0004 bd2 ba2.1k sqft8914 Hummingbird Glen Ct, Tomball, TX 77375For SaleMLS ID #16829378, Lauren Ashley, Better Homes and Gardens Real Estate Gary Greene - The Woodlands. HAR
- $354,0003 bd2 ba2.2k sqft9510 Jayci Hills Ln, Cypress, TX 77433For SaleMLS ID #80368996, Janan Upshaw, NextHome Realty Center. HAR
- $350,0003 bd2 ba2k sqft13522 Northsun Ln, Cypress, TX 77429For SaleMLS ID #94998967, Grecia Coronado, RE/MAX Universal. HAR
- $319,0004 bd2 ba1.9k sqft3610 Russett Glen Ln, Katy, TX 77449For SaleMLS ID #87804453, Maira Hudda, REALM Real Estate Professionals - Sugar Land. HAR
- $334,9003 bd2 ba2k sqft8702 Alicia Dr, Tomball, TX 77375For SaleMLS ID #68787973, Ramina Edelen, Rocket Realtors. HAR
