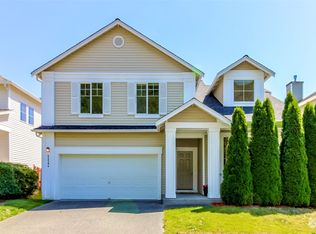
Nestled at the end of a private community, this well maintained home awaits you! Featuring a main bedroom with 5-piece bath, 2 additional bdrs w/shared bath. Oversized bonus/4th bdr provides plenty of possibilities. Open concept kitchen w/breakfast bar, granite countertops, & SS appliances including newer refrigerator, & range. Ample light & bright finishes, sky high ceilings & spacious layout, & a fully fenced private BY. Additional features include new roof, washer, & ample parking. Embrace trailside magic & envision biking the 19-mi Green River Trail from your door. You'll adore Van Doren's Landing Park w/playground, pickleball, wetlands wildlife, grills & trails. Easy access to via I-5/SR 509. Your gateway to PNW paradise—welcome home!
Sold
Listed by: Redfin • Francis Quedado
Bought with: RSVP Brokers ERA
$674,000
22411 41st Avenue S #40, Kent, WA 98032
4beds
2,266sqft
Multi Family, Condominium
Built in 2002
-- sqft lot
$655,900 Zestimate®
$297/sqft
$3,627 Estimated rent
Home value
$655,900
$603,000 - $715,000
$3,627/mo
Zestimate® history
Owner options
List your home for rent
$3,627/mo
Rent Zestimate®
Find your next renter with Zillow Rental Manager. Plus, with online applications, you can quickly screen prospective tenants – for free.
$3,627/mo
Rent Zestimate®
Refinance and save
$4,622/mo
Est. payment
Refinancing to a lower rate could help reduce your monthly payments and save thousands over the life of the loan.
$4,622/mo
Est. payment
Explore your selling options
Work with a Zillow partner agent
Leverage their expertise and Zillow's premium Showcase listings to get your home seen by more buyers.
Get startedList with your own agent
Get your home in front of millions of buyers by listing it on Zillow.
Learn how to do itSell it yourself
Take full control of how buyers see your home on Zillow by listing For Sale by Owner (FSBO).
List your homeWhat's special
Ample parkingSky high ceilingsSpacious layoutGranite countertopsNew roof
Zillow last checked:
Listing updated:
Listed by:
Francis Quedado,
Redfin
Bought with:
Alejandra Calderon, 122363
RSVP Brokers ERA
Source: NWMLS as distributed by MLS GRID,MLS#: 2452147
Facts & features
Interior
Bedrooms & bathrooms
- Bedrooms: 4
- Bathrooms: 3
- Full bathrooms: 2
- 1/2 bathrooms: 1
- Main level bathrooms: 1
Other
- Level: Main
Dining room
- Level: Main
Entry hall
- Level: Main
Family room
- Level: Main
Kitchen with eating space
- Level: Main
Living room
- Level: Main
Heating
- Fireplace, Forced Air, Electric, Natural Gas
Cooling
- None
Appliances
- Included: Dishwasher(s), Disposal, Dryer(s), Microwave(s), Refrigerator(s), Stove(s)/Range(s), Washer(s), Garbage Disposal, Water Heater: Conventional Storage Tank, Water Heater Location: Garage, Cooking - Electric Hookup, Cooking-Electric, Dryer-Electric, Ice Maker, Washer
- Laundry: Electric Dryer Hookup, Washer Hookup
Features
- Flooring: Laminate, Vinyl Plank, Carpet
- Windows: Insulated Windows, Coverings: Yes
- Number of fireplaces: 1
- Fireplace features: Gas, Main Level: 1, Fireplace
Interior area
- Total structure area: 2,266
- Total interior livable area: 2,266 sqft
Property
Parking
- Total spaces: 4
- Parking features: Individual Garage
- Has garage: Yes
- Covered spaces: 2
Features
- Levels: Two
- Stories: 2
- Entry location: Main
- Patio & porch: Cooking-Electric, Dryer-Electric, Fireplace, Ice Maker, Insulated Windows, Sprinkler System, Vaulted Ceiling(s), Walk-In Closet(s), Washer, Water Heater
Lot
- Features: Adjacent to Public Land, Corner Lot, Cul-De-Sac
Details
- Parcel number: 3224700330
- Special conditions: Standard
Construction
Type & style
- Home type: MultiFamily
- Architectural style: Traditional,Condo (2 Levels)
- Property subtype: Multi Family, Condominium
Materials
- Metal/Vinyl
- Roof: Composition
Condition
- Year built: 2002
Utilities & green energy
- Electric: Company: PSE
- Sewer: Company: City of Kent
- Water: Company: Highline Water District
Green energy
- Energy efficient items: Insulated Windows
Community & HOA
Community
- Subdivision: Kent
HOA
- Services included: Common Area Maintenance, Road Maintenance
- HOA fee: $473 quarterly
- HOA phone: 425-454-6404
Location
- Region: Kent
Financial & listing details
- Price per square foot: $297/sqft
- Annual tax amount: $6,425
- Date on market: 1/12/2026
- Cumulative days on market: 191 days
- Listing terms: Conventional
- Inclusions: Dishwasher(s), Dryer(s), Garbage Disposal, Microwave(s), Refrigerator(s), Stove(s)/Range(s), Washer(s)
Price history
| Date | Event | Price |
|---|---|---|
| 12/16/2025 | Sold | $674,000$297/sqft |
Source:  NWMLS as distributed by MLS GRID #2452147 Report a problem NWMLS as distributed by MLS GRID #2452147 Report a problem | ||
| 11/16/2025 | Pending sale | $674,000$297/sqft |
Source: NWMLS as distributed by MLS GRID #2452147 Report a problem | ||
| 11/13/2025 | Listed for sale | $674,000$297/sqft |
Source: NWMLS as distributed by MLS GRID #2452147 Report a problem | ||
Public tax history
Tax history is unavailable.
Neighborhood: Riverview
Nearby homes
- $650,0004 bd3 ba1.7k sqft22504 41st Ave S, Kent, WA 98032Sold
- $560,0003 bd3 ba1.5k sqft22528 42nd Ave S, Kent, WA 98032Sold

- $702,8004 bd3 ba2.2k sqft22506 42nd Ave S #55, Kent, WA 98032Off Market

- $517,1003 bd3 ba1.5k sqft22507 42nd Ave S #10, Kent, WA 98032Off Market

- $650,0003 bd3 ba1.5k sqft22415 41st Ave S #39, Kent, WA 98032Sold
- $680,0005 bd3 ba2.2k sqft22520 42nd Ave S #58, Kent, WA 98032Sold
- $655,0004 bd3 ba2.2k sqft22508 42nd Ave S #56, Kent, WA 98032Sold
- $740,0004 bd3 ba2.2k sqft22432 42nd Ave S #53, Kent, WA 98032Sold
Nearby schools
GreatSchools rating
- 2/10River Ridge ElementaryGrades: PK-5Distance: 0.4 mi
- 2/10Mill Creek Middle SchoolGrades: 6-8Distance: 2.6 mi
- 7/10Kentridge High SchoolGrades: 9-12Distance: 5.2 mi
Get a cash offer in 3 minutes
Find out how much your home could sell for in as little as 3 minutes with a no-obligation cash offer.
Estimated market value
$655,900
Get a cash offer in 3 minutes
Find out how much your home could sell for in as little as 3 minutes with a no-obligation cash offer.
Estimated market value
$655,900
- Washington
- King County
- Kent
- 98032
- Riverview
- 22411 41st Avenue S Unit 40
Nearby cities
Nearby neighborhoods
Nearby zip codes
Other Kent Topics
