Skip main navigation
Off market
  • $283,300

    22411 Curly Maple Dr, New Caney, TX 77357

    4beds
    2,342sqft
    Single Family Residence
    Built in 2025
    -- sqft lot
    $283,300 Zestimate®
    $121/sqft
    $2,213 Estimated rent

    Home value

    $283,300

    $266,000 - $303,000

    $2,213/mo

    Zestimate® history
    Loading
    Loading...

    Owner options

    List your home for rent

    $2,213/mo

    Rent Zestimate®

    Find your next renter with Zillow Rental Manager. Plus, with online applications, you can quickly screen prospective tenants – for free.

    Learn more

    $2,213/mo

    Rent Zestimate®

    Refinance and save

    $1,907/mo

    Est. payment

    Refinancing to a lower rate could help reduce your monthly payments and save thousands over the life of the loan.

    See today's rates

    $1,907/mo

    Est. payment

    Explore your selling options

    Work with a Zillow partner agent

    Leverage their expertise and Zillow's premium Showcase listings to get your home seen by more buyers.

    Get started

    List with your own agent

    Get your home in front of millions of buyers by listing it on Zillow.

    Learn how to do it

    Sell it yourself

    Take full control of how buyers see your home on Zillow by listing For Sale by Owner (FSBO).

    List your home

    What's special

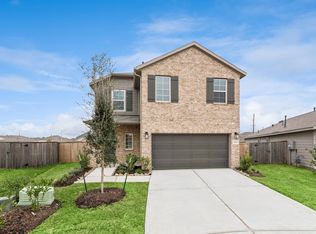
    Welcome to the Dogwood, a thoughtfully designed two-story plan from our exclusive Smart Series. This versatile floorplan offers 4 bedrooms, 2 bathrooms, an optional 3-car garage, and between 2,310 to 2,372 square feet of thoughtfully crafted living space. A welcoming covered porch invites you in, where the entryway opens into bright, open-concept living areas. The kitchen, a true highlight of this home, features sleek granite countertops, an oversized island perfect for meal prep or buffet-style serving, and spacious upper and lower cabinets to keep everything organized. For those who love outdoor entertaining, add the optional covered patio and create your ideal backyard retreat. The private owner's suite is accessible from the family room, offering a peaceful escape with sloped ceilings and an abundance of natural light. Personalize your suite with an extended bay window for added space and charm. Enter the owner's bath retreat through optional double doors to find a large walk-in closet, optional double vanities, and a roomy walk-in shower. For a touch of luxury, upgrade to include a soaking tub with a separate shower! Upstairs, a central landing leads to an expansive game room, perfect for setting up a gaming area or entertainment space. A full bathroom with an optional double-bowl vanity is conveniently located off the game room. The second floor also features 3 additional bedrooms—2 of which include oversized walk-in cl... MLS# 54322471

    This property is off market, which means it's not currently listed for sale or rent on Zillow. This may be different from what's available on other websites or public sources.

    Zillow last checked:

    Listing updated:

    Source: M/I HomesMLS Logo

    Facts & features

    Interior

    Bedrooms & bathrooms
    • Bedrooms: 4
    • Bathrooms: 3
    • Full bathrooms: 2
    • 1/2 bathrooms: 1
    Interior area
    • Total interior livable area: 2,342 sqft

    Property

    Parking
    • Total spaces: 2
    • Parking features: Garage
    • Garage spaces: 2
    Features
    • Levels: 2.0
    • Stories: 2
    Details
    • Parcel number: 79870608800

    Construction

    Type & style
    • Home type: SingleFamily
    • Property subtype: Single Family Residence
    Condition
    • New Construction
    • New construction: Yes
    • Year built: 2025
    Details
    • Builder name: M/I Homes

    Community & neighborhood

    Location
    • Region: New Caney
    • Subdivision: Pinewood at Grand Texas

    Price history

    DateEventPrice
    10/31/2025Pending sale$284,990$122/sqft
    Source: HAR #54322471 Report a problem
    10/30/2025Price change$284,990-4.4%$122/sqft
    Source: HAR #54322471 Report a problem
    10/27/2025Price change$297,990+4.6%$127/sqft
    Source: HAR #54322471 Report a problem
    10/21/2025Price change$284,990-1.7%$122/sqft
    Source: M/I Homes Report a problem
    10/9/2025Price change$289,990-1.7%$124/sqft
    Source: M/I Homes Report a problem
    10/3/2025Price change$294,990-1.7%$126/sqft
    Source: M/I Homes Report a problem
    9/23/2025Price change$299,990+1.4%$128/sqft
    Source: M/I Homes Report a problem
    8/26/2025Price change$295,990-0.7%$126/sqft
    Source: M/I Homes Report a problem
    8/19/2025Price change$297,990-0.7%$127/sqft
    Source: HAR #54322471 Report a problem
    7/14/2025Price change$299,990-1%$128/sqft
    Source: HAR #54322471 Report a problem
    7/7/2025Price change$302,990-0.3%$129/sqft
    Source: HAR #54322471 Report a problem
    6/16/2025Price change$303,990-1.6%$130/sqft
    Source: HAR #54322471 Report a problem
    6/3/2025Price change$308,990-2.5%$132/sqft
    Source: HAR #54322471 Report a problem
    4/15/2025Price change$316,990-2.8%$135/sqft
    Source: M/I Homes Report a problem
    3/18/2025Listed for sale$325,990$139/sqft
    Source: HAR #54322471 Report a problem

    Public tax history

    YearProperty taxesTax assessment
    2025$660 -0.2%$35,000
    2024$661 $35,000

    Find assessor info on the county website

    Neighborhood: 77357

    Nearby schools

    GreatSchools rating
    Schools provided by the MLS
    • District: Splendora ISD

    Source: M/I Homes. This data may not be complete. We recommend contacting the local school district to confirm school assignments for this home.

    Get a cash offer in 3 minutes
    Find out how much your home could sell for in as little as 3 minutes with a no-obligation cash offer.
    Estimated market value
    $283,300
    Get a cash offer in 3 minutes
    Find out how much your home could sell for in as little as 3 minutes with a no-obligation cash offer.
    Estimated market value
    $283,300