Skip main navigation
Off market
  • $699,600

    22411 La Von St, Saint Clair Shores, MI 48081

    4beds
    2,891sqft
    SingleFamily
    Built in 1965
    0.26 Acres Lot
    $699,600 Zestimate®
    $242/sqft
    $3,289 Estimated rent

    Home value

    $699,600

    $651,000 - $756,000

    $3,289/mo

    Zestimate® history
    Loading
    Loading...

    Owner options

    List your home for rent

    $3,289/mo

    Rent Zestimate®

    Find your next renter with Zillow Rental Manager. Plus, with online applications, you can quickly screen prospective tenants – for free.

    Learn more

    $3,289/mo

    Rent Zestimate®

    Refinance and save

    $3,733/mo

    Est. payment

    Refinancing to a lower rate could help reduce your monthly payments and save thousands over the life of the loan.

    See today's rates

    $3,733/mo

    Est. payment

    Explore your selling options

    Work with a Zillow partner agent

    Leverage their expertise and Zillow's premium Showcase listings to get your home seen by more buyers.

    Get started

    List with your own agent

    Get your home in front of millions of buyers by listing it on Zillow.

    Learn how to do it

    Sell it yourself

    Take full control of how buyers see your home on Zillow by listing For Sale by Owner (FSBO).

    List your home

    What's special

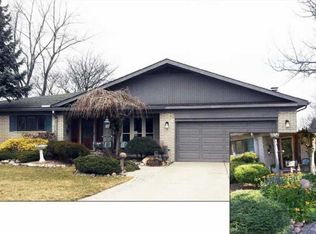
    *Accepting Back-Up Offers* Just in time for summer! Stop paying for docking at the marina and tie up right in your back yard! Canal approx. 61' wide & easy to turn the boat around. Shore powered dock in your backyard! This 2-Story Colonial is move-in ready, on one of the most sought after canals in the Shores! Pull in to your circle drive and walk through the French doors to be greeted by a 2-story foyer with marble flooring and a circular staircase to your right. Straight ahead is your large open kitchen with ceramic tile flooring and breakfast-nook looking into back yard. Step down into the family room with custom built-in bookcases and mantle. To the left of entry is your spacious living room featuring a large bay-window and wood floors which then leads you to the formal dining area off the kitchen. Access the sun-room from both the kitchen and dining room, where it features multiple screened door walls, a gas fireplace and harbor breeze ceiling fan, perfect for your hot-tub. The backyard is your own private get away, plenty of shade in the summer time. You're going to want to entertain friends & family all summer here. The Kitchen features all stainless steel appliances, Granite counters, Sub-Zero fridge and Scottsman Ice Maker installed in 2021. The wet bar area is equipped with refrigerator, separate sink, and ice-maker. Other appliances include LG Microwave, GE induction stove-top, Thermador Oven, GE Dishwasher and Delta kitchen touch sink. On the second level you will find your over-sized Master bedroom with a walk-in closet and stunning full-bathroom. 3 additional bedrooms on the second level, one including a walk-in closet. Could be used as office/rec rooms as well. Finished Basement with bathroom and plumbing set up for additional full bath. Currently featuring half bath with toilet and urinal. Storage space is plenty downstairs with a walk-in cedar closet, laundry room, and additional walk-in closet near stairs. Security system, Heated Garage and more!

    This property is not currently displayed as for sale or rent on Zillow. This may be different from what's on other websites or public sources.

    Facts & features

    Interior

    Bedrooms & bathrooms
    • Bedrooms: 4
    • Bathrooms: 4
    • Full bathrooms: 2
    • 1/2 bathrooms: 2
    Heating
    • None, Forced air
    Cooling
    • Central
    Appliances
    • Included: Dishwasher, Dryer, Microwave, Range / Oven, Refrigerator, Washer
    Features
    • Flooring: Hardwood
    • Has fireplace: Yes
    Interior area
    • Total interior livable area: 2,891 sqft

    Property

    Parking
    • Total spaces: 2
    • Parking features: Carport, Garage
    Features
    • Exterior features: Other
    • Has view: Yes
    • View description: Water
    • Has water view: Yes
    • Water view: Water
    Lot
    • Size: 0.26 Acres
    Details
    • Parcel number: 091422282013

    Construction

    Type & style
    • Home type: SingleFamily
    Materials
    • Roof: Other
    Condition
    • Year built: 1965

    Community & HOA

    HOA
    • Has HOA: Yes
    • HOA fee: $6 monthly
    Location
    • Region: Saint Clair Shores

    Financial & listing details

    • Price per square foot: $242/sqft
    • Tax assessed value: $687,200
    • Annual tax amount: $15,349

    Price history

    DateEventPrice
    5/22/2023Sold$630,000-2.9%$218/sqft
    Source: MiRealSource #50099369 Report a problem
    4/26/2023Pending sale$649,000$224/sqft
    Source: MiRealSource #50099369 Report a problem
    3/4/2023Contingent$649,000$224/sqft
    Source: MiRealSource #50099369 Report a problem
    2/6/2023Price change$649,000-3%$224/sqft
    Source: MiRealSource #50099369 Report a problem
    1/14/2023Listed for sale$669,000-10.1%$231/sqft
    Source: MiRealSource #50099369 Report a problem
    8/23/2022Listing removed--
    Source: Owner Report a problem
    8/4/2022Listed for sale$744,120+41.7%$257/sqft
    Source: Owner Report a problem
    7/22/2016Sold$525,000-2.6%$182/sqft
    Source: MiRealSource #31280680 Report a problem
    6/23/2016Pending sale$539,001$186/sqft
    Source: Real Estate in the Pointes #31280680 Report a problem
    3/16/2016Price change$539,001+0%$186/sqft
    Source: Real Estate in the Pointes #31280680 Report a problem
    2/25/2016Listed for sale$539,000-7.1%$186/sqft
    Source: Real Estate in the Pointes #31280680 Report a problem
    12/19/2014Listing removed$579,900$201/sqft
    Source: Real Estate in the Pointes #214114210 Report a problem
    11/5/2014Listed for sale$579,900+41.4%$201/sqft
    Source: Real Estate In The Pointes #31219319 Report a problem
    4/17/2000Sold$410,000$142/sqft
    Source: Public Record Report a problem

    Public tax history

    YearProperty taxesTax assessment
    2025$15,349 +18.2%$343,600 +8.3%
    2024$12,983 +5.5%$317,400 +0.6%
    2023$12,309 +1.9%$315,500 +6.4%
    2022$12,082 -0.6%$296,600 -0.6%
    2021$12,153 $298,300 +9.7%
    2020$12,153 +4.4%$271,900 +4.7%
    2019$11,642 -46.4%$259,800 +16%
    2018$21,722 +199.8%$223,900 +31.9%
    2017$7,245 $169,700
    2016$7,245 $169,700 +14.3%
    2015$7,245 $148,500 -9.5%
    2012-- $164,000 +37.1%
    2011-- $119,600 -18.2%
    2010-- $146,200 -24.5%
    2009-- $193,600 -78.9%
    2008-- $919,700 +0.4%
    2007-- $916,100 +1.6%
    2006-- $902,000 +4.4%
    2005-- $863,900 +286.7%
    2004-- $223,400 +14.3%
    2001$6,696 +29.9%$195,442 +16.7%
    2000$5,153 $167,530
    Find assessor info on the county website

    Neighborhood: 48081

    Nearby schools

    GreatSchools rating
    Schools provided by the listing agent
    • Elementary: Ardmore
    • Middle: Jefferson
    • High: Lakeview
    • District: Lakeview

    Source: The MLS. This data may not be complete. We recommend contacting the local school district to confirm school assignments for this home.

    Get a cash offer in 3 minutes
    Find out how much your home could sell for in as little as 3 minutes with a no-obligation cash offer.
    Estimated market value
    $699,600
    Get a cash offer in 3 minutes
    Find out how much your home could sell for in as little as 3 minutes with a no-obligation cash offer.
    Estimated market value
    $699,600