**Multiple Offers Received H&B Due by 6pm on 11/20/23** Welcome home to this gorgeous ranch with full finished basement & 1st floor bonus room! Natural fireplace in living room, and beautiful wood floors throughout. Many updates include:2022-Brand new gutters installed on house and garage with covered gutters on home. 2017-Entire kitchen update, plus New electrical & panel, Duct work, Copper Plumbing, New Furnace, A/C and Hot Water Tank. Basement is set up for entertaining w/wet bar, 2 bar refrigerators, and a full bathroom. Also includes large laundry room w/plenty of storage, & additional storage in mechanical room. 2 car garage is heated w/door wall, hook up for hot tub and attached shed behind garage. Back yard is naturally shaded and boasts a covered deck and patio area. Conveniently located within walking distance of the Nautical Mile, Grosse Pointe, and Downtown SCS. Excludes: Full size refrigerator in basement.
Sold for $257,000
$257,000
22412 Red Maple Ln, Saint Clair Shores, MI 48080
3beds
2,519sqft
Single Family Residence
Built in 1952
5,662 Square Feet Lot
$296,000 Zestimate®
$102/sqft
$2,178 Estimated rent
Home value
$296,000
$281,000 - $311,000
$2,178/mo
Zestimate® history
Owner options
List your home for rent
$2,178/mo
Rent Zestimate®
Find your next renter with Zillow Rental Manager. Plus, with online applications, you can quickly screen prospective tenants – for free.
$2,178/mo
Rent Zestimate®
Refinance and save
$1,685/mo
Est. payment
Refinancing to a lower rate could help reduce your monthly payments and save thousands over the life of the loan.
$1,685/mo
Est. payment
Explore your selling options
Work with a Zillow partner agent
Leverage their expertise and Zillow's premium Showcase listings to get your home seen by more buyers.
Get startedList with your own agent
Get your home in front of millions of buyers by listing it on Zillow.
Learn how to do itSell it yourself
Take full control of how buyers see your home on Zillow by listing For Sale by Owner (FSBO).
List your homeWhat's special
Natural fireplaceLarge laundry roomNew electricalNew furnaceGorgeous ranchBeautiful wood floors throughoutDuct work
Zillow last checked:
Listing updated:
Listed by:
Brandi Chapa 586-277-0550,
Berkshire Hathaway HomeServices Kee Realty
Bought with:
Kristi Donaldson, 6501278727
Berkshire Hathaway HomeServices Kee Realty NB
Source: MiRealSource,MLS#: 50128087 Originating MLS: MiRealSource
Originating MLS: MiRealSourceFacts & features
Interior
Bedrooms & bathrooms
- Bedrooms: 3
- Bathrooms: 2
- Full bathrooms: 2
Rooms
- Room types: Bedroom, Master Bedroom, Living Room, Utility/Laundry Room, Bonus Room, Basement Full Bath, Bathroom
Primary bedroom
- Level: First
Bedroom 1
- Features: Wood
- Level: Entry
- Area: 120
- Dimensions: 12 x 10
Bedroom 2
- Features: Wood
- Level: Entry
- Area: 108
- Dimensions: 12 x 9
Bedroom 3
- Level: Entry
- Area: 230
- Dimensions: 23 x 10
Bathroom 1
- Level: Entry
- Area: 54
- Dimensions: 9 x 6
Bathroom 2
- Features: Ceramic
- Level: Basement
Kitchen
- Level: Entry
- Area: 143
- Dimensions: 13 x 11
Living room
- Level: Entry
- Area: 286
- Dimensions: 22 x 13
Heating
- Forced Air, Natural Gas
Cooling
- Ceiling Fan(s), Central Air
Appliances
- Included: Bar Fridge, Dishwasher, Dryer, Range/Oven, Refrigerator, Washer, Gas Water Heater
- Laundry: Laundry Room, In Basement
Features
- Bar
- Flooring: Ceramic Tile, Hardwood, Wood, Linoleum, Carpet
- Windows: Window Treatments
- Basement: Finished
- Number of fireplaces: 1
- Fireplace features: Living Room, Natural Fireplace, Wood Burning
Interior area
- Total structure area: 2,594
- Total interior livable area: 2,519 sqft
- Finished area above ground: 1,519
- Finished area below ground: 1,000
Property
Parking
- Total spaces: 2
- Parking features: Garage, Detached, Electric in Garage, Garage Door Opener, Heated Garage
- Garage spaces: 2
Features
- Levels: One
- Stories: 1
- Patio & porch: Deck, Patio
- Exterior features: Lawn Sprinkler
- Waterfront features: None
- Frontage type: Road
- Frontage length: 52
Lot
- Size: 5,662 Square Feet
- Dimensions: 52 x 105
Details
- Additional structures: Shed(s)
- Parcel number: 091434181006
- Zoning description: Residential
- Special conditions: Private
Construction
Type & style
- Home type: SingleFamily
- Architectural style: Ranch
- Property subtype: Single Family Residence
Materials
- Brick
- Foundation: Basement
Condition
- New construction: No
- Year built: 1952
Utilities & green energy
- Sewer: Public Sanitary
- Water: Public
- Utilities for property: Cable/Internet Avail.
Community & HOA
Community
- Security: Security System
- Subdivision: Elizabeth Sub
HOA
- Has HOA: No
- Amenities included: Park, Playground, Sidewalks
Location
- Region: Saint Clair Shores
Financial & listing details
- Price per square foot: $102/sqft
- Tax assessed value: $258,200
- Annual tax amount: $5,316
- Date on market: 11/17/2023
- Cumulative days on market: 3 days
- Listing agreement: Exclusive Right To Sell
- Listing terms: Cash,Conventional,FHA,VA Loan
- Road surface type: Paved
Price history
| Date | Event | Price |
|---|---|---|
| 1/30/2024 | Sold | $257,000-1.1%$102/sqft |
Source:  MiRealSource #50128087 Report a problem MiRealSource #50128087 Report a problem | ||
| 11/21/2023 | Pending sale | $259,900$103/sqft |
Source: MiRealSource #50128087 Report a problem | ||
| 11/17/2023 | Listed for sale | $259,900+13%$103/sqft |
Source: MiRealSource #50128087 Report a problem | ||
| 6/23/2021 | Sold | $230,000$91/sqft |
Source: Public Record Report a problem | ||
| 4/8/2021 | Pending sale | $230,000$91/sqft |
Source:  Realcomp II #2210022715 Report a problem Realcomp II #2210022715 Report a problem | ||
| 4/6/2021 | Listed for sale | $230,000+21.1%$91/sqft |
Source: Realcomp II #2210022715 Report a problem | ||
| 10/4/2018 | Sold | $189,900$75/sqft |
Source: Public Record Report a problem | ||
| 8/24/2018 | Pending sale | $189,900$75/sqft |
Source: RE/MAX Metropolitan #218066660 Report a problem | ||
| 7/18/2018 | Listed for sale | $189,900+40.8%$75/sqft |
Source: RE/MAX Metropolitan #218066660 Report a problem | ||
| 5/22/2015 | Listing removed | $134,900$54/sqft |
Source: DR Tocco Realty LLC #31205057 Report a problem | ||
| 4/3/2015 | Pending sale | $134,900$54/sqft |
Source: DR Tocco Realty LLC #31205057 Report a problem | ||
| 2/7/2015 | Price change | $134,900-2.2%$54/sqft |
Source: D.R. Tocco Realty LLC #31205057 Report a problem | ||
| 11/16/2014 | Price change | $137,900-4.8%$55/sqft |
Source: D.R. Tocco Realty LLC #31205057 Report a problem | ||
| 10/21/2014 | Price change | $144,900-3.3%$58/sqft |
Source: D.R. Tocco Realty LLC #31205057 Report a problem | ||
| 8/23/2014 | Price change | $149,900-3.2%$60/sqft |
Source: D.R. Tocco Realty LLC #31205057 Report a problem | ||
| 7/29/2014 | Listed for sale | $154,900-11.5%$61/sqft |
Source: D.R. Tocco Realty LLC #31205057 Report a problem | ||
| 7/28/2007 | Sold | $175,000$69/sqft |
Source: Public Record Report a problem | ||
Public tax history
| Year | Property taxes | Tax assessment |
|---|---|---|
| 2025 | $5,592 +5% | $129,100 +5.2% |
| 2024 | $5,325 +7.7% | $122,700 +11.4% |
| 2023 | $4,943 +15.4% | $110,100 +11.1% |
| 2022 | $4,284 -0.6% | $99,100 +4% |
| 2021 | $4,310 | $95,300 +5.5% |
| 2020 | $4,310 +16.1% | $90,300 +29.9% |
| 2019 | $3,713 +17.9% | $69,500 +15.8% |
| 2018 | $3,149 +14.4% | $60,000 +2% |
| 2017 | $2,752 | $58,800 |
| 2016 | $2,752 | $58,800 +10.3% |
| 2015 | $2,752 | $53,300 -1.3% |
| 2012 | -- | $54,000 +8.2% |
| 2011 | -- | $49,900 -14.4% |
| 2010 | -- | $58,300 -16.8% |
| 2009 | -- | $70,100 -79.2% |
| 2008 | -- | $337,200 -1.4% |
| 2007 | -- | $342,100 +2.1% |
| 2006 | -- | $335,200 +3.1% |
| 2005 | -- | $325,000 +302.2% |
| 2004 | -- | $80,800 +29.1% |
| 2001 | $2,446 +3.3% | $62,600 +3.1% |
| 2000 | $2,368 | $60,730 |
Find assessor info on the county website
Neighborhood: 48080
Nearby homes
- $259,1003 bd1 ba1.5k sqft22406 Red Maple Ln, Saint Clair Shores, MI 48080Off Market
- $207,0003 bd1 ba2.1k sqft22420 Red Maple Ln, Saint Clair Shores, MI 48080Sold
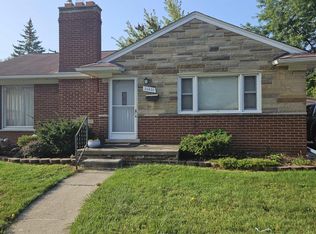
- $260,0003 bd2 ba2.3k sqft22400 Red Maple Ln, Saint Clair Shores, MI 48080Sold
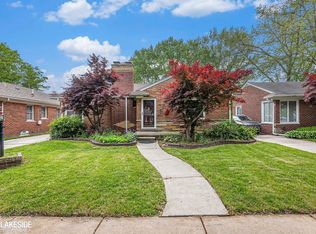
- $191,6003 bd1 ba877 sqft22407 Carolina St, Saint Clair Shores, MI 48080Off Market
- $224,6003 bd1 ba1.2k sqft22330 Red Maple Ln, Saint Clair Shores, MI 48080Off Market
- $231,9003 bd1 ba1.2k sqft22426 Red Maple Ln, Saint Clair Shores, MI 48080Off Market
- $196,4002 bd1 ba900 sqft22409 Carolina St, Saint Clair Shores, MI 48080Off Market
- $229,4003 bd1 ba1k sqft22329 Carolina St, Saint Clair Shores, MI 48080Off Market
Nearby schools
GreatSchools rating
- 5/10Elmwood Elementary SchoolGrades: 3-5Distance: 0.3 mi
- 3/10South Lake Middle SchoolGrades: 6-8Distance: 0.5 mi
- 4/10South Lake High SchoolGrades: 9-12Distance: 0.4 mi
Schools provided by the listing agent
- District: South Lake Schools
Source: MiRealSource. This data may not be complete. We recommend contacting the local school district to confirm school assignments for this home.
Get a cash offer in 3 minutes
Find out how much your home could sell for in as little as 3 minutes with a no-obligation cash offer.
Estimated market value
$296,000
Get a cash offer in 3 minutes
Find out how much your home could sell for in as little as 3 minutes with a no-obligation cash offer.
Estimated market value
$296,000
- Michigan
- Macomb County
- Saint Clair Shores
- 48080
- 22412 Red Maple Ln
Nearby cities
Nearby zip codes
Other Saint Clair Shores Topics
- Apartments for Rent in 48080
- Houses for Sale in 48080
- Houses for Rent in 48080
- 48080 Real Estate
- Saint Clair Shores Condos
- Houses for Sale in Saint Clair Shores
- Newest Listings in Saint Clair Shores
- Saint Clair Shores Home Values
- Saint Clair Shores Real Estate Agents
- Saint Clair Shores Refinance
- Saint Clair Shores Mortgage Rates
