Welcome to this stunning two-story home in Williamsburg Settlement! Featuring 4 bedrooms, 2 1/2 baths, Formal Dining, and a spacious Living room overlooking the pool. Recently updated kitchen and bathrooms with new flooring, cabinets, and countertops. Stainless Steel Appliances, walk-in pantry, and breakfast area in the bright, spacious kitchen. Primary bedroom down with laminate flooring, double vanities, double closets, and a walk-in shower. Enjoy the oversized lot with a pool, spa, patio, and lush landscaping. Perfect for entertaining! Too many updates/upgrades to list! Contact us for a private showing and discover all the amazing features this home has to offer. Roof replaced December, 2025!
Pending
$359,500
22414 Bucktrout Ln, Katy, TX 77449
4beds
2,202sqft
Single Family Residence
Built in 1979
8,999 Square Feet Lot
$358,300 Zestimate®
$163/sqft
$69/mo HOA
What's special
Laminate flooringNew flooringStainless steel appliancesPrimary bedroom downFormal diningLush landscapingDouble closets
- 26 days |
- 784 |
- 121 |
Likely to sell faster than
Zillow last checked:
Listing updated:
Listed by:
Rene Wilson TREC #0580991 281-513-5426,
Dalton Wade Inc
Source: HAR,MLS#: 54418849
Facts & features
Interior
Bedrooms & bathrooms
- Bedrooms: 4
- Bathrooms: 3
- Full bathrooms: 2
- 1/2 bathrooms: 1
Rooms
- Room types: Family Room, Utility Room
Primary bathroom
- Features: Half Bath, Hollywood Bath, Primary Bath: Double Sinks, Primary Bath: Shower Only, Secondary Bath(s): Double Sinks, Secondary Bath(s): Tub/Shower Combo, Vanity Area
Kitchen
- Features: Breakfast Bar, Kitchen open to Family Room, Pantry, Pots/Pans Drawers, Soft Closing Cabinets, Soft Closing Drawers, Walk-in Pantry
Heating
- Electric
Cooling
- Ceiling Fan(s), Electric
Appliances
- Included: Disposal, Double Oven, Electric Oven, Microwave, Electric Cooktop, Dishwasher
- Laundry: Electric Dryer Hookup, Gas Dryer Hookup, Washer Hookup
Features
- Crown Molding, Formal Entry/Foyer, High Ceilings, 3 Bedrooms Up, En-Suite Bath, Primary Bed - 1st Floor, Walk-In Closet(s)
- Flooring: Carpet, Laminate
- Windows: Insulated/Low-E windows
- Number of fireplaces: 1
- Fireplace features: Free Standing, Wood Burning
Interior area
- Total structure area: 2,202
- Total interior livable area: 2,202 sqft
Video & virtual tour
Property
Parking
- Total spaces: 2
- Parking features: Detached, Garage Door Opener, Extra Driveway
- Garage spaces: 2
Features
- Stories: 1
- Patio & porch: Patio/Deck
- Exterior features: Sprinkler System
- Has private pool: Yes
- Pool features: Gunite, In Ground, Pool/Spa Combo
- Fencing: Back Yard,Full
Lot
- Size: 8,999 Square Feet
- Features: Back Yard, Subdivided, 0 Up To 1/4 Acre
Details
- Additional structures: Shed(s)
- Parcel number: 1135780050026
Construction
Type & style
- Home type: SingleFamily
- Architectural style: Traditional
- Property subtype: Single Family Residence
Materials
- Brick, Cement Siding
- Foundation: Slab
- Roof: Composition
Condition
- New construction: No
- Year built: 1979
Utilities & green energy
- Water: Water District
Green energy
- Energy efficient items: Attic Vents, Thermostat, Exposure/Shade
Community & HOA
Community
- Subdivision: Williamsburg Settlement
HOA
- Has HOA: Yes
- Amenities included: Clubhouse, Pool
- HOA fee: $825 annually
Location
- Region: Katy
Financial & listing details
- Price per square foot: $163/sqft
- Tax assessed value: $285,494
- Annual tax amount: $6,498
- Date on market: 6/26/2026
- Listing terms: Cash,FHA,VA Loan
- Ownership: Full Ownership
- Road surface type: Concrete, Curbs, Gutters
Estimated market value
$358,300
$340,000 - $376,000
$2,874/mo
Price history
| Date | Event | Price |
|---|---|---|
| 7/5/2026 | Pending sale | $359,500$163/sqft |
Source:  HAR #54418849 Report a problem HAR #54418849 Report a problem | ||
| 6/26/2026 | Listed for sale | $359,500$163/sqft |
Source: HAR #54418849 Report a problem | ||
Public tax history
| Year | Property taxes | Tax assessment |
|---|---|---|
| 2025 | $1,063 -48.5% | $285,494 -2.3% |
| 2024 | $2,064 -33.6% | $292,140 -6.9% |
| 2023 | $3,109 -16.5% | $313,683 +19.2% |
| 2022 | $3,725 | $263,231 +24.1% |
| 2021 | -- | $212,104 +2.3% |
| 2020 | $3,741 +1% | $207,364 +3.9% |
| 2019 | $3,704 -22.6% | $199,616 -3% |
| 2018 | $4,786 | $205,867 |
| 2017 | $4,786 +4.3% | $205,867 -0.3% |
| 2016 | $4,589 +15.1% | $206,389 +6.1% |
| 2015 | $3,986 | $194,584 +9.2% |
| 2014 | $3,986 | $178,149 +11.6% |
| 2013 | -- | $159,605 +18.4% |
| 2012 | -- | $134,837 |
| 2011 | -- | $134,837 -11.3% |
| 2010 | -- | $152,036 |
| 2009 | -- | $152,036 |
| 2007 | -- | $152,036 +4.2% |
| 2006 | -- | $145,932 |
| 2005 | -- | -- |
| 2004 | -- | $122,100 |
| 2003 | -- | $122,100 |
| 2002 | -- | $122,100 +3.1% |
| 2001 | -- | $118,400 +8.7% |
| 2000 | -- | $108,900 |
Find assessor info on the county website
Monthly payment
Est. payment
Payment breakdown
Explore the cost of this home by adjusting the details. Changes won't be saved.Climate risks
Neighborhood: 77449
Nearby schools
GreatSchools rating
- 6/10Diane Winborn Elementary SchoolGrades: PK-5Distance: 0.3 mi
- 5/10Morton Ranch Junior High SchoolGrades: 6-8Distance: 1.3 mi
- 5/10Morton Ranch High SchoolGrades: 9-12Distance: 1.2 mi
Schools provided by the listing agent
- Elementary: Winborn Elementary School
- Middle: Morton Ranch Junior High School
- High: Morton Ranch High School
Source: HAR. This data may not be complete. We recommend contacting the local school district to confirm school assignments for this home.
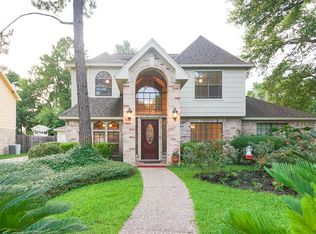
- $365,0004 bd2 ba2.3k sqft22410 Bucktrout Ln, Katy, TX 77449Off Market
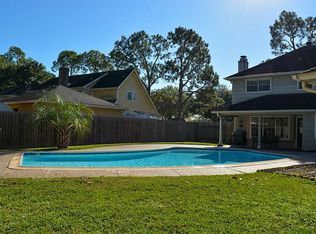
- $338,4004 bd3 ba2.2k sqft22418 Bucktrout Ln, Katy, TX 77449Off Market
- $340,2003 bd2 ba3k sqft22406 Bucktrout Ln, Katy, TX 77449Off Market
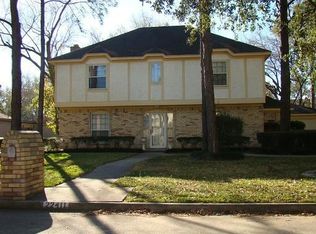
- $286,8004 bd2 ba2.2k sqft22411 S Rebecca Burwell Ln, Katy, TX 77449Off Market
- $325,8003 bd2 ba2.3k sqft22422 Bucktrout Ln, Katy, TX 77449Off Market
- $327,9004 bd3 ba2.2k sqft22415 S Rebecca Burwell Ln, Katy, TX 77449Off Market
- $311,7003 bd2 ba2.2k sqft22419 S Rebecca Burwell Ln, Katy, TX 77449Off Market
- $393,9004 bd2 ba2.5k sqft22411 Bucktrout Ln, Katy, TX 77449Off Market
A local agent can set up tours, give advice and negotiate with sellers.
Similar homes
- $324,9993 bd2 ba1.7k sqft22203 Hockaday Dr, Katy, TX 77450For Sale
 MLS ID #30073843, Rachael Obella, Blueberrie Homes. HAR
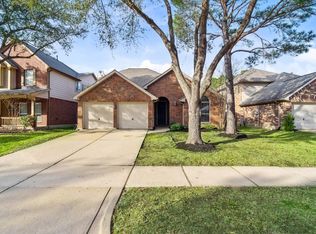
 - $360,0003 bd2 ba1.8k sqft4327 Wellington Grove Ln, Katy, TX 77494For Sale
 MLS ID #72146629, Dawn Kemp, RE/MAX Signature. HAR
 - $324,9993 bd3 ba1.8k sqft1307 Grand Junction Dr, Katy, TX 77450For Sale
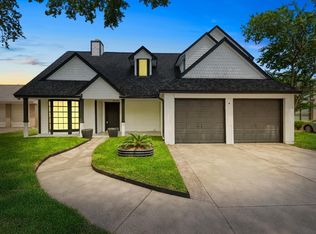 MLS ID #57202150, Netty Aguirre, Keller Williams Memorial. HAR
 - $349,9005 bd4 ba2.8k sqft23234 Hazel Field Ct, Katy, TX 77494For Sale
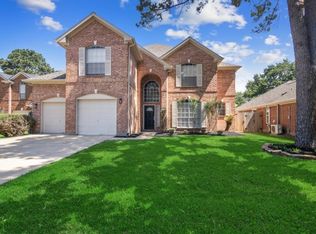 MLS ID #71864173, Nikola Knezevic, NB Elite Realty. HAR
 - $365,0003 bd2 ba2.2k sqft1710 Wildwood Ln, Richmond, TX 77406For SaleMLS ID #86353569, David Cole, First Class Realtors. HAR
- $419,0004 bd3 ba2.2k sqft20518 Hampshire Rocks Dr, Katy, TX 77450For SaleMLS ID #12718439, Jayson Peoples, Greater Houston REP, Inc. HAR
- $309,9004 bd3 ba2.8k sqft918 Long Prairie Dr, Katy, TX 77450For SaleMLS ID #6079881, Jeff Robillard, Newfound Real Estate. HAR
- $299,9003 bd2 ba1.6k sqft22603 Deville Dr, Katy, TX 77450For SaleMLS ID #58358202, Rebecca Vera, Keller Williams Memorial. HAR
- $349,9003 bd2 ba2.3k sqft12903 Avenida Vaquero St, Houston, TX 77077For SaleMLS ID #42162711, Kevin McCartha, eXp Realty LLC. HAR
- $510,0004 bd3 ba2.6k sqft1027 Flagmore Dr, Katy, TX 77450For SaleMLS ID #60382000, Candace Rusk, Compass RE Texas, LLC - West Houston. HAR
- $349,9004 bd3 ba2.4k sqft15203 La Mancha Dr, Houston, TX 77083For SaleMLS ID #51800889, Mynor Arana, Texas Premier Realty. HAR
- $375,0004 bd3 ba2.8k sqft11711 Gardenglen Dr, Houston, TX 77070For SaleMLS ID #88831636, Michael Sifuentes, C.R.Realty. HAR
- $399,9004 bd3 ba2.5k sqft12319 Ella Lee Ln, Houston, TX 77077For SaleMLS ID #98595093, Emil Ramirez, RE/MAX Signature. HAR
- $275,0003 bd2 ba1.4k sqft22103 Birch Valley Dr, Katy, TX 77450For SaleMLS ID #76966612, Catherine Navarro, The Sears Group. HAR
- $479,0004 bd4 ba2.8k sqft1211 Ragsdale Ln, Katy, TX 77494For SaleMLS ID #51682243, Wendy Cruz Petersen, Realty Of America, LLC. HAR
- $350,0004 bd3 ba2.7k sqft10819 Jaycreek Dr, Houston, TX 77070For SaleMLS ID #66356060, Michele Harmon, RE/MAX Universal. HAR
- $350,0004 bd3 ba2.5k sqft3130 Ashlock Dr, Houston, TX 77082For SaleMLS ID #83068563, Gary Bisha, My Castle Realty. HAR
- $390,0004 bd3 ba2.7k sqft3915 Eastland Lake Dr, Richmond, TX 77406For SaleMLS ID #96588919, Jamie McMartin, Compass RE Texas, LLC - West Houston. HAR
- $354,0004 bd3 ba2.5k sqft13126 Lemur Ln, Cypress, TX 77429For SaleMLS ID #18643773, Kathryn Self, Grand Terra Realty. HAR
- $489,0004 bd4 ba2.7k sqft2918 Hackberry Ln, Katy, TX 77493For SaleMLS ID #19297084, Jodi Gauthier, ThisIsLivin Properties, LLC. HAR
