Skip main navigation
Sold
  • $684,900

    22414 SW Saxon Pl, Sherwood, OR 97140

    3beds
    2,052sqft
    Residential, Single Family Residence
    Built in 2001
    6,098.4 Square Feet Lot
    $672,500 Zestimate®
    $334/sqft
    $3,051 Estimated rent

    Home value

    $672,500

    $639,000 - $706,000

    $3,051/mo

    Zestimate® history
    Loading
    Loading...

    Owner options

    List your home for rent

    $3,051/mo

    Rent Zestimate®

    Find your next renter with Zillow Rental Manager. Plus, with online applications, you can quickly screen prospective tenants – for free.

    Learn more

    $3,051/mo

    Rent Zestimate®

    Refinance and save

    $4,141/mo

    Est. payment

    Refinancing to a lower rate could help reduce your monthly payments and save thousands over the life of the loan.

    See today's rates

    $4,141/mo

    Est. payment

    Explore your selling options

    Work with a Zillow partner agent

    Leverage their expertise and Zillow's premium Showcase listings to get your home seen by more buyers.

    Get started

    List with your own agent

    Get your home in front of millions of buyers by listing it on Zillow.

    Learn how to do it

    Sell it yourself

    Take full control of how buyers see your home on Zillow by listing For Sale by Owner (FSBO).

    List your home

    What's special

    Hot tubNature trailsNewer roofDual gate accessNewer exterior paintFlexible living spaceQuaint shops
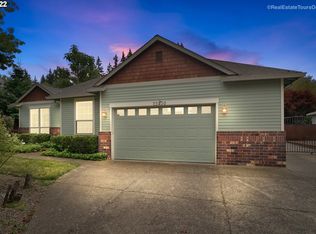
    Introducing a captivating home in the sought-after community of Sherwood. Located on a quiet court, this stunning residence offers three spacious bedrooms, with the added bonus of a possible fourth bedroom, office or loft option, providing flexible living space to suit your needs. With 2 1/2 bathrooms, including a primary suite, this home ensures comfort and convenience. This home features a wide, 3-car driveway, newer roof, newer exterior paint and a newer fence, which includes a dual gate access for trailer storage. Step into the beautifully landscaped yard and be greeted by a serene oasis. Whether you're looking to unwind around the fire pit, relax in the hammock, or enjoy a soothing soak in the hot tub, this outdoor space offers endless opportunities for leisure and entertainment. This property is within close proximity to Sherwood?s top-rated schools, the YMCA, nature trails and parks. Nestled close to charming old town Sherwood, explore the quaint shops, dine at local eateries and experience the vibrant community events that make this town truly special. Enjoy the desirable ?Woodhaven District? with no HOA fees. Don't miss out on the chance to call this Sherwood home your own!

    Zillow last checked:

    Listing updated:

    Listed by:

    Kevin McDonald 503-544-6378,

    Premiere Property Group, LLC

    Bought with:

    Alex Velit, 201235796

    Premiere Property Group, LLC

    Source: RMLS (OR),MLS#: 23606363MLS Logo

    Facts & features

    Interior

    Bedrooms & bathrooms
    • Bedrooms: 3
    • Bathrooms: 3
    • Full bathrooms: 2
    • Partial bathrooms: 1
    • Main level bathrooms: 1
    Primary bedroom
    • Features: Ceiling Fan, Vaulted Ceiling, Walkin Closet, Wallto Wall Carpet
    • Level: Upper
    • Area: 204
    • Dimensions: 17 x 12
    Bedroom 2
    • Features: Closet
    • Level: Upper
    • Area: 100
    • Dimensions: 10 x 10
    Bedroom 3
    • Features: Closet
    • Level: Upper
    • Area: 90
    • Dimensions: 9 x 10
    Dining room
    • Features: High Ceilings, Laminate Flooring
    • Level: Main
    • Area: 195
    • Dimensions: 13 x 15
    Family room
    • Features: Eating Area, Sliding Doors, Laminate Flooring
    • Level: Main
    • Area: 221
    • Dimensions: 17 x 13
    Kitchen
    • Features: Disposal, Eat Bar, Microwave, Pantry, Free Standing Range
    • Level: Main
    • Area: 210
    • Width: 15
    Living room
    • Features: Fireplace, High Ceilings, Laminate Flooring
    • Level: Main
    • Area: 135
    • Dimensions: 9 x 15
    Heating
    • Forced Air, Fireplace(s)
    Cooling
    • Central Air
    Appliances
    • Included: Dishwasher, Free-Standing Range, Free-Standing Refrigerator, Microwave, Plumbed For Ice Maker, Stainless Steel Appliance(s), Disposal, Gas Water Heater
    Features
    • Ceiling Fan(s), High Ceilings, High Speed Internet, Closet, Eat-in Kitchen, Eat Bar, Pantry, Vaulted Ceiling(s), Walk-In Closet(s)
    • Flooring: Laminate, Wall to Wall Carpet
    • Doors: Sliding Doors
    • Windows: Vinyl Frames, Skylight(s)
    • Basement: Crawl Space
    • Number of fireplaces: 1
    • Fireplace features: Gas
    Interior area
    • Total structure area: 2,052
    • Total interior livable area: 2,052 sqft

    Property

    Parking
    • Total spaces: 2
    • Parking features: Driveway, On Street, Garage Door Opener, Attached
    • Attached garage spaces: 2
    • Has uncovered spaces: Yes
    Accessibility
    • Accessibility features: Garage On Main, Utility Room On Main, Accessibility
    Features
    • Levels: Two
    • Stories: 2
    • Exterior features: Fire Pit, Yard
    • Has spa: Yes
    • Spa features: Free Standing Hot Tub
    • Fencing: Fenced
    Lot
    • Size: 6,098 sqft
    • Features: Cul-De-Sac, Level, Sprinkler, SqFt 5000 to 6999
    Details
    • Parcel number: R2107997
    • Other equipment: Satellite Dish

    Construction

    Type & style
    • Home type: SingleFamily
    • Architectural style: Traditional
    • Property subtype: Residential, Single Family Residence
    Materials
    • T111 Siding, Wood Composite
    • Foundation: Concrete Perimeter
    • Roof: Composition
    Condition
    • Resale
    • New construction: No
    • Year built: 2001
    Details
    • Warranty included: Yes

    Utilities & green energy

    • Gas: Gas
    • Sewer: Public Sewer
    • Water: Public
    • Utilities for property: Cable Connected

    Community & neighborhood

    Security
    • Security features: Security System Leased, Security Lights
    Location
    • Region: Sherwood

    Other

    Other facts
    • Listing terms: Cash,Conventional,VA Loan
    • Road surface type: Paved

    Price history

    DateEventPrice
    8/9/2023Sold$684,900$334/sqft
    Source: RMLS (OR) #23606363 Report a problem
    7/12/2023Pending sale$684,900$334/sqft
    Source: RMLS (OR) #23606363 Report a problem
    6/16/2023Price change$684,900-2.1%$334/sqft
    Source: RMLS (OR) #23606363 Report a problem
    5/26/2023Listed for sale$699,900+158%$341/sqft
    Source: RMLS (OR) #23606363 Report a problem
    2/26/2010Sold$271,249$132/sqft
    Source: Public Record Report a problem
    6/2/2009Listing removed$271,249$132/sqft
    Source: Keller Williams Realty #9038085 Report a problem
    5/17/2009Price change$271,249-14.3%$132/sqft
    Source: Keller Williams Realty #9038085 Report a problem
    3/29/2009Price change$316,371-9.8%$154/sqft
    Source: Keller Williams Realty #9038085 Report a problem
    2/20/2009Listed for sale$350,550-9.2%$171/sqft
    Source: Keller Williams Realty #9038085 Report a problem
    4/27/2007Sold$386,000+81.1%$188/sqft
    Source: Public Record Report a problem
    2/19/2002Sold$213,096$104/sqft
    Source: Public Record Report a problem

    Public tax history

    YearProperty taxesTax assessment
    2025$6,450 +3.8%$326,030 +3%
    2024$6,214 +2.4%$316,540 +3%
    2023$6,066 +11.8%$307,330 +3%
    2022$5,427 +1.3%$298,380
    2021$5,357 +1.7%--
    2020$5,268 +1.9%$281,260 +3%
    2019$5,168 +3.1%$273,070
    2018$5,012 $273,070 +6.1%
    2017$5,012 +6.1%$257,400 +3%
    2016$4,725 $249,910 +3%
    2015$4,725 +5.3%$242,640 +3%
    2014$4,490 +3.1%$235,580 +3%
    2013$4,357 +3.7%$228,720 +3%
    2012$4,200 +2.8%$222,060 -27.2%
    2011$4,086 +2.2%$304,820 +0.7%
    2010$3,999 +2.5%$302,740 -6.6%
    2009$3,902 +5.2%$324,070 -11.7%
    2008$3,709 +0.8%$366,990 -3.7%
    2007$3,681 +19.1%$380,990 +12.3%
    2006$3,091 +0.7%$339,300 +25.5%
    2005$3,071 +1.1%$270,330 +10.1%
    2004$3,037 +1.4%$245,540 +5%
    2003$2,997 +1.8%$233,910 +8.5%
    2002$2,944 $215,500
    2001-- --

    Find assessor info on the county website

    Neighborhood: 97140

    Nearby schools

    GreatSchools rating
    Schools provided by the listing agent
    • Elementary: Middleton
    • Middle: Sherwood
    • High: Sherwood

    Source: RMLS (OR). This data may not be complete. We recommend contacting the local school district to confirm school assignments for this home.

    Get a cash offer in 3 minutes
    Find out how much your home could sell for in as little as 3 minutes with a no-obligation cash offer.
    Estimated market value
    $672,500
    Get a cash offer in 3 minutes
    Find out how much your home could sell for in as little as 3 minutes with a no-obligation cash offer.
    Estimated market value
    $672,500