Tucked away on a quiet cul-de-sac within renowned Mill Valley high school boundaries, this refreshed move-in ready retreat is an absolute dream! Refinished hardwoods welcome you into the 2-story entry. Everyday living feels effortless with your dedicated main-level home office, the spacious living room and stunning kitchen space, featuring a breakfast peninsula, granite counters, stone backsplash and select new appliances. You'll appreciate the custom re-design that provides you with a rare and oversized walk-in pantry. This home is bursting with natural light from the expansive windows throughout. Step straight out to the deck and patio to enjoy a fully fenced, level backyard, providing your relaxing haven with the perfect outdoor balance of cool, dappled shade and sun-drenched spaces primed for growing your own veggies. Escape to the serene primary suite, boasting a uniquely private sitting room, perfect for reading and unwinding, plus a refreshed bathroom. 3 more bedrooms are served by a hall bath, with 1 bedroom connected to its own private vanity. To keep daily routines out of sight, this thoughtful floor plan provides a convenient bedroom-level laundry room. Finished lower level is an ideal set up for play and relaxation, while still providing generous storage space. And it's already stubbed for a future bathroom! Maintaining your yard is easy with the built-in irrigation system and a brand-new roof provides peace of mind. And winter weather is a bit easier to deal with when your driveway faces south and has faster snow melt! You'll love the easy stroll to Garrett Park for relaxing trail walks, energetic pickleball matches, playground fun, or workouts at this park's National Fitness Court Station. And your neighborhood pool is a refreshing break thru-out the summer! This location offers a highly coveted lifestyle, placing private and public schools, popular restaurants and vibrant shopping along K-7 and Shawnee Mission Pkwy just minutes from your front door.
Pending
$500,000
22414 W 45th St, Shawnee, KS 66226
4beds
3,142sqft
Single Family Residence
Built in 2001
10,006 Square Feet Lot
$-- Zestimate®
$159/sqft
$50/mo HOA
What's special
Serene primary suiteUniquely private sitting roomRefreshed bathroomBuilt-in irrigation systemDedicated main-level home officeGenerous storage spaceDeck and patio
- 40 days
- 1,547
- 115
Likely to sell faster than
Zillow last checked:
Listing updated:
Listed by:
Diedre Williams 913-515-0952,
Compass Realty Group,
Journey Home Team 913-221-8863,
Compass Realty Group
Source: Heartland MLS as distributed by MLS GRID,MLS#: 2633308
Facts & features
Interior
Bedrooms & bathrooms
- Bedrooms: 4
- Bathrooms: 3
- Full bathrooms: 2
- 1/2 bathrooms: 1
Heating
- Natural Gas
Cooling
- Electric
Appliances
- Included: Dishwasher, Disposal, Dryer, Microwave, Electric Range, Washer
- Laundry: Bedroom Level, Laundry Room
Features
- Ceiling Fan(s), Painted Cabinets, Pantry, Walk-In Closet(s)
- Flooring: Carpet, Luxury Vinyl, Tile, Wood
- Basement: Daylight,Finished,Interior Entry,Bath/Stubbed
- Number of fireplaces: 1
- Fireplace features: Gas, Living Room
Interior area
- Total structure area: 3,142
- Total interior livable area: 3,142 sqft
- Finished area above ground: 2,442
- Finished area below ground: 700
Property
Parking
- Total spaces: 3
- Parking features: Attached, Garage Door Opener
- Attached garage spaces: 3
Features
- Patio & porch: Deck, Patio
- Spa features: Bath
- Fencing: Wood
Lot
- Size: 10,006 Square Feet
- Features: Cul-De-Sac, Level, Sprinkler-In Ground
Details
- Parcel number: QP396000000070
- Other equipment: Back Flow Device
Construction
Type & style
- Home type: SingleFamily
- Architectural style: Traditional
- Property subtype: Single Family Residence
Materials
- Stucco & Frame
- Roof: Composition
Condition
- Year built: 2001
Utilities & green energy
- Sewer: Public Sewer
- Water: Public
Community & HOA
Community
- Subdivision: Crimson Ridge Maplewood
HOA
- Has HOA: Yes
- Amenities included: Pool
- Services included: Curbside Recycle, Trash
- HOA fee: $600 annually
Location
- Region: Shawnee
Financial & listing details
- Price per square foot: $159/sqft
- Tax assessed value: $453,600
- Annual tax amount: $6,099
- Date on market: 7/31/2026
- Listing terms: Cash,Conventional,FHA,VA Loan
- Exclusions: See Disclosure
- Ownership: Private
Estimated market value
Not available
Estimated sales range
Not available
Not available
Price history
| Date | Event | Price |
|---|---|---|
| 9/4/2026 | Pending sale | $500,000$159/sqft |
Source:  Heartland MLS as distributed by MLS GRID #2633308 Report a problem Heartland MLS as distributed by MLS GRID #2633308 Report a problem | ||
| 8/26/2026 | Contingent | $500,000$159/sqft |
Source: Heartland MLS as distributed by MLS GRID #2633308 Report a problem | ||
| 7/31/2026 | Listed for sale | $500,000$159/sqft |
Source: Heartland MLS as distributed by MLS GRID #2633308 Report a problem | ||
Public tax history
| Year | Property taxes | Tax assessment |
|---|---|---|
| 2025 | $6,099 +3.8% | $52,164 +3.3% |
| 2024 | $5,875 +4.4% | $50,485 +5.5% |
| 2023 | $5,630 +9.4% | $47,875 +11.7% |
| 2022 | $5,144 | $42,861 +9.8% |
| 2021 | -- | $39,019 +6.8% |
| 2020 | $4,605 | $36,547 +1.9% |
| 2019 | -- | $35,880 +0.7% |
| 2018 | -- | $35,638 +0.9% |
| 2017 | $4,668 +1.9% | $35,305 +3.2% |
| 2016 | $4,579 -0.2% | $34,212 +1.6% |
| 2015 | $4,591 +8.6% | $33,683 +8.8% |
| 2013 | $4,227 -0.7% | $30,946 +1.3% |
| 2012 | $4,254 -12.9% | $30,544 |
| 2010 | $4,887 +6.6% | $30,544 |
| 2009 | $4,583 +0.3% | $30,544 |
| 2008 | $4,571 +2.4% | $30,544 |
| 2007 | $4,465 +15.6% | $30,544 |
| 2006 | $3,861 | $30,544 +2% |
| 2005 | -- | $29,958 |
Find assessor info on the county website
Monthly payment
Est. payment
Payment breakdown
Explore the cost of this home by adjusting the details. Changes won't be saved.Climate risks
Neighborhood: 66226
Nearby schools
Schools provided by the listing agent
- Elementary: Riverview
- Middle: Mill Creek
- High: Mill Valley
Source: Heartland MLS as distributed by MLS GRID. This data may not be complete. We recommend contacting the local school district to confirm school assignments for this home.
Similar homes
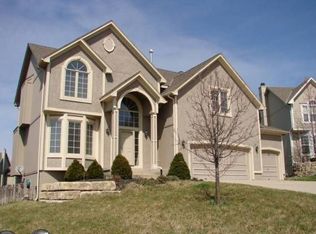
- $525,0004 bd3 ba3k sqft5343 Kenton St, Shawnee, KS 66226For Sale
 MLS ID #2637448, Jonathan Pitallo, EXP Realty LLC. Heartland MLS as distributed by MLS GRID
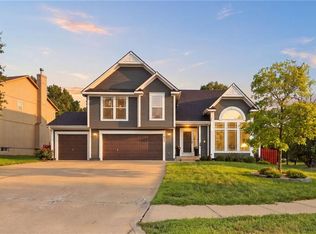
 - $550,0005 bd4 ba2.6k sqft6001 Lone Elm Rd, Shawnee, KS 66218For Sale
 MLS ID #2635995, Jeff Curry, Weichert, Realtors Welch & Co.. Heartland MLS as distributed by MLS GRID
 - $425,0004 bd3 ba2.8k sqft21403 W 54th Ter, Shawnee, KS 66218For Sale
 MLS ID #2634656, James Stewart, ReeceNichols - Lees Summit. Heartland MLS as distributed by MLS GRID
 - $495,0005 bd4 ba3.1k sqft13317 Davis Ave, Bonner Springs, KS 66012For Sale
 MLS ID #2635737, Kimberly Sanders, BHG Kansas City Homes. Heartland MLS as distributed by MLS GRID
