Nestled in Mission Viejo’s sought-after Madrid Del Lago at 22415 Salmeron, this impeccably renovated 5-bedroom, 3-bathroom home spans 3,081 square feet, blending elegance and modern comfort. Ideally situated on a cul-de-sac, it’s a short stroll from Lake Mission Viejo, Irvine Spectrum, shopping, parks, and trails, offering a serene retreat for families.
Elegant double wood front doors open to a grand foyer with a custom sweeping staircase and exquisite light fixture. The formal living room exudes contemporary charm with LED recessed lighting, herringbone luxury vinyl flooring, and a walnut acoustic slat wood panel for warmth. The adjacent dining room flows into a fully remodeled kitchen, featuring soft-closing custom cabinets, a large island, Quartz countertops, a 5-burner gas cooktop, stainless steel appliances, and under-counter lighting. The open floor plan connects to a family room with a cozy electric fireplace, wet bar, and abundant windows, opening to the backyard for seamless indoor-outdoor entertaining.
The main level includes a bedroom, remodeled bathroom, and laundry room with garage access. Upstairs, the primary suite offers a sitting area, white shutters, and a luxurious ensuite with a soaking tub, walk-in shower, dual vanities with LED mirrors, and custom closets. Three spacious bedrooms with ceiling fans and a third full bathroom complete the upper level.
The expansive backyard, with glazed porcelain patio floors, grass, and mature orange and lemon trees, is ideal for barbecues or quiet evenings. Residents enjoy Lake Mission Viejo amenities, enhancing the lifestyle. The home features energy-efficient upgrades, including a whole-house re-pipe, 20 paid-off solar panels, an EV charging outlet, efficient HVAC, double-pane windows, and central air, all with low HOA fees and no Mello Roos.
Don’t miss this exquisite home combining timeless elegance with modern functionality. Contact us to schedule a viewing!
Sold for $1,688,500
Street View
Listed by: Compass • Darren Shepherd • Contact: 949-353-9494
Bought with: BERKSHIRE HATH HM SVCS CA PROP
$1,688,500
22415 Salmeron, Mission Viejo, CA 92691
5beds
3,081sqft
Single Family Residence
Built in 1977
6,000 Square Feet Lot
$1,710,900 Zestimate®
$548/sqft
$6,104 Estimated rent
Home value
$1,710,900
$1.57M - $1.86M
$6,104/mo
Zestimate® history
Owner options
List your home for rent
$6,104/mo
Rent Zestimate®
Find your next renter with Zillow Rental Manager. Plus, with online applications, you can quickly screen prospective tenants – for free.
$6,104/mo
Rent Zestimate®
Refinance and save
$10,852/mo
Est. payment
Refinancing to a lower rate could help reduce your monthly payments and save thousands over the life of the loan.
$10,852/mo
Est. payment
Explore your selling options
Work with a Zillow partner agent
Leverage their expertise and Zillow's premium Showcase listings to get your home seen by more buyers.
Get startedList with your own agent
Get your home in front of millions of buyers by listing it on Zillow.
Learn how to do itSell it yourself
Take full control of how buyers see your home on Zillow by listing For Sale by Owner (FSBO).
List your homeWhat's special
Cozy electric fireplaceCustom sweeping staircaseExpansive backyardLarge islandLuxurious ensuiteAbundant windowsGlazed porcelain patio floors
Zillow last checked:
Listing updated:
Listed by:
Darren Shepherd DRE #02000042 949-353-9494,
Compass
Bought with:
Jonathan Chi, DRE #01852773
BERKSHIRE HATH HM SVCS CA PROP
Fandy Lam, DRE #02119012
BERKSHIRE HATH HM SVCS CA PROP
Source: CRMLS,MLS#: OC25195960 Originating MLS: California Regional MLS
Originating MLS: California Regional MLSFacts & features
Interior
Bedrooms & bathrooms
- Bedrooms: 5
- Bathrooms: 3
- Full bathrooms: 3
- Main level bathrooms: 1
- Main level bedrooms: 1
Rooms
- Room types: Bedroom, Entry/Foyer, Family Room, Kitchen, Laundry, Living Room, Primary Bathroom, Primary Bedroom, Office, Other, Dining Room
Primary bedroom
- Features: Primary Suite
Bedroom
- Features: Bedroom on Main Level
Bathroom
- Features: Bathroom Exhaust Fan, Dual Sinks, Full Bath on Main Level, Remodeled, Walk-In Shower
Kitchen
- Features: Kitchen Island, Kitchen/Family Room Combo, Quartz Counters, Remodeled, Updated Kitchen
Heating
- Central, Fireplace(s)
Cooling
- Central Air
Appliances
- Included: Dishwasher, Gas Oven, Gas Range, Ice Maker, Microwave, Refrigerator, Range Hood, Vented Exhaust Fan, Water To Refrigerator, Water Heater
- Laundry: Laundry Room
Features
- Wet Bar, Ceiling Fan(s), Cathedral Ceiling(s), Separate/Formal Dining Room, High Ceilings, Open Floorplan, Quartz Counters, Recessed Lighting, Bedroom on Main Level, Primary Suite, Walk-In Closet(s)
- Flooring: See Remarks
- Doors: Double Door Entry
- Windows: Double Pane Windows
- Has fireplace: Yes
- Fireplace features: Electric
- Common walls with other units/homes: No Common Walls
Interior area
- Total interior livable area: 3,081 sqft
Property
Parking
- Total spaces: 6
- Parking features: Door-Multi, Driveway Up Slope From Street, Garage
- Attached garage spaces: 3
- Uncovered spaces: 3
Accessibility
- Accessibility features: None
Features
- Levels: Two
- Stories: 2
- Entry location: front
- Patio & porch: Deck
- Pool features: None
- Spa features: None
- Fencing: Stone
- Has view: Yes
- View description: None
Lot
- Size: 6,000 Square Feet
- Features: Back Yard, Cul-De-Sac, Front Yard, Sprinklers In Rear, Sprinklers In Front, Lawn, Landscaped, Sprinklers Timer, Sprinkler System, Yard
Details
- Parcel number: 81134305
- Special conditions: Standard
Construction
Type & style
- Home type: SingleFamily
- Property subtype: Single Family Residence
Materials
- Stucco, Wood Siding
- Foundation: Slab
- Roof: Tile
Condition
- Updated/Remodeled,Turnkey
- New construction: No
- Year built: 1977
Details
- Builder model: 770
- Builder name: The Mission Viejo Company
Utilities & green energy
- Electric: 220 Volts in Garage, Photovoltaics Seller Owned, Standard
- Sewer: Public Sewer
- Water: Public
- Utilities for property: Cable Available, Electricity Connected, Natural Gas Connected, Phone Available, Sewer Connected, Water Connected
Green energy
- Energy generation: Solar
Community & HOA
Community
- Features: Biking, Curbs, Dog Park, Foothills, Fishing, Golf, Hiking, Lake, Park, Sidewalks
- Security: Security System, Smoke Detector(s)
- Subdivision: Madrid Del Lago (Ml)
HOA
- Has HOA: Yes
- Amenities included: Controlled Access, Dock, Dog Park, Game Room, Outdoor Cooking Area, Barbecue, Picnic Area, Playground, Recreation Room
- HOA fee: $316 quarterly
- HOA name: MVEA
- HOA phone: 949-450-0202
- Second HOA fee: $179 semi-annually
- Second HOA name: Lake Mission Viejo
- Second HOA phone: 949-770-1313
Location
- Region: Mission Viejo
Financial & listing details
- Price per square foot: $548/sqft
- Tax assessed value: $1,664,640
- Annual tax amount: $16,806
- Date on market: 9/2/2025
- Cumulative days on market: 27 days
- Listing terms: Conventional
- Road surface type: Paved
Price history
| Date | Event | Price |
|---|---|---|
| 10/29/2025 | Sold | $1,688,500-0.7%$548/sqft |
Source:  CRMLS #OC25195960 Report a problem CRMLS #OC25195960 Report a problem | ||
| 10/10/2025 | Pending sale | $1,699,995$552/sqft |
Source: CRMLS #OC25195960 Report a problem | ||
| 9/30/2025 | Contingent | $1,699,995$552/sqft |
Source: CRMLS #OC25195960 Report a problem | ||
| 9/16/2025 | Price change | $1,699,995-5.6%$552/sqft |
Source: CRMLS #OC25195960 Report a problem | ||
| 9/2/2025 | Listed for sale | $1,799,995+12.5%$584/sqft |
Source: CRMLS #OC25195960 Report a problem | ||
| 6/14/2023 | Sold | $1,600,000+3.2%$519/sqft |
Source: Public Record Report a problem | ||
| 5/24/2023 | Pending sale | $1,550,000$503/sqft |
Source: CRMLS #OC23075425 Report a problem | ||
| 5/16/2023 | Listed for sale | $1,550,000+95%$503/sqft |
Source: CRMLS #OC23075425 Report a problem | ||
| 2/16/2017 | Sold | $795,000-4.1%$258/sqft |
Source: Public Record Report a problem | ||
| 1/16/2017 | Pending sale | $829,000$269/sqft |
Source: Saddleback Realty Associates #OC16719662 Report a problem | ||
| 11/28/2016 | Price change | $829,000-2.4%$269/sqft |
Source: Saddleback Realty Associates #OC16719662 Report a problem | ||
| 11/5/2016 | Listed for sale | $849,000$276/sqft |
Source: Saddleback Realty Associates #OC16719662 Report a problem | ||
| 9/9/2015 | Listing removed | $3,400$1/sqft |
Source: Saddleback Realty Associates #OC15192389 Report a problem | ||
| 9/1/2015 | Listed for rent | $3,400+4.6%$1/sqft |
Source: Saddleback Realty Associates #OC15192389 Report a problem | ||
| 7/6/2013 | Listing removed | $3,250$1/sqft |
Source: RE/MAX Prestige Properties #OC13090525 Report a problem | ||
| 5/16/2013 | Listed for rent | $3,250+10.2%$1/sqft |
Source: RE/MAX Prestige Properties #OC13090525 Report a problem | ||
| 7/10/2011 | Listing removed | $2,950$1/sqft |
Source: Saddleback Realty Associates #S664715 Report a problem | ||
| 7/2/2011 | Listed for rent | $2,950$1/sqft |
Source: Saddleback Realty Associates #S664715 Report a problem | ||
Public tax history
| Year | Property taxes | Tax assessment |
|---|---|---|
| 2025 | $16,806 +1.7% | $1,664,640 +2% |
| 2024 | $16,526 +2.6% | $1,632,000 +84% |
| 2023 | $16,107 +84.4% | $886,836 +2% |
| 2022 | $8,735 +2% | $869,448 +2% |
| 2021 | $8,565 +1% | $852,400 +1% |
| 2020 | $8,479 | $843,660 +2% |
| 2019 | $8,479 +2% | $827,118 +2% |
| 2018 | $8,311 +299.6% | $810,900 +298% |
| 2017 | $2,080 | $203,736 +2% |
| 2016 | $2,080 +1.9% | $199,742 +1.5% |
| 2015 | $2,040 +2.7% | $196,742 +2% |
| 2014 | $1,987 | $192,889 +0.5% |
| 2013 | -- | $192,018 +2% |
| 2012 | -- | $188,253 +2% |
| 2011 | -- | $184,562 +0.8% |
| 2010 | -- | $183,183 -0.2% |
| 2009 | -- | $183,619 +2% |
| 2008 | -- | $180,019 +2% |
| 2007 | -- | $176,490 +2% |
| 2006 | -- | $173,030 +2% |
| 2005 | -- | $169,638 +2% |
| 2004 | -- | $166,312 +1.9% |
| 2003 | -- | $163,264 +2% |
| 2002 | -- | $160,063 +2% |
| 2001 | $1,695 +1.4% | $156,925 +2% |
| 2000 | $1,671 | $153,849 |
Find assessor info on the county website
Neighborhood: 92691
Nearby homes
- $--4 bd3 ba2.6k sqft22411 Salmeron #22411, Mission Viejo, CA 92691Off Market

- $1,521,4004 bd3 ba2.6k sqft22411 Salmeron, Mission Viejo, CA 92691Off Market
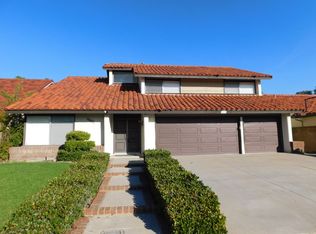
- $1,535,7004 bd3 ba2.1k sqft22421 Salmeron, Mission Viejo, CA 92691Off Market
- $1,341,4003 bd2 ba1.7k sqft22405 Salmeron, Mission Viejo, CA 92691Off Market
- $1,499,6004 bd2 ba2.1k sqft22412 Salmeron, Mission Viejo, CA 92691Off Market
- $2,491,7005 bd5 ba4.3k sqft27432 Almendra, Mission Viejo, CA 92691Off Market
- $1,607,2004 bd2 ba2.7k sqft27436 Almendra, Mission Viejo, CA 92691Off Market
- $1,341,6003 bd2 ba1.7k sqft22416 Salmeron, Mission Viejo, CA 92691Off Market
Nearby schools
GreatSchools rating
- 10/10Castille Elementary SchoolGrades: K-5Distance: 1.6 mi
- 9/10Newhart Middle SchoolGrades: 6-8Distance: 2.7 mi
- 9/10Capistrano Valley High SchoolGrades: 9-12Distance: 6.6 mi
Schools provided by the listing agent
- Elementary: Castile
- Middle: Fred Newhart
- High: Capistrano Valley
Source: CRMLS. This data may not be complete. We recommend contacting the local school district to confirm school assignments for this home.
Get a cash offer in 3 minutes
Find out how much your home could sell for in as little as 3 minutes with a no-obligation cash offer.
Estimated market value
$1,710,900
Get a cash offer in 3 minutes
Find out how much your home could sell for in as little as 3 minutes with a no-obligation cash offer.
Estimated market value
$1,710,900
- California
- Orange County
- Mission Viejo
- 92691
- 22415 Salmeron