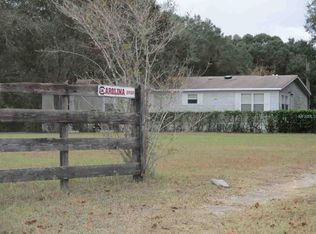
Country Paradise! This lovely 4 Bedroom, 2 Bath home sits on almost an acre. No HOA, so bring your animals, RVs, trucks, boats, and all of your outdoor toys. With 2150 sq. ft. of living space, you will have plenty of room for your family. The heart of the home is the big, wide-open kitchen with a breakfast bar, island, and pass-through to the DR/LR area. Right off the kitchen is the family room, which features a wood burning fireplace and French doors to the screened 13x12 back porch. The bedrooms in this home are split, which is great for quiet and privacy. The Master suite is sure to please with His & Hers closets and bonus room flex space. The 10x12 flex space is perfect for a home office, nursery, workout room, sitting area etc. The possibilities are endless. The Master bath boasts dual sinks, separate shower and large garden tub. On the other side of the house are the other 3 good-sized bedrooms. The upgraded hall bathroom has two sinks and a beautiful tile shower/tub. In the backyard, you will have plenty of space for your outside cars, trucks and toys. There is a 2-car Carolina carport as well as a pole barn garage/carport. The enclosed side has a single car roll up door and plenty of room for a vehicle and tools. The A/C and water heater are both under 3 years old. The metal roof was installed in 2011. Enjoy country living but want to be near shopping and restaurants? This property is convenient to downtown Eustis, Mount Dora and Sorrento. Lake County is also home to numerous parks, springs, lakes, hiking trails and the St. Johns River; perfect if you enjoy the outdoors. Don't miss your opportunity to own an acre of land with no HOA at an affordable price. Make an appointment for a private tour today!
Sold for $332,000
$332,000
22416 Indianwood Way, Eustis, FL 32736
4beds
2,150sqft
Mobile Home
Built in 1999
0.92 Acres Lot
$324,700 Zestimate®
$154/sqft
$2,020 Estimated rent
Home value
$324,700
$295,000 - $357,000
$2,020/mo
Zestimate® history
Owner options
List your home for rent
$2,020/mo
Rent Zestimate®
Find your next renter with Zillow Rental Manager. Plus, with online applications, you can quickly screen prospective tenants – for free.
$2,020/mo
Rent Zestimate®
Refinance and save
$2,255/mo
Est. payment
Refinancing to a lower rate could help reduce your monthly payments and save thousands over the life of the loan.
$2,255/mo
Est. payment
Explore your selling options
Work with a Zillow partner agent
Leverage their expertise and Zillow's premium Showcase listings to get your home seen by more buyers.
Get startedList with your own agent
Get your home in front of millions of buyers by listing it on Zillow.
Learn how to do itSell it yourself
Take full control of how buyers see your home on Zillow by listing For Sale by Owner (FSBO).
List your homeWhat's special
Breakfast barBonus room flex spaceFamily roomMaster suiteLarge garden tubWood burning fireplaceSeparate shower
Zillow last checked:
Listing updated:
Listed by:
Melissa Vu 407-716-2428,
ALICIA SPEARS REALTY 407-809-3095
Bought with:
Skylor McGough, 3532619
DASH REAL ESTATE COMPANY
Source: Stellar MLS,MLS#: O6229512 Originating MLS: Orlando Regional
Originating MLS: Orlando Regional
Facts & features
Interior
Bedrooms & bathrooms
- Bedrooms: 4
- Bathrooms: 2
- Full bathrooms: 2
Primary bedroom
- Features: Ceiling Fan(s), Dual Closets
- Level: First
- Dimensions: 14.5x13
Bedroom 1
- Features: Ceiling Fan(s), Built-in Closet
- Level: First
- Dimensions: 12.5x11
Bedroom 2
- Features: Ceiling Fan(s), Walk-In Closet(s)
- Level: First
- Dimensions: 12.5x11.5
Bedroom 3
- Features: Ceiling Fan(s), Walk-In Closet(s)
- Level: First
- Dimensions: 12.5x10.5
Primary bathroom
- Features: Dual Sinks, En Suite Bathroom, Tub with Separate Shower Stall, Linen Closet
- Level: First
- Dimensions: 13x9.5
Bathroom 1
- Features: Dual Sinks, Granite Counters, Tub With Shower, Window/Skylight in Bath
- Level: First
- Dimensions: 9.5x9
Bonus room
- Features: Built-in Closet
- Level: First
- Dimensions: 12.5x9.5
Dining room
- Level: First
- Dimensions: 10.5x9.5
Family room
- Features: Ceiling Fan(s)
- Level: First
- Dimensions: 19.5x13
Kitchen
- Features: Kitchen Island
- Level: First
- Dimensions: 17x13
Laundry
- Level: First
- Dimensions: 9x7.5
Living room
- Features: Ceiling Fan(s)
- Level: First
- Dimensions: 17.5x13
Heating
- Central
Cooling
- Central Air
Appliances
- Included: Dishwasher, Electric Water Heater, Microwave, Range, Refrigerator, Water Softener
- Laundry: Inside, Laundry Room
Features
- Ceiling Fan(s), Open Floorplan, Solid Surface Counters, Split Bedroom, Thermostat, Vaulted Ceiling(s), Walk-In Closet(s)
- Flooring: Carpet, Ceramic Tile, Laminate
- Doors: French Doors
- Windows: Blinds
- Has fireplace: Yes
- Fireplace features: Family Room, Wood Burning
Interior area
- Total structure area: 2,150
- Total interior livable area: 2,150 sqft
Property
Parking
- Total spaces: 5
- Parking features: Covered, Driveway, Open, Oversized, Workshop in Garage
- Garage spaces: 1
- Carport spaces: 4
- Covered spaces: 5
- Has uncovered spaces: Yes
Features
- Levels: One
- Stories: 1
- Patio & porch: Covered, Deck, Front Porch, Rear Porch, Screened
- Exterior features: Lighting, Other, Storage
- Fencing: Fenced
Lot
- Size: 0.92 Acres
- Dimensions: 100 x 402
- Features: Cleared, Zoned for Horses
- Residential vegetation: Mature Landscaping
Details
- Additional structures: Storage, Workshop
- Parcel number: 231827010000019600
- Zoning: A
- Special conditions: None
Construction
Type & style
- Home type: MobileManufactured
- Property subtype: Mobile Home
Materials
- Vinyl Siding
- Foundation: Crawlspace
- Roof: Metal
Condition
- New construction: No
- Year built: 1999
Utilities & green energy
- Sewer: Septic Tank
- Water: Well
- Utilities for property: BB/HS Internet Available, Cable Available, Phone Available
Community & HOA
Community
- Pet fee: $0 monthly
- Subdivision: ORLANDO HILLS
HOA
- Has HOA: No
Location
- Region: Eustis
Financial & listing details
- Price per square foot: $154/sqft
- Tax assessed value: $189,450
- Annual tax amount: $2,628
- Date on market: 8/6/2024
- Cumulative days on market: 32 days
- Listing terms: Cash,Conventional,FHA,USDA Loan,VA Loan
- Ownership: Fee Simple
- Total actual rent: 0
- Road surface type: Unimproved, Dirt
- Body type: Triple Wide
Price history
| Date | Event | Price |
|---|---|---|
| 1/10/2025 | Sold | $332,000-2.4%$154/sqft |
Source:  Stellar MLS #O6229512 Report a problem Stellar MLS #O6229512 Report a problem | ||
| 9/8/2024 | Pending sale | $340,000$158/sqft |
Source: Stellar MLS #O6229512 Report a problem | ||
| 8/6/2024 | Listed for sale | $340,000+269.6%$158/sqft |
Source: Stellar MLS #O6229512 Report a problem | ||
| 2/3/2015 | Sold | $92,000-8%$43/sqft |
Source: Public Record Report a problem | ||
| 11/25/2014 | Price change | $100,000+0.1%$47/sqft |
Source: Coldwell Banker Camelot Realty #G4804873 Report a problem | ||
| 10/30/2014 | Price change | $99,900-23.2%$46/sqft |
Source: Coldwell Banker Camelot Realty #G4804873 Report a problem | ||
| 10/24/2014 | Listed for sale | $130,000+263.5%$60/sqft |
Source: Coldwell Banker Camelot Realty #G4804873 Report a problem | ||
| 7/23/2010 | Sold | $35,761-10.4%$17/sqft |
Source: Public Record Report a problem | ||
| 4/24/2010 | Price change | $39,900-20%$19/sqft |
Source: foreclosure.com Report a problem | ||
| 3/26/2010 | Price change | $49,900-9.3%$23/sqft |
Source: foreclosure.com Report a problem | ||
| 2/22/2010 | Price change | $55,000-8.2%$26/sqft |
Source: foreclosure.com Report a problem | ||
| 1/23/2010 | Price change | $59,900-3.4%$28/sqft |
Source: foreclosure.com Report a problem | ||
| 1/13/2010 | Listed for sale | -- |
Source: foreclosure.com Report a problem | ||
| 1/29/2009 | Listing removed | $62,000$29/sqft |
Source: ERA #G4643357 Report a problem | ||
| 12/15/2008 | Listed for sale | $62,000+24%$29/sqft |
Source: ERA #G4643357 Report a problem | ||
| 2/19/2004 | Sold | $50,000+525%$23/sqft |
Source: Public Record Report a problem | ||
| 1/3/2002 | Sold | $8,000$4/sqft |
Source: Public Record Report a problem | ||
Public tax history
| Year | Property taxes | Tax assessment |
|---|---|---|
| 2025 | $3,331 +13.2% | $189,450 +38.3% |
| 2024 | $2,942 +11.9% | $137,030 +10% |
| 2023 | $2,629 +29.2% | $124,580 +10% |
| 2022 | $2,034 +12.2% | $113,260 +10% |
| 2021 | $1,813 -0.2% | $102,968 +7.7% |
| 2020 | $1,817 +2.7% | $95,597 +5.1% |
| 2019 | $1,770 +2.9% | $90,931 +1.7% |
| 2018 | $1,720 | $89,443 +10% |
| 2017 | $1,720 +10.6% | $81,312 +5.9% |
| 2016 | $1,555 +2.9% | $76,766 -6% |
| 2015 | $1,512 +37.2% | $81,625 -4.7% |
| 2014 | $1,101 +59.4% | $85,662 +1.5% |
| 2013 | $691 -1.8% | $84,397 -0.3% |
| 2012 | $704 +28.5% | $84,658 +15.4% |
| 2011 | $548 -62.2% | $73,346 -23% |
| 2010 | $1,449 +37.7% | $95,193 -10.9% |
| 2009 | $1,053 -14.4% | $106,844 -9.9% |
| 2008 | $1,230 -16.6% | $118,572 -2.6% |
| 2007 | $1,474 +225% | $121,795 +131.6% |
| 2006 | $454 +4.8% | $52,597 +3% |
| 2005 | $433 -48.9% | $51,066 |
| 2004 | $848 -9.1% | -- |
| 2003 | $932 +426.1% | $54,030 +9.9% |
| 2002 | $177 | $49,148 +346.8% |
| 2001 | $177 +20.3% | $11,000 +22.2% |
| 2000 | $147 | $9,000 |
Find assessor info on the county website
Neighborhood: 32736
Nearby homes
- $261,3003 bd2 ba2k sqft22406 Indianwood Way, Eustis, FL 32736Off Market
- $307,7003 bd2 ba1.1k sqft22428 Indianwood Way, Eustis, FL 32736Off Market

- $288,5003 bd2 ba1.6k sqft22334 Indianwood Way, Eustis, FL 32736Off Market
- $390,9004 bd2 ba2.2k sqft22500 Indianwood Way, Eustis, FL 32736Off Market
- $310,5003 bd2 ba1.8k sqft22407 Horizon Vistas Dr, Eustis, FL 32736Off Market
- $193,4003 bd2 ba1.4k sqft22427 Horizon Vistas Dr, Eustis, FL 32736Off Market
- $160,7002 bd2 ba1.2k sqft22351 Horizon Vistas Dr, Eustis, FL 32736Off Market
- $243,8003 bd2 ba1.6k sqft22415 Indianwood Way, Eustis, FL 32736Off Market
Nearby schools
GreatSchools rating
- 5/10Seminole Springs Elementary SchoolGrades: PK-5Distance: 5 mi
- 3/10Eustis Middle SchoolGrades: 6-8Distance: 4.8 mi
- 3/10Eustis High SchoolGrades: 9-12Distance: 6.7 mi
Schools provided by the listing agent
- Elementary: Seminole Springs. Elem
- Middle: Eustis Middle
- High: Eustis High School
Source: Stellar MLS. This data may not be complete. We recommend contacting the local school district to confirm school assignments for this home.
Get a cash offer in 3 minutes
Find out how much your home could sell for in as little as 3 minutes with a no-obligation cash offer.
Estimated market value
$324,700
Get a cash offer in 3 minutes
Find out how much your home could sell for in as little as 3 minutes with a no-obligation cash offer.
Estimated market value
$324,700
- Florida
- Lake County
- Eustis
- 32736
- 22416 Indianwood Way
Nearby cities
Nearby zip codes
Other Eustis Topics
