Opportunity is knocking at 22417 Road 128, Oakwood, OH 45873--a 4-bedroom, 1-bath home offering 1,808 sq ft and positioned on a nice lot in an excellent rural setting just minutes from SR 66 and a short drive to Defiance. This property is mid-renovation, making it an ideal fit for investors, flippers, or buyers looking to build instant equity through customization. With an asking price of $115,000, there is significant upside potential whether you're finishing the project for resale or creating a personalized home. Major value-add: the sale includes materials currently onsite--insulation, wood, drywall, OSB, windows, screws, doors, baseboard units, select plumbing and electrical components, shower/tub kit, cabinets, and enough Monroe Park laminate flooring to complete the entire home. Additional highlights include a metal roof approximately 10 years old, helping reduce one of the larger capital expense concerns. Whether you're looking for your next fix-and-flip or a rare chance to customize a home to your exact vision while gaining equity, this property checks the boxes. Financing options such as rehab loans may also make this a streamlined path to completion.
For sale
Price cut: $15.1K (7/24)
$69,900
22417 Road 128, Oakwood, OH 45873
4beds
1,560sqft
Single Family Residence
Built in 1901
0.5 Acres Lot
$-- Zestimate®
$45/sqft
$-- HOA
What's special
Excellent rural setting
- 118 days |
- 497 |
- 21 |
Zillow last checked:
Listing updated:
Listed by:
Chester M Straley 419-238-9733,
Straley Realty Auctioneers Inc
Source: NORIS,MLS#: 10006616
Facts & features
Interior
Bedrooms & bathrooms
- Bedrooms: 4
- Bathrooms: 1
- Full bathrooms: 1
Bedroom 2
- Level: Upper
- Dimensions: 12.9 x 15.9
Bedroom 3
- Level: Upper
- Dimensions: 8.1 x 15.4
Bedroom 4
- Level: Upper
- Dimensions: 13.6 x 15.5
Other
- Level: Main
- Dimensions: 9 x 15.3
Dining room
- Level: Main
- Dimensions: 15.4 x 16
Kitchen
- Level: Main
- Dimensions: 13.3 x 11.6
Laundry
- Level: Main
- Dimensions: 11 x 11.7
Living room
- Level: Main
- Dimensions: 13.6 x 15.2
Mud room
- Level: Main
- Dimensions: 4.3 x 7.1
Heating
- Baseboard, Electric
Cooling
- None
Appliances
- Included: Water Heater, Electric Cooktop
- Laundry: Main Level
Features
- Other
- Flooring: Wood
- Has basement: No
- Has fireplace: No
- Common walls with other units/homes: No Common Walls
Interior area
- Total structure area: 1,560
- Total interior livable area: 1,560 sqft
Video & virtual tour
Property
Parking
- Parking features: None
Features
- Levels: One and One Half
- Patio & porch: Covered Porch, Front Porch, Deck
Lot
- Size: 0.5 Acres
- Features: Level
Details
- Parcel number: 0815S01100
Construction
Type & style
- Home type: SingleFamily
- Architectural style: Farmhouse
- Property subtype: Single Family Residence
Materials
- Vinyl Siding, Wood Siding
- Foundation: Crawl Space
- Roof: Metal
Condition
- New construction: No
- Year built: 1901
Utilities & green energy
- Electric: 200+ Amp Service
- Sewer: Septic Tank
- Water: Well
- Utilities for property: Electricity Available, Electricity Connected, Sewer Available, Sewer Connected, Water Available, Water Connected
Community & HOA
Community
- Subdivision: None
HOA
- Has HOA: No
Location
- Region: Oakwood
Financial & listing details
- Price per square foot: $45/sqft
- Tax assessed value: $66,600
- Annual tax amount: $487
- Date on market: 4/20/2026
- Listing terms: Cash,Conventional,Other
- Electric utility on property: Yes
- Road surface type: Asphalt, Paved
Estimated market value
Not available
Estimated sales range
Not available
Not available
Price history
| Date | Event | Price |
|---|---|---|
| 7/24/2026 | Price change | $69,900-17.8%$45/sqft |
Source:  WCAR OH #310012 Report a problem WCAR OH #310012 Report a problem | ||
| 5/29/2026 | Price change | $85,000-26.1%$54/sqft |
Source: WCAR OH #310012 Report a problem | ||
| 4/20/2026 | Price change | $115,000+85.5%$74/sqft |
Source: WCAR OH #310012 Report a problem | ||
| 11/25/2024 | Pending sale | $62,000+8.8%$40/sqft |
Source: NORIS #6122174 Report a problem | ||
| 11/22/2024 | Sold | $57,000-8.1%$37/sqft |
Source: NORIS #6122174 Report a problem | ||
| 10/30/2024 | Contingent | $62,000$40/sqft |
Source: NORIS #6122174 Report a problem | ||
| 10/28/2024 | Price change | $62,000-11.4%$40/sqft |
Source: NORIS #6122174 Report a problem | ||
| 10/21/2024 | Listed for sale | $70,000$45/sqft |
Source: NORIS #6122174 Report a problem | ||
Public tax history
| Year | Property taxes | Tax assessment |
|---|---|---|
| 2024 | $487 +0.8% | $23,310 |
| 2023 | $483 -5.1% | $23,310 |
| 2022 | $509 +22.7% | $23,310 +18.1% |
| 2021 | $415 -3.1% | $19,740 |
| 2020 | $428 -44.8% | $19,740 |
| 2019 | $776 +130% | $19,740 +15.8% |
| 2018 | $337 -50.1% | $17,050 |
| 2017 | $675 0% | $17,050 |
| 2016 | $676 +1% | $17,050 -0.2% |
| 2015 | $669 +1.9% | $17,080 |
| 2014 | $657 -9.9% | $17,080 |
| 2013 | $729 | $17,080 |
| 2012 | $729 -0.4% | $17,080 |
| 2011 | $731 -0.9% | $17,080 |
| 2010 | $738 | $17,080 |
Find assessor info on the county website
Monthly payment
Est. payment
Payment breakdown
Explore the cost of this home by adjusting the details. Changes won't be saved.Climate risks
Neighborhood: 45873
Nearby schools
GreatSchools rating
- 7/10Oakwood Elementary SchoolGrades: PK-6Distance: 1.9 mi
- 6/10Paulding Middle SchoolGrades: 6-8Distance: 9.8 mi
- 5/10Paulding High SchoolGrades: 9-12Distance: 9.8 mi
Schools provided by the listing agent
- Elementary: Oakwood
- Middle: Paulding
- High: Paulding
Source: NORIS. This data may not be complete. We recommend contacting the local school district to confirm school assignments for this home.
- $75,8003 bd1 ba1.1k sqft22391 Road 128, Oakwood, OH 45873Off Market
- $111,4003 bd1 ba1.4k sqft22357 Road 128, Oakwood, OH 45873Off Market
- $149,0003 bd2 ba1.4k sqft22266 Road 128, Oakwood, OH 45873Sold

- $74,3003 bd1 ba-- sqft22391 Road 128, Oakwood, OH 45873Off Market
- $108,8003 bd1 ba1.1k sqft22512 Road 128, Oakwood, OH 45873Off Market
- $314,6003 bd1 ba1.5k sqft22253 Road 128, Oakwood, OH 45873Off Market
- $198,8004 bd1 ba1.3k sqft22360 Road 128, Oakwood, OH 45873Off Market
- $138,6003 bd1 ba1.2k sqft321 Paulding St, Oakwood, OH --Off Market
A local agent can set up tours, give advice and negotiate with sellers.
Similar homes
- $79,9003 bd1 ba1.2k sqft5850 Road 24, Continental, OH 45831For Sale
 MLS ID #10008220, Jill E. Prigge, New Concept Realty LTD. NORIS
 - $89,9002 bd2 ba1.4k sqft507 W Perry St, Paulding, OH 45879For Sale
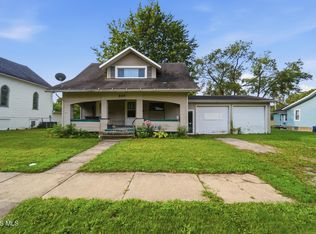 MLS ID #10011726, Chester M Straley, Straley Realty Auctioneers Inc. NORIS
 - $75,0002 bd1 ba1.3k sqft215 N Dewitt St, Paulding, OH 45879For Sale
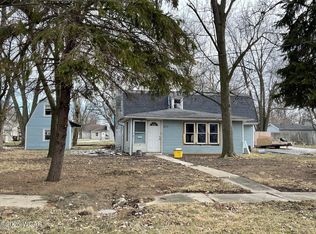
 MLS ID #306153, Chester Straley, Straley Realty & Auctioneers- Van Wert. WCAR OH
 - $89,9003 bd2 ba1.4k sqft119 S Dix St, Paulding, OH 45879For Sale
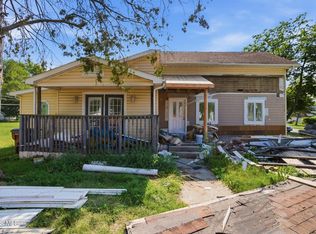 MLS ID #10010221, Stephanie R. Miller, Straley Realty Auctioneers Inc. NORIS
 - $99,9003 bd1 ba940 sqft715 Riverside Ave, Defiance, OH 43512For SaleMLS ID #10009525, Keith M. Degnan, Key Realty. NORIS
- $49,9002 bd2 ba980 sqft780 W Jackson St, Paulding, OH 45879For SaleMLS ID #10004954, Stephanie R. Miller, Straley Realty Auctioneers Inc. NORIS
