Skip main navigation
Sold for $378,000
  • $378,000

    22418 Rio Vista St, Saint Clair Shores, MI 48081

    3beds
    3,010sqft
    Single Family Residence
    Built in 1954
    8,712 Square Feet Lot
    $405,400 Zestimate®
    $126/sqft
    $2,445 Estimated rent

    Home value

    $405,400

    $385,000 - $426,000

    $2,445/mo

    Zestimate® history
    Loading
    Loading...

    Owner options

    List your home for rent

    $2,445/mo

    Rent Zestimate®

    Find your next renter with Zillow Rental Manager. Plus, with online applications, you can quickly screen prospective tenants – for free.

    Learn more

    $2,445/mo

    Rent Zestimate®

    Refinance and save

    $2,566/mo

    Est. payment

    Refinancing to a lower rate could help reduce your monthly payments and save thousands over the life of the loan.

    See today's rates

    $2,566/mo

    Est. payment

    Explore your selling options

    Work with a Zillow partner agent

    Leverage their expertise and Zillow's premium Showcase listings to get your home seen by more buyers.

    Get started

    List with your own agent

    Get your home in front of millions of buyers by listing it on Zillow.

    Learn how to do it

    Sell it yourself

    Take full control of how buyers see your home on Zillow by listing For Sale by Owner (FSBO).

    List your home

    What's special

    New windowsBlown-in insulationCompletely remodeledBrand new hvac systemLuxury vinyl flooring throughoutRecessed lighting throughoutLg instaview refrigerator
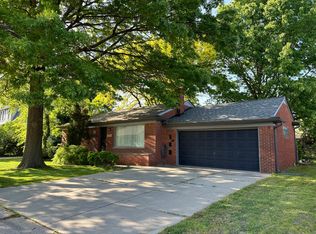
    ATTN: HIGHEST AND BEST BEING CALLED. All offers due by Monday, March 4th at 12:00 p.m. Welcome home to this beautiful, state of the art ranch in the heart of St Clair Shores! Completely remodeled, this home features not one but two wood burning fireplaces, quartz countertops in both bathrooms and the kitchen, and luxury vinyl flooring throughout entire home (including fully finished basement). Mechanical updates include new 220 electric line coming into home, new roof, new windows, added blown-in insulation, brand new HVAC system (late 2023), freshly paved driveway, new concrete floor in garage, and new back patio. All new interior and exterior doors, including Pella front door. Other finishing touches include touchless faucet in downstairs bathroom, stainless steel appliances including an LG InstaView refrigerator, kitchen hood vent and recessed lighting throughout. And did we mention a brand new garage door AND opener? Honestly, there's nothing in this home that isn't new. Oops! Almost forgot. Private lake access to Lake St Clair at the end of the block. With its proximity to the lake and dining, entertainment, and expressways close by, this home is unparallel.

    Zillow last checked:

    Listing updated:

    Listed by:

    Danny Dedic 586-855-6672,

    KW Metro

    Bought with:

    Timothy Morabito, 6501389357

    RE/MAX First

    Source: Realcomp II,MLS#: 20240011648MLS Logo

    Facts & features

    Interior

    Bedrooms & bathrooms
    • Bedrooms: 3
    • Bathrooms: 2
    • Full bathrooms: 2
    Primary bedroom
    • Level: Entry
    • Area: 132
    • Dimensions: 11 x 12
    Bedroom
    • Level: Entry
    • Area: 110
    • Dimensions: 10 x 11
    Bedroom
    • Level: Entry
    • Area: 90
    • Dimensions: 10 x 9
    Other
    • Level: Basement
    • Area: 78
    • Dimensions: 13 x 6
    Other
    • Level: Entry
    • Area: 49
    • Dimensions: 7 x 7
    Dining room
    • Level: Entry
    • Area: 117
    • Dimensions: 13 x 9
    Flex room
    • Level: Entry
    • Area: 208
    • Dimensions: 13 x 16
    Kitchen
    • Level: Entry
    • Area: 156
    • Dimensions: 13 x 12
    Laundry
    • Level: Basement
    • Area: 30
    • Dimensions: 6 x 5
    Living room
    • Level: Entry
    • Area: 252
    • Dimensions: 12 x 21
    Heating
    • Forced Air, Natural Gas
    Cooling
    • Central Air
    Appliances
    • Included: Dishwasher, Free Standing Electric Oven, Free Standing Electric Range, Free Standing Refrigerator, Microwave, Stainless Steel Appliances
    • Laundry: Gas Dryer Hookup, Washer Hookup
    Features
    • Basement: Finished,Full
    • Has fireplace: Yes
    • Fireplace features: Basement, Living Room, Wood Burning
    Interior area
    • Total interior livable area: 3,010 sqft
    • Finished area above ground: 1,505
    • Finished area below ground: 1,505

    Property

    Parking
    • Total spaces: 2
    • Parking features: Two Car Garage, Attached
    • Attached garage spaces: 2
    Features
    • Levels: One
    • Stories: 1
    • Entry location: GroundLevelwSteps
    • Patio & porch: Covered, Patio, Porch
    • Pool features: None
    Lot
    • Size: 8,712 Square Feet
    • Dimensions: 81.80 x 123.80
    Details
    • Additional structures: Sheds
    • Parcel number: 1422480003
    • Special conditions: Short Sale No,Standard

    Construction

    Type & style
    • Home type: SingleFamily
    • Architectural style: Ranch
    • Property subtype: Single Family Residence
    Materials
    • Brick
    • Foundation: Basement, Poured
    • Roof: Asphalt
    Condition
    • New construction: No
    • Year built: 1954
    • Major remodel year: 2022

    Utilities & green energy

    • Electric: Volts 220
    • Sewer: Public Sewer
    • Water: Public

    Community & HOA

    Community
    • Security: Smoke Detectors
    • Subdivision: VILLA SHORES
    HOA
    • Has HOA: Yes
    • HOA fee: $100 annually
    • HOA phone: 586-321-4946
    Location
    • Region: Saint Clair Shores

    Financial & listing details

    • Price per square foot: $126/sqft
    • Tax assessed value: $91,000
    • Annual tax amount: $6,121
    • Date on market: 2/29/2024
    • Cumulative days on market: 8 days
    • Listing agreement: Exclusive Right To Sell
    • Listing terms: Cash,Conventional,FHA,Va Loan
    • Exclusions: Exclusion(s) Do Not Exist

    Price history

    DateEventPrice
    3/14/2024Sold$378,000+2.2%$126/sqft
    Source: Realcomp II #20240011648 Report a problem
    3/5/2024Pending sale$369,900$123/sqft
    Source: Realcomp II #20240011648 Report a problem
    2/29/2024Listed for sale$369,900+111.4%$123/sqft
    Source: Realcomp II #20240011648 Report a problem
    1/13/2022Sold$175,000-2.8%$58/sqft
    Source: Public Record Report a problem
    12/19/2021Pending sale$180,000$60/sqft
    Source: Realcomp II #2210099523 Report a problem
    12/6/2021Listed for sale$180,000$60/sqft
    Source: Realcomp II #2210099523 Report a problem

    Public tax history

    YearProperty taxesTax assessment
    2025$4,621 +2.6%$171,400 +21.1%
    2024$4,503 +25.1%$141,500
    2023$3,601 +1.9%--
    2022$3,535 -0.6%$115,600 +3.8%
    2021$3,555 $111,400 +8.2%
    2020$3,555 +4.4%$103,000 +7.6%
    2019$3,406 -46.4%$95,700 +19%
    2018$6,354 +87.7%$80,400 +7.3%
    2017$3,386 $74,900
    2016$3,386 $74,900 +8.1%
    2015$3,386 $69,300 -0.1%
    2012-- $69,400 -6.5%
    2011-- $74,200 -11.9%
    2010-- $84,200 -16.1%
    2009-- $100,300 -77%
    2008-- $436,500 -2.2%
    2007-- $446,500 +1.9%
    2006-- $438,300 +3.9%
    2005-- $421,800 +280%
    2004-- $111,000 +48.8%
    2001$2,556 +14.9%$74,600 +3.1%
    2000$2,225 $72,324
    Find assessor info on the county website

    Neighborhood: 48081

    Nearby schools

    GreatSchools rating
    Get a cash offer in 3 minutes
    Find out how much your home could sell for in as little as 3 minutes with a no-obligation cash offer.
    Estimated market value
    $405,400
    Get a cash offer in 3 minutes
    Find out how much your home could sell for in as little as 3 minutes with a no-obligation cash offer.
    Estimated market value
    $405,400